
665 4 Mile Road NW, Comstock Park, MI 49321
Local realty services provided by:ERA Prime Real Estate Group
665 4 Mile Road NW,Comstockpark, MI 49321
$274,900
- 2 Beds
- 1 Baths
- 819 sq. ft.
- Single family
- Pending
Listed by: sheila m strong
Office: strong properties, llc.
MLS#:66026035525
Source:MI_REALCOMP
Price summary
- Price:$274,900
- Price per sq. ft.:$167.83
About this home
Welcome home to this charming 2-bedroom, 1-bath ranch situated on a spacious lot in Comstock Park. The bright and inviting living room offers plenty of space to relax and entertain, while the updated kitchen features stylish cabinetry, modern backsplash, and ample storage. A dining area with sliding glass doors provides easy access to the backyard deck, creating a great space for indoor-outdoor living. The main level includes two comfortable bedrooms and a full bath. Additional living and storage potential can be found in the full basement. Enjoy the convenience of an attached 2-car garage and a private backyard surrounded by mature trees. Conveniently located near schools, parks, shopping, and major commuter routes, this home offers a great combination of comfort, functionality, and value.
Contact an agent
Home facts
- Year built:1955
- Listing ID #:66026035525
- Added:55 day(s) ago
- Updated:September 06, 2026 at 07:39 AM
Rooms and interior
- Bedrooms:2
- Total bathrooms:1
- Full bathrooms:1
- Rooms Total:6
- Flooring:Vinyl, Wood
- Basement Description:Full
- Living area:819 sq. ft.
Heating and cooling
- Heating:Forced Air, Natural Gas
Structure and exterior
- Roof:Shingle
- Year built:1955
- Building area:819 sq. ft.
- Lot area:0.42 Acres
- Architectural Style:Ranch
- Construction Materials:Aluminum Siding
- Exterior Features:Deck
- Foundation Description:Basement
Utilities
- Water:Well
- Sewer:Septic Tank
Finances and disclosures
- Price:$274,900
- Price per sq. ft.:$167.83
- Tax amount:$2,827
Features and amenities
- Laundry features:In Basement
Parking
- Parking description:Attached, Concrete, Garage Faces Front
- Garage spaces:2

New listings near 665 4 Mile Road NW
- New
 $398,000Active4 beds 3 baths2,786 sq. ft.
5022 Montauk Drive NW, ComstockPark, MI 49321
MLS# 65026047059Listed by: FIVE STAR REAL ESTATE (MAIN) - New
 $325,000Active2 beds 2 baths1,071 sq. ft.
4833 Wakefield Avenue NE, ComstockPark, MI 49321
MLS# 65026046474Listed by: FIVE STAR REAL ESTATE (COURTLAND)  $365,000Pending3 beds 2 baths1,882 sq. ft.
5880 Edajean Ridge Drive Ne, Comstock Park, MI 49321
MLS# 26045070Listed by: FIVE STAR REAL ESTATE (MAIN)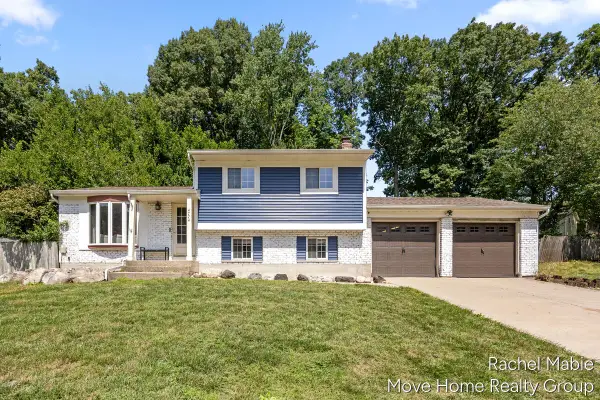 $325,000Active3 beds 2 baths1,656 sq. ft.
4774 Brookgate Drive Nw, Comstock Park, MI 49321
MLS# 26044335Listed by: BELLABAY REALTY LLC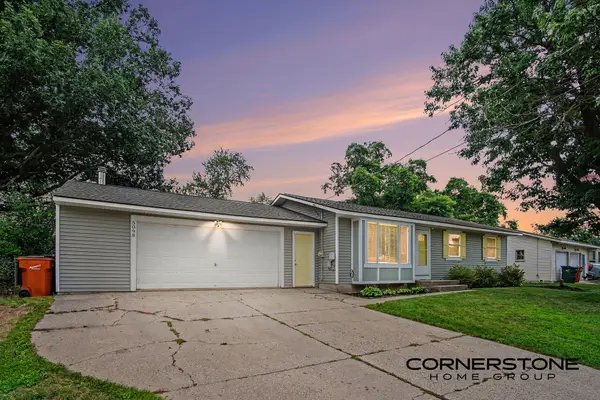 $319,900Pending4 beds 2 baths1,478 sq. ft.
5098 Wallingford Drive NW, ComstockPark, MI 49321
MLS# 65026042423Listed by: CORNERSTONE HOME GROUP $69,900Active2 beds 1 baths700 sq. ft.
4747 W River Drive NE Unit: lot 54, ComstockPark, MI 49321
MLS# 72026041731Listed by: EPIQUE REALTY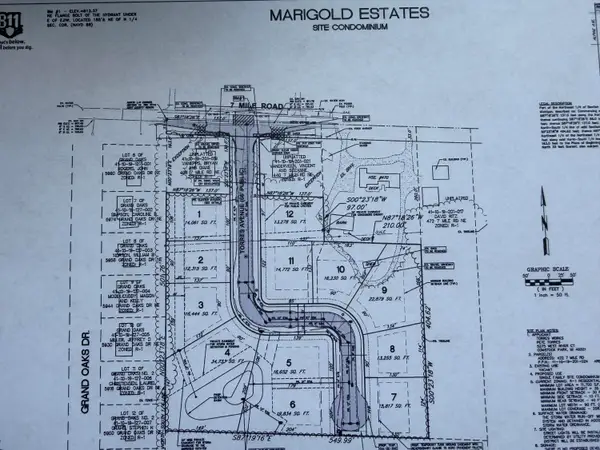 $145,000Active0.38 Acres
5915 Torres Drive Nw, Comstock Park, MI 49321
MLS# 26039513Listed by: REALTY MICHIGAN LLC- $145,000Active0.38 Acres
5915 Torres Drive Nw, Comstock Park, MI 49321
MLS# 26039513Listed by: REALTY MICHIGAN LLC - $145,000Active0.38 Acres
5915 Torres Drive Nw, Comstock Park, MI 49321
MLS# 26039513Listed by: REALTY MICHIGAN LLC - $145,000Active0.38 Acres
5915 Torres Drive Nw, Comstock Park, MI 49321
MLS# 26039513Listed by: REALTY MICHIGAN LLC


Protect your home and budget from life's surprises with an Assurant Home Warranty, backed by a partner that supports you through every step of homeownership. Explore Plans.
© 2023 - 2026 ERA Franchise Systems LLC. All rights reserved. ERA Franchise Systems LLC fully supports the principles of the Fair Housing Act and the Equal Opportunity Act. ERA, ERA Real Estate powered, and their respective logos are registered service marks of ERA Franchise Systems LLC. Each office is independently owned and operated.