
10935 Warner Road, Concord, MI 49237
Local realty services provided by:ERA Prime Real Estate Group
10935 Warner Road,Concord, MI 49237
$274,900
- 3 Beds
- 2 Baths
- 2,175 sq. ft.
- Single family
- Active
Listed by: jessie koebbe-wood
Office: howard hanna real estate services
MLS#:55026042612
Source:MI_REALCOMP
Price summary
- Price:$274,900
- Price per sq. ft.:$99.06
About this home
Experience the Best of Country Living on 5.26 Acres with this One Level 3 Bedroom & 2 Bath Home. The Primary Bedroom features New Carpet & its own Bath with Access to a Relaxing 3 Season Porch. A Cozy Living Room with a Wood Burning Fireplace. The Dining Area looks into the Spacious Kitchen with Plenty of Cupboards & Counter Space. All Appliances are included. Enjoy the Country Air in the Breezeway between the Home & 1 Car Attached Garage. Need Extra storage space, Check out the Large 2.5 Car Detached Garage with Garage Door Opener. Partial Finished Basement with Dry Bar offers More Living Space. Laundry in Basement with Plenty of Storage. Outside, Enjoy a Private Backyard with a Large, Mowed Area for a Garden, Small Animals, etc.. Small Shed has Electric connected. Plenty of Room to Enjoy the Peace & Privacy of Country Living. Concord Schools.
Contact an agent
Home facts
- Year built:1957
- Listing ID #:55026042612
- Added:2 day(s) ago
- Updated:August 16, 2026 at 10:19 AM
Rooms and interior
- Bedrooms:3
- Total bathrooms:2
- Full bathrooms:2
- Rooms Total:7
- Flooring:Carpet, Linoleum, Stone, Tile, Vinyl, Wood
- Basement Description:Full, Partially Finished, Sump Pump
- Living area:2,175 sq. ft.
Heating and cooling
- Cooling:Ceiling Fans, Central Air
- Heating:Forced Air, Natural Gas
Structure and exterior
- Roof:Shingle
- Year built:1957
- Building area:2,175 sq. ft.
- Lot area:5.26 Acres
- Lot Features:Wooded
- Architectural Style:Ranch
- Construction Materials:Vinyl Siding
- Exterior Features:Covered, Deck, Enclosed, Porch
- Foundation Description:Basement
Utilities
- Water:Well
- Sewer:Septic Tank
Finances and disclosures
- Price:$274,900
- Price per sq. ft.:$99.06
- Tax amount:$2,452
Features and amenities
- Appliances:Dryer, Freezer, Range, Refrigerator, Washer, Water Softener Rented
- Laundry features:In Basement, Sink
- Amenities:Window Treatments
Parking
- Parking description:Attached, Concrete, Detached, Garage Door Opener, Garage Faces Front, Garage Faces Side
- Garage spaces:1

New listings near 10935 Warner Road
 $240,000Pending3 beds 2 baths1,250 sq. ft.
322 S Main Street, Concord, MI 49237
MLS# 26041561Listed by: KELLER WILLIAMS ANN ARBOR MRKT $385,000Pending4 beds 4 baths3,400 sq. ft.
442 Railroad Street, Concord, MI 49237
MLS# 26039914Listed by: RE/MAX PERRETT ASSOCIATES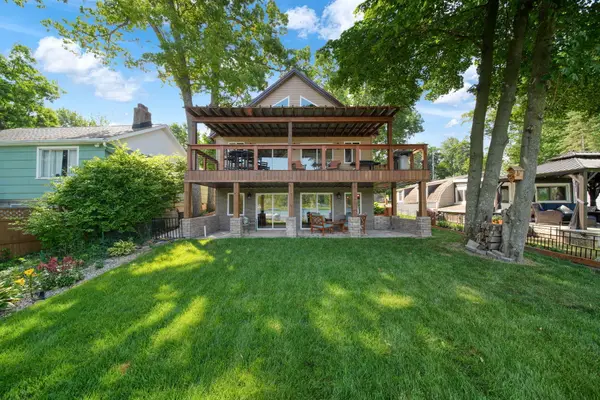 $435,000Active3 beds 2 baths1,904 sq. ft.
652 Swains Lake Drive, Concord, MI 49237
MLS# 55026033811Listed by: HEART FOR HOMES, LLC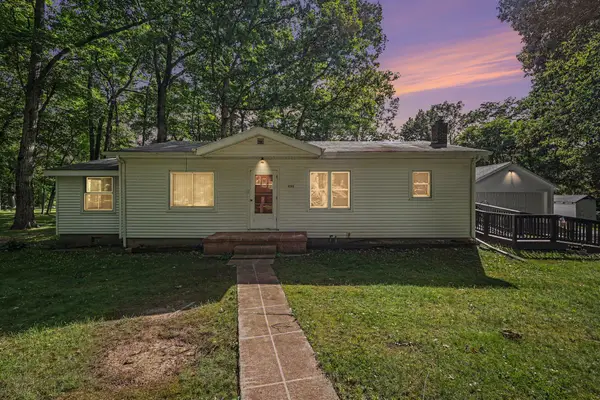 $299,900Pending2 beds 1 baths1,202 sq. ft.
4200 Albion Road, Concord, MI 49237
MLS# 26031647Listed by: THE CHARLES REINHART COMPANY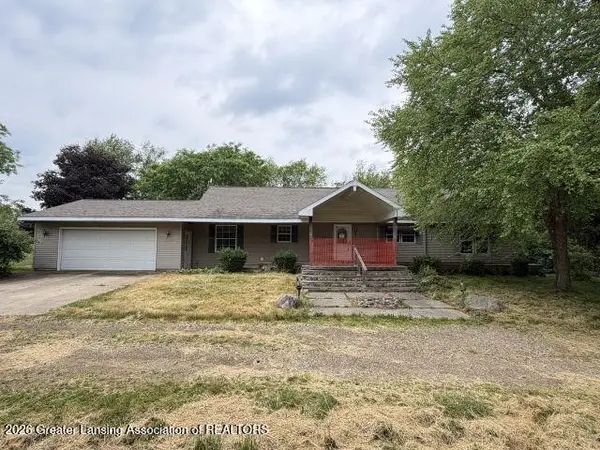 $400,000Pending3 beds 3 baths2,388 sq. ft.
5232 Parsons Road, Concord, MI 49237
MLS# 297066Listed by: CENTURY 21 AFFILIATED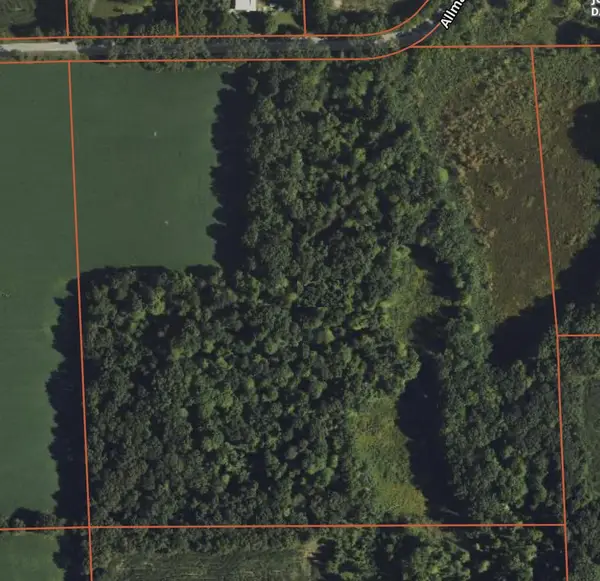 $395,000Active40 Acres
Allman Road, Concord, MI 49237
MLS# 26031331Listed by: DAVID BRIGHAM REAL ESTATE COMPANY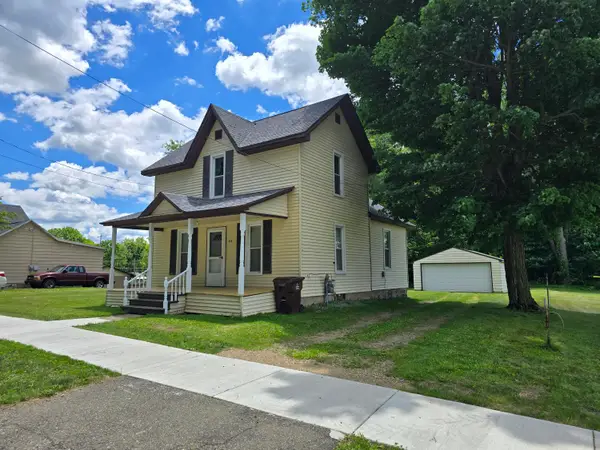 $168,000Active3 beds 1 baths1,495 sq. ft.
315 E Center Street, Concord, MI 49237
MLS# 26031102Listed by: CENTURY 21 AFFILIATED - JACKSON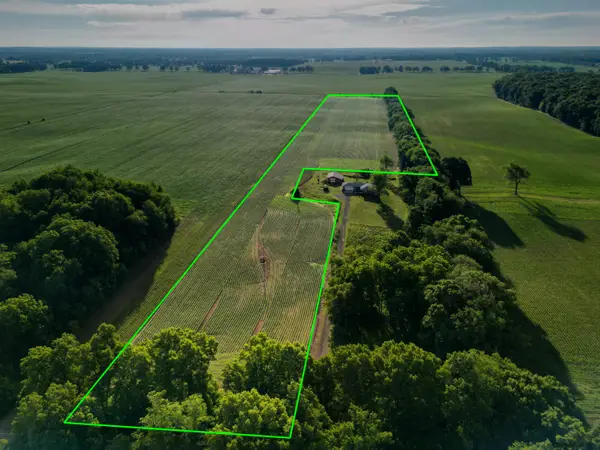 $124,900Pending18.2 Acres
0 French Road, Concord, MI 49237
MLS# 26030706Listed by: MOSSY OAK PROPERTIES MICHIGAN OUTDOORS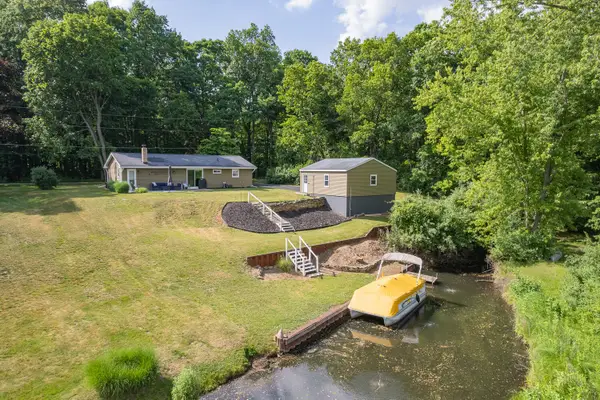 $259,900Active3 beds 1 baths1,152 sq. ft.
216 Lake Hills Drive, Concord, MI 49237
MLS# 81026029149Listed by: XSELL REALTY


Protect your home and budget from life's surprises with an Assurant Home Warranty, backed by a partner that supports you through every step of homeownership. Explore Plans.
© 2023 - 2026 ERA Franchise Systems LLC. All rights reserved. ERA Franchise Systems LLC fully supports the principles of the Fair Housing Act and the Equal Opportunity Act. ERA, ERA Real Estate powered, and their respective logos are registered service marks of ERA Franchise Systems LLC. Each office is independently owned and operated.