
1100 Canaris Street, Constantine, MI 49042
Local realty services provided by:ERA Greater North Properties
1100 Canaris Street,Constantine, MI 49042
$149,900
- 3 Beds
- 1 Baths
- 2,095 sq. ft.
- Single family
- Active
Listed by: david c clark
Office: re/max elite group
MLS#:26053166
Source:MI_MICHRIC
Price summary
- Price:$149,900
- Price per sq. ft.:$71.55
About this home
3 bedroom, 1 bath home that sits on approximately 4 1/2 acres of spacious yard and wooded ground. The home is very spacious and has approximately 2000 sq ft of finished living space. The many amenities include: Nice deck off of the back of the home, oversize 1 car attached garage, lots of hardwood flooring throughout. Nice entry way with mud room, between the garage and the home is a large bonus room that could be finished for more living space. This home is an estate property and is Priced to sell! Home is being sold as is.
Contact an agent
Home facts
- Year built:1960
- Listing ID #:26053166
- Added:1 day(s) ago
- Updated:October 07, 2026 at 12:55 AM
Rooms and interior
- Bedrooms:3
- Total bathrooms:1
- Full bathrooms:1
- Rooms Total:9
- Kitchen Description:Range, Refrigerator
- Basement:Yes
- Living area:2,095 sq. ft.
Heating and cooling
- Heating:Hot Water
Structure and exterior
- Year built:1960
- Building area:2,095 sq. ft.
- Lot area:4.5 Acres
- Lot Features:Wooded
- Construction Materials:Vinyl Siding
Utilities
- Water:Public
Finances and disclosures
- Price:$149,900
- Price per sq. ft.:$71.55
- Tax amount:$2,194 (2026)
Features and amenities
- Laundry features:Washer
Parking
- Garage:Yes
- Garage spaces:1
New listings near 1100 Canaris Street
- New
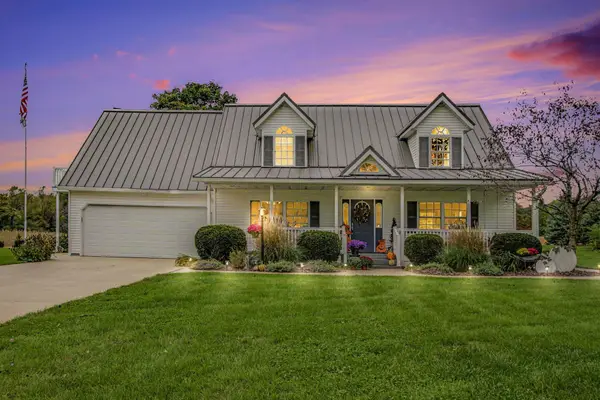 $675,000Active3 beds 3 baths2,610 sq. ft.
63010 Youngs Prairie Road, Constantine, MI 49042
MLS# 26052822Listed by: RE/MAX ELITE GROUP T.R. 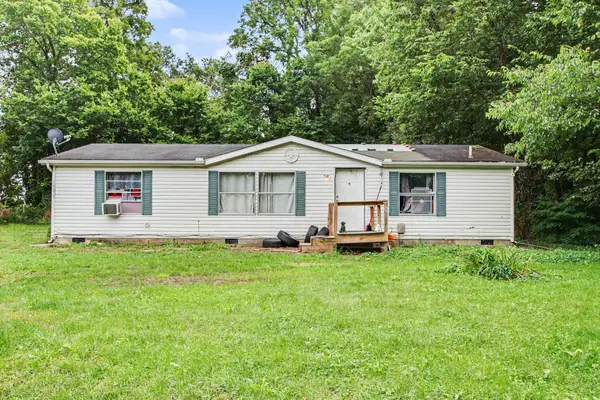 $130,000Pending3 beds 2 baths1,286 sq. ft.
14035 Riverside Drive, Constantine, MI 49042
MLS# 26050678Listed by: REAL BROKER LLC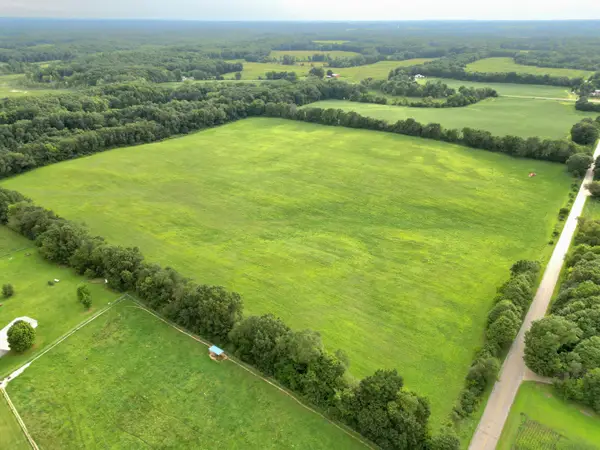 $625,000Active44.35 Acres
V/L Harder Road, Constantine, MI 49042
MLS# 26049916Listed by: RE/MAX ELITE GROUP T.R.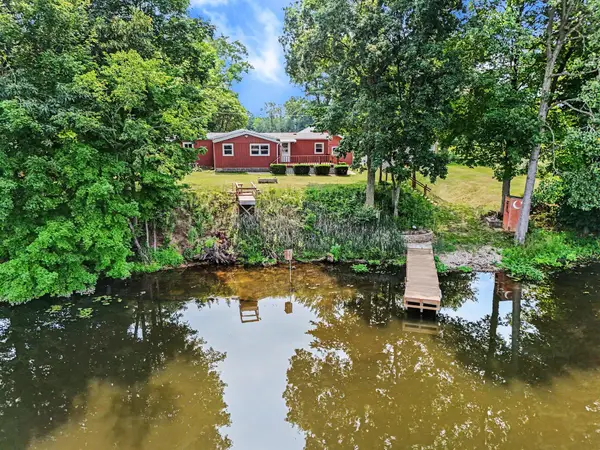 $269,000Active2 beds 2 baths1,170 sq. ft.
13492 Riverside Drive, Constantine, MI 49042
MLS# 26049790Listed by: GREENRIDGE REALTY SOUTH HAVEN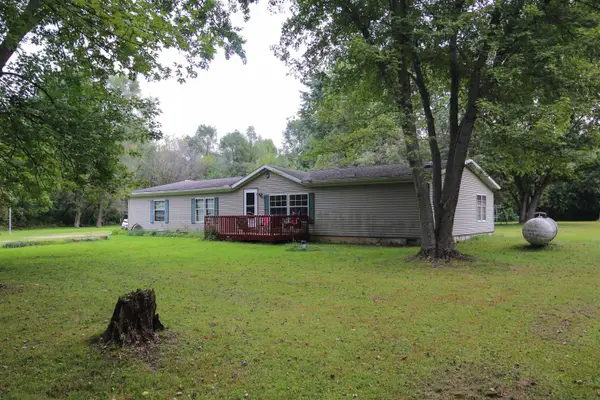 $245,000Pending4 beds 2 baths2,182 sq. ft.
65191 Youngs Prairie Road, Constantine, MI 49042
MLS# 26049705Listed by: MARTELL REALTY INC.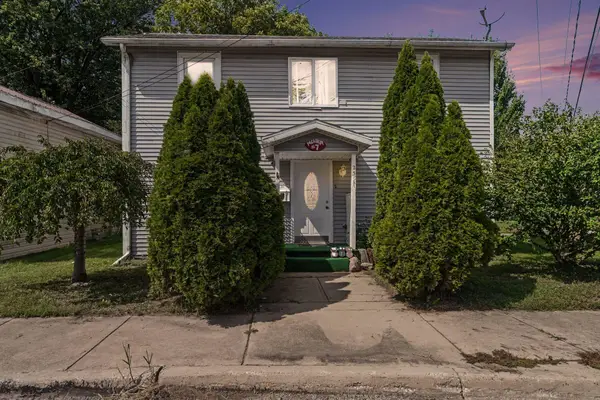 $129,000Active4 beds 1 baths1,494 sq. ft.
235 W 2nd Street, Constantine, MI 49042
MLS# 26049119Listed by: BRIGHT STAR REALTY & AUCTION LLC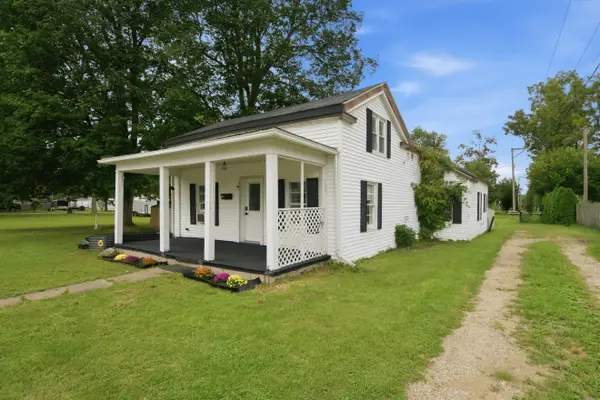 $175,000Active4 beds 1 baths1,550 sq. ft.
265 W 4th Street, Constantine, MI 49042
MLS# 26048615Listed by: EVENBOER WALTON, REALTORS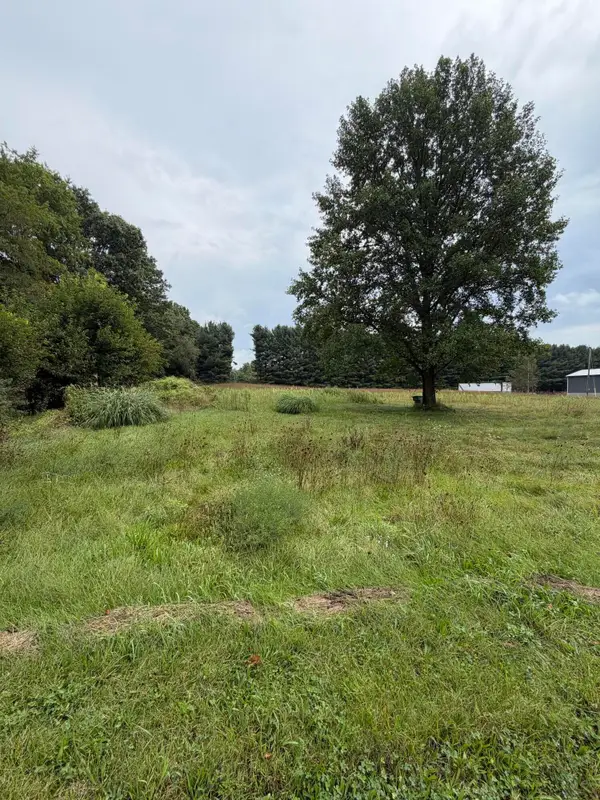 $59,900Pending1.83 Acres
62515 Beers Road, Constantine, MI 49042
MLS# 26048293Listed by: BERKSHIRE HATHAWAY HOMESERVICES MICHIGAN REAL ESTATE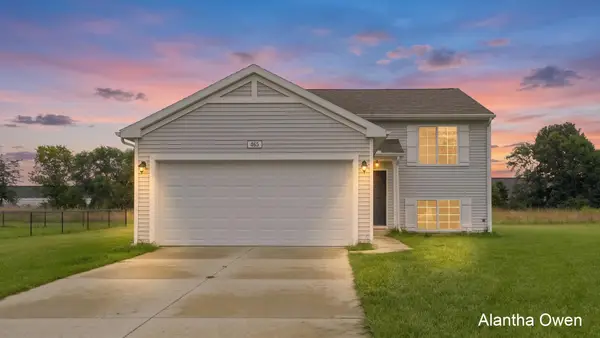 $275,000Active3 beds 2 baths2,016 sq. ft.
465 Orchard Street, Constantine, MI 49042
MLS# 26048231Listed by: 1 PERCENT LISTS MERIDIAN


Protect your home and budget from life's surprises with an Assurant Home Warranty, backed by a partner that supports you through every step of homeownership. Explore Plans.
© 2023 - 2026 ERA Franchise Systems LLC. All rights reserved. ERA Franchise Systems LLC fully supports the principles of the Fair Housing Act and the Equal Opportunity Act. ERA, ERA Real Estate powered, and their respective logos are registered service marks of ERA Franchise Systems LLC. Each office is independently owned and operated.