
14164 Riverside Drive, Constantine, MI 49042
Local realty services provided by:ERA Prime Real Estate Group
14164 Riverside Drive,Constantine, MI 49042
$209,900
- 3 Beds
- 2 Baths
- 1,040 sq. ft.
- Single family
- Pending
Listed by: sherrie m nowicki, ryan nowicki
Office: re/max elite group t.r.
MLS#:68026032884
Source:MI_REALCOMP
Price summary
- Price:$209,900
- Price per sq. ft.:$201.83
About this home
Move-in ready peace and tranquility await you! Situated on a beautifully private, 1-acre wooded lot, this well-maintained, 1991 manufactured home. The spacious layout features a split-bedroom floor plan designed for maximum privacy. On one side, you will find a generous primary suite complete with a dedicated primary bathroom and excellent closet space. The opposite side of the home hosts two additional nice-sized bedrooms with ample closet storage and a second full bathroom. At the heart of the home, a gracious living room welcomes you with brand-new carpeting, leading into a bright, open kitchen equipped with an eating area, range, and refrigerator. Convenience is key with a dedicated main-floor laundry room that includes the washer and dryer. Step out onto the rear deck to soak in the quiet, wooded views. Out back, a substantial 2-car garage offers plenty of space for vehicles and storage, supplemented by an extra storage shed for all your lawn equipment. This home will trulywelcome you home. All information believed to be accurate but buyer should verify....
Contact an agent
Home facts
- Year built:1991
- Listing ID #:68026032884
- Added:53 day(s) ago
- Updated:August 23, 2026 at 08:22 AM
Rooms and interior
- Bedrooms:3
- Total bathrooms:2
- Full bathrooms:2
- Rooms Total:5
- Flooring:Carpet, Vinyl
- Living area:1,040 sq. ft.
Heating and cooling
- Cooling:Ceiling Fans, Central Air
- Heating:Forced Air, Propane
Structure and exterior
- Roof:Composition
- Year built:1991
- Building area:1,040 sq. ft.
- Lot area:1 Acres
- Lot Features:Level
- Architectural Style:Ranch
- Construction Materials:Vinyl Siding
- Foundation Description:Crawl Space, Permanent
Utilities
- Water:Private
- Sewer:Septic Tank
Finances and disclosures
- Price:$209,900
- Price per sq. ft.:$201.83
- Tax amount:$1,229
Features and amenities
- Appliances:Dryer, Range, Refrigerator, Washer
- Laundry features:Main Level
- Amenities:Window Treatments
Parking
- Parking description:Detached, Garage Door Opener, Garage Faces Side, Gravel, Shared Driveway, Unpaved
- Garage spaces:2

New listings near 14164 Riverside Drive
- New
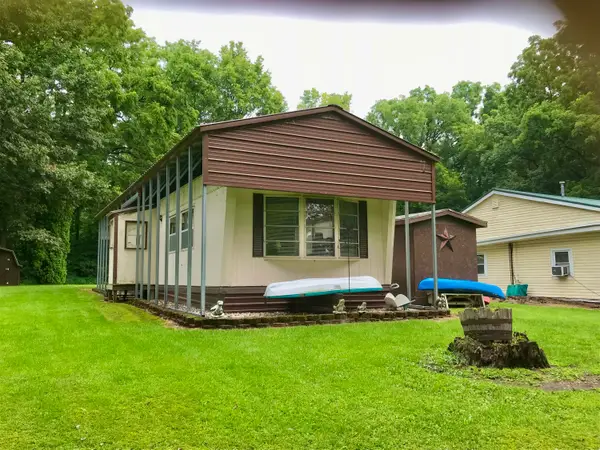 $94,900Active1 beds 1 baths840 sq. ft.
66521 Winding River Road, Constantine, MI 49042
MLS# 68026042336Listed by: RE/MAX ELITE GROUP  $359,900Pending37.36 Acres
Root V/l Road, Constantine, MI 49042
MLS# 26042216Listed by: RE/MAX ELITE GROUP T.R.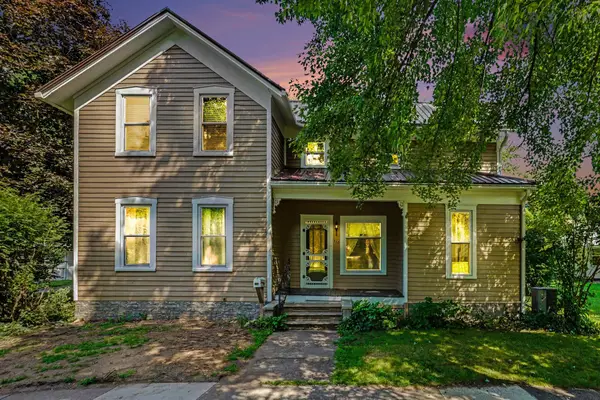 $209,000Active4 beds 1 baths1,761 sq. ft.
265 E 4th Street, Constantine, MI 49042
MLS# 26041006Listed by: BHG CONNECTIONS-LAWTON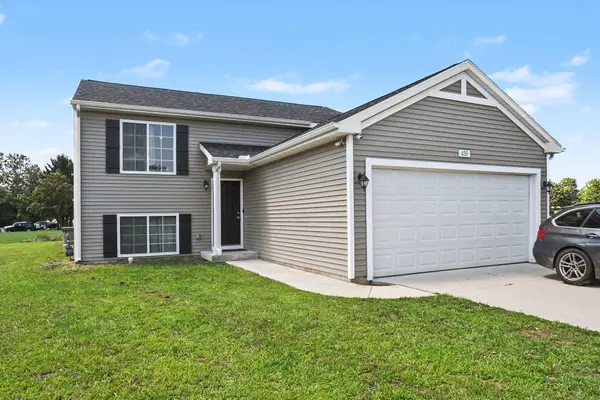 $284,000Active3 beds 2 baths2,060 sq. ft.
450 Orchard Street, Constantine, MI 49042
MLS# 69026040805Listed by: REAL BROKER LLC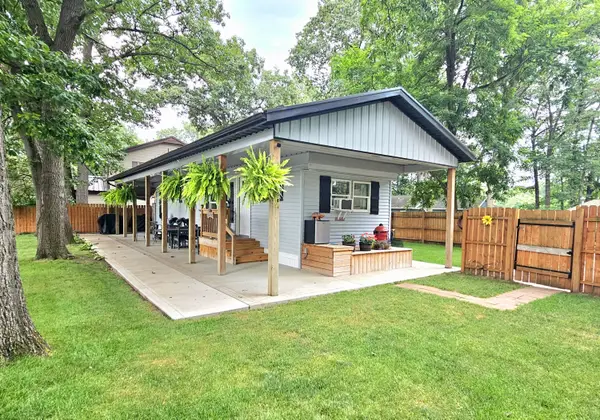 $149,000Active1 beds 1 baths624 sq. ft.
67003 Oxbow Drive, Constantine, MI 49042
MLS# 68026040204Listed by: RE/MAX ELITE GROUP T.R.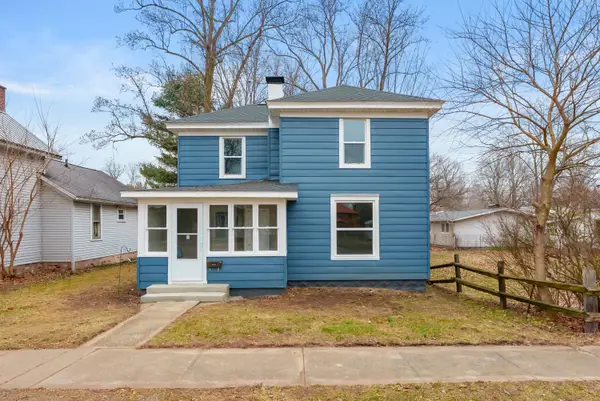 $205,000Active4 beds 2 baths1,268 sq. ft.
365 White Pigeon Street, Constantine, MI 49042
MLS# 66026039679Listed by: EVENBOER WALTON, REALTORS $399,999Pending40 Acres
Youngs Prairie Road, Constantine, MI 49042
MLS# 26039134Listed by: P & S FILE LAND COMPANY, LLC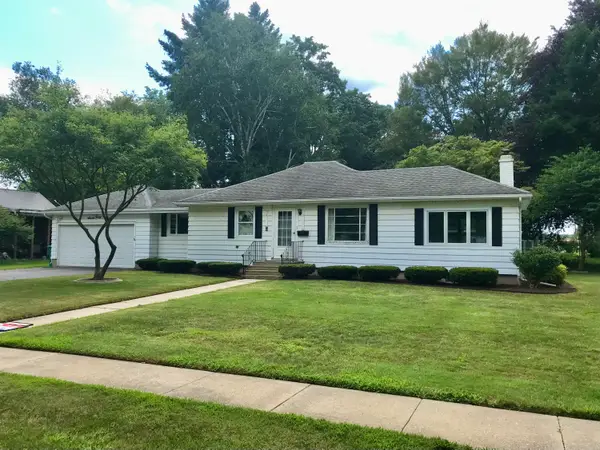 $181,500Active2 beds 1 baths1,570 sq. ft.
740 White Pigeon Street, Constantine, MI 49042
MLS# 68026038006Listed by: RE/MAX ELITE GROUP $200,000Active3 beds 2 baths1,344 sq. ft.
13830 Riverside Drive, Constantine, MI 49042
MLS# 66026037220Listed by: LASTER REAL ESTATE LLC $199,900Pending3 beds 3 baths1,600 sq. ft.
465 Green Street, Constantine, MI 49042
MLS# 26036916Listed by: ASCENT REAL ESTATE GROUP


Protect your home and budget from life's surprises with an Assurant Home Warranty, backed by a partner that supports you through every step of homeownership. Explore Plans.
© 2023 - 2026 ERA Franchise Systems LLC. All rights reserved. ERA Franchise Systems LLC fully supports the principles of the Fair Housing Act and the Equal Opportunity Act. ERA, ERA Real Estate powered, and their respective logos are registered service marks of ERA Franchise Systems LLC. Each office is independently owned and operated.