
63010 Youngs Prairie Road, Constantine, MI 49042
Local realty services provided by:ERA Prime Real Estate Group
63010 Youngs Prairie Road,Constantine, MI 49042
$675,000
- 3 Beds
- 3 Baths
- 2,610 sq. ft.
- Single family
- Active
Listed by: nicholas sharp
Office: re/max elite group t.r.
MLS#:68026052822
Source:MI_REALCOMP
Price summary
- Price:$675,000
- Price per sq. ft.:$229.98
About this home
Country living at its finest! Featuring 3 oversized bedrooms and 21/2 baths on nearly 10 acres! This home offers a spacious main floor primary suite for convenient one-level living. Upstairs, you'll find two large bedrooms along with a separate seating area/living space and a full bath. The bright and open kitchen features a center island with breakfast bar, plenty of workspace, and a welcoming layout for entertaining. Vinyl plank flooring runs throughout the home. The former attached garage has been converted into a large family room complete with a cozy wood-burning stove, creating the perfect space to relax and enjoy country living. Outside, the property truly shines with a large pole barn featuring a separate shop area and plenty of room for RV storage. With nearly 10 acres, tillable ground, a pond, and abundant space for hobbies, equipment, and outdoor enjoyment, this property offers the space and privacy you've been looking for.Taxes based off the house parcel only. Parcel 003 004 016 60 is included in the sale. Property taxes were $514.83 in 2025...
Contact an agent
Home facts
- Year built:1968
- Listing ID #:68026052822
- Added:1 day(s) ago
- Updated:October 05, 2026 at 08:29 PM
Rooms and interior
- Bedrooms:3
- Total bathrooms:3
- Full bathrooms:2
- Half bathrooms:1
- Rooms Total:9
- Flooring:Carpet, Laminate, Tile, Wood
- Basement Description:Partial
- Living area:2,610 sq. ft.
Heating and cooling
- Cooling:Ceiling Fans, Central Air
- Heating:Forced Air, Propane, Wood
Structure and exterior
- Roof:Aluminum, Metal
- Year built:1968
- Building area:2,610 sq. ft.
- Lot area:9.86 Acres
- Lot Features:Hilly Ravine, Tillable, Wooded
- Architectural Style:Cape Cod, Traditional
- Construction Materials:Vinyl Siding
- Exterior Features:Balcony, Covered, Deck, Patio, Porch
- Foundation Description:Partial Basement
Utilities
- Water:Well
- Sewer:Septic Tank
Finances and disclosures
- Price:$675,000
- Price per sq. ft.:$229.98
- Tax amount:$2,446
Features and amenities
- Appliances:Dishwasher, Dryer, Microwave, Range, Refrigerator, Washer, Water Softener Owned
- Laundry features:In Basement
Parking
- Parking description:Attached, Concrete, Detached, Garage Door Opener
- Garage spaces:2

New listings near 63010 Youngs Prairie Road
 $130,000Pending3 beds 2 baths1,286 sq. ft.
14035 Riverside Drive, Constantine, MI 49042
MLS# 68026050678Listed by: REAL BROKER LLC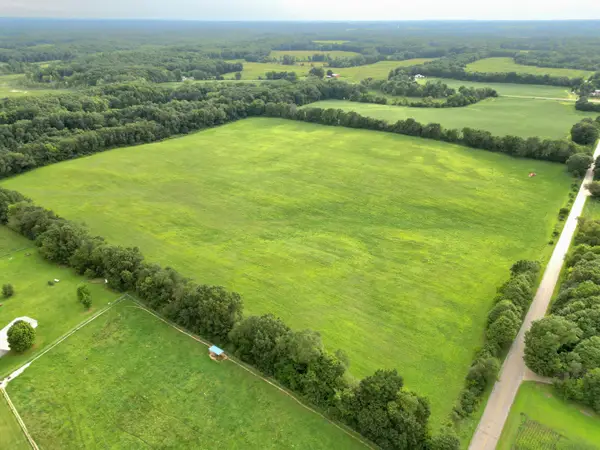 $625,000Active44.35 Acres
V/L Harder Road, Constantine, MI 49042
MLS# 26049916Listed by: RE/MAX ELITE GROUP T.R.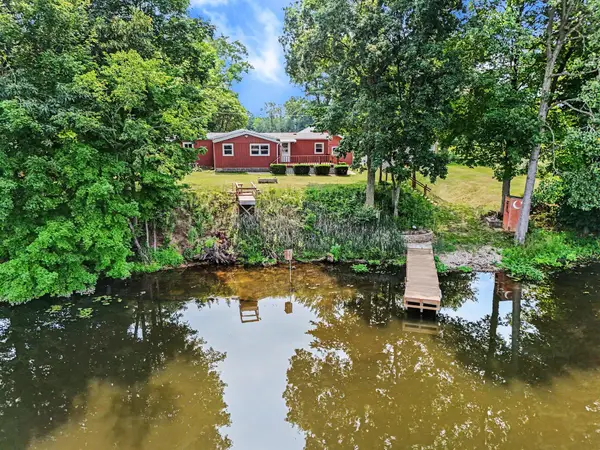 $269,000Active2 beds 2 baths1,170 sq. ft.
13492 Riverside Drive, Constantine, MI 49042
MLS# 26049790Listed by: GREENRIDGE REALTY SOUTH HAVEN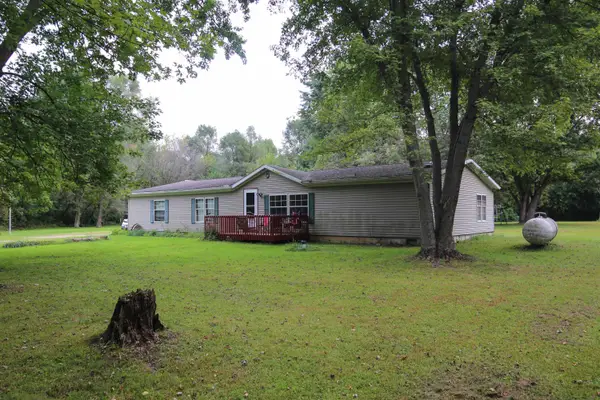 $245,000Pending4 beds 2 baths2,182 sq. ft.
65191 Youngs Prairie Road, Constantine, MI 49042
MLS# 65026049705Listed by: MARTELL REALTY INC.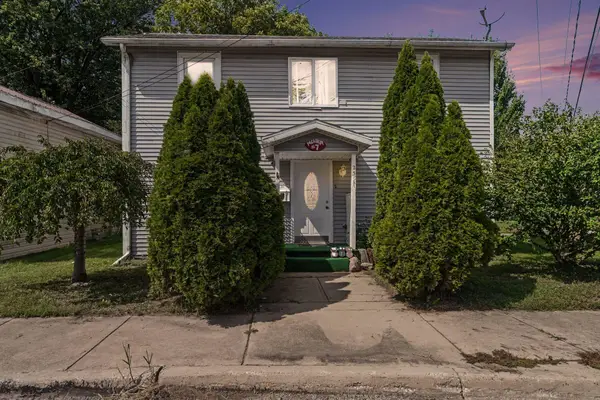 $129,000Active4 beds 1 baths1,494 sq. ft.
235 W 2nd Street, Constantine, MI 49042
MLS# 26049119Listed by: BRIGHT STAR REALTY & AUCTION LLC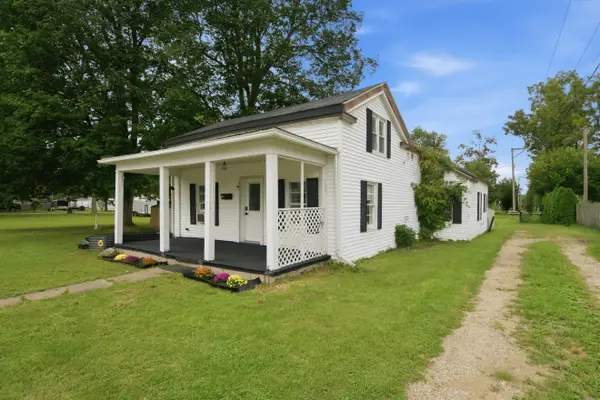 $175,000Active4 beds 1 baths1,550 sq. ft.
265 W 4th Street, Constantine, MI 49042
MLS# 26048615Listed by: EVENBOER WALTON, REALTORS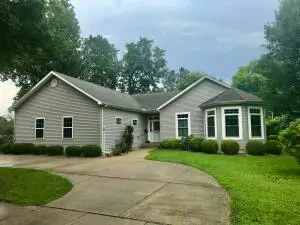 $269,500Pending3 beds 2 baths1,589 sq. ft.
280 E Water Street, Constantine, MI 49042
MLS# 68026048544Listed by: RE/MAX ELITE GROUP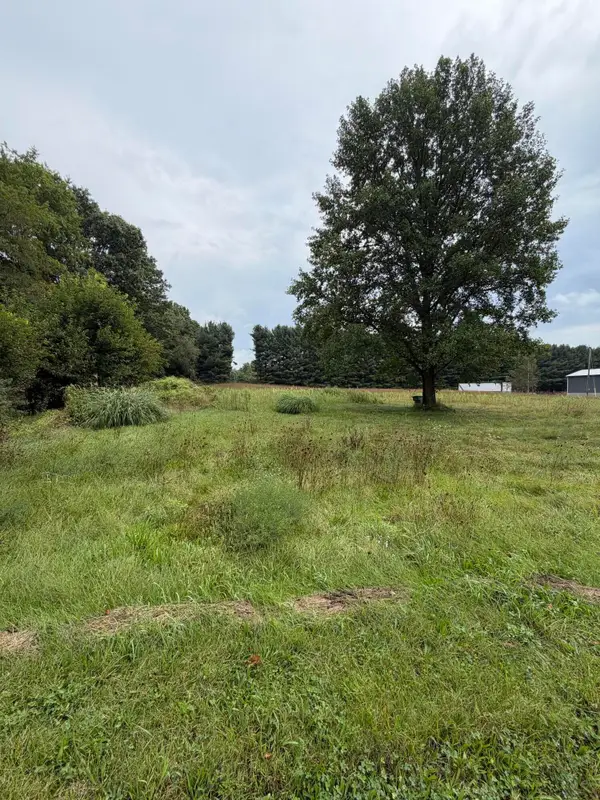 $59,900Pending1.83 Acres
62515 Beers Road, Constantine, MI 49042
MLS# 26048293Listed by: BERKSHIRE HATHAWAY HOMESERVICES MICHIGAN REAL ESTATE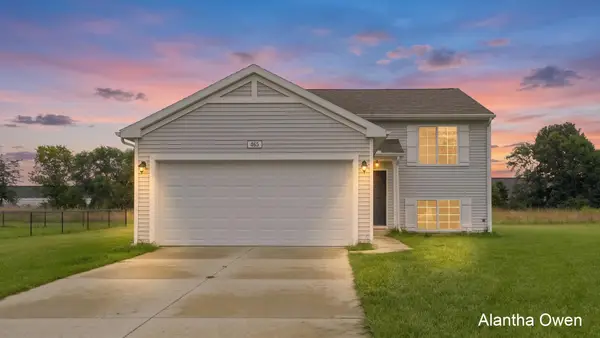 $275,000Active3 beds 2 baths2,016 sq. ft.
465 Orchard Street, Constantine, MI 49042
MLS# 26048231Listed by: 1 PERCENT LISTS MERIDIAN


Protect your home and budget from life's surprises with an Assurant Home Warranty, backed by a partner that supports you through every step of homeownership. Explore Plans.
© 2023 - 2026 ERA Franchise Systems LLC. All rights reserved. ERA Franchise Systems LLC fully supports the principles of the Fair Housing Act and the Equal Opportunity Act. ERA, ERA Real Estate powered, and their respective logos are registered service marks of ERA Franchise Systems LLC. Each office is independently owned and operated.