
145 W Pin Oak Drive, Coopersville, MI 49404
Local realty services provided by:ERA Prime Real Estate Group
145 W Pin Oak Drive,Coopersville, MI 49404
$165,000
- 3 Beds
- 2 Baths
- 1,512 sq. ft.
- Single family
- Active
Listed by: katrynia strikwerda
Office: five star real estate (main)
MLS#:65026045673
Source:MI_REALCOMP
Price summary
- Price:$165,000
- Price per sq. ft.:$109.13
- Monthly HOA dues:$676
About this home
Welcome home to 145 W Pin Oak Dr, a pristine 2024 Clayton Homes residence situated in Coopersville's desirable Timberline Estates community! Offering 3 spacious bedrooms, 2 full bathrooms, and a bright, move-in-ready layout, this meticulously maintained home delivers like-new quality with incredible affordability. The heart of the home features a generous open-concept floor plan designed for effortless daily living and entertaining. The expansive kitchen boasts abundant cabinetry and expansive counter space, flowing seamlessly into the main living area. Unwind in your private primary suite complete with an en-suite, while 2 additional bedrooms offer flexible space for guests or a home office. Ideally positioned within the top-rated Coopersville School District, this home offers the perfect balance of peaceful neighborhood living and total convenience--placed right between Grand Rapids and the lakeshore for quick access to Lake Michigan beaches, dining, shopping and highway. Call today!
Contact an agent
Home facts
- Year built:2024
- Listing ID #:65026045673
- Added:9 day(s) ago
- Updated:September 07, 2026 at 10:26 AM
Rooms and interior
- Bedrooms:3
- Total bathrooms:2
- Full bathrooms:2
- Rooms Total:9
- Flooring:Carpet, Vinyl, Wood
- Living area:1,512 sq. ft.
Heating and cooling
- Cooling:Ceiling Fans, Central Air
- Heating:Electric, Forced Air
Structure and exterior
- Roof:Composition
- Year built:2024
- Building area:1,512 sq. ft.
- Architectural Style:Ranch
- Construction Materials:Vinyl Siding
- Exterior Features:Covered, Porch
Utilities
- Water:Public
- Sewer:Public Sewer
Finances and disclosures
- Price:$165,000
- Price per sq. ft.:$109.13
Features and amenities
- Appliances:Dishwasher, Dryer, Microwave, Range, Refrigerator, Washer
- Laundry features:Laundry Room, Main Level
- Amenities:Window Treatments
- Pool features:Community
Parking
- Parking description:Attached, Garage Door Opener, Garage Faces Front, Paved
- Garage spaces:1

New listings near 145 W Pin Oak Drive
- New
 $350,000Active4 beds 3 baths1,860 sq. ft.
276 Homer Lane, Coopersville, MI 49404
MLS# 65026045600Listed by: 616 REALTY LLC - New
 $344,990Active4 beds 3 baths1,824 sq. ft.
206 BLUE ASH Lane, Coopersville, MI 49404
MLS# 64026045453Listed by: WJH BROKERAGE MI, LLC - New
 $369,990Active4 beds 3 baths2,014 sq. ft.
214 BLUE ASH Lane, Coopersville, MI 49404
MLS# 64026045461Listed by: WJH BROKERAGE MI, LLC - New
 $344,990Active4 beds 3 baths1,824 sq. ft.
224 BLUE ASH Lane, Coopersville, MI 49404
MLS# 64026045476Listed by: WJH BROKERAGE MI, LLC - New
 $389,990Active5 beds 3 baths2,180 sq. ft.
762 NORWAY Lane, Coopersville, MI 49404
MLS# 64026045424Listed by: WJH BROKERAGE MI, LLC - New
 $379,990Active4 beds 3 baths2,014 sq. ft.
738 NORWAY Lane, Coopersville, MI 49404
MLS# 64026045405Listed by: WJH BROKERAGE MI, LLC 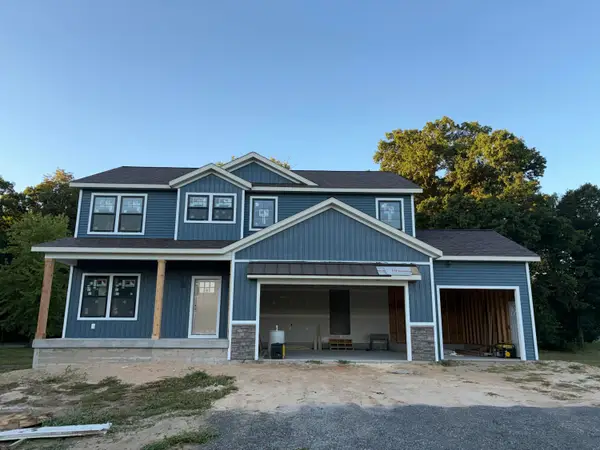 $639,900Active4 beds 3 baths2,175 sq. ft.
6010 Grand Vista Drive, Coopersville, MI 49404
MLS# 65026044602Listed by: MOXIE REAL ESTATE + DEVELOPMENT $349,900Active3 beds 2 baths1,872 sq. ft.
418 Harrison Street, Coopersville, MI 49404
MLS# 65026044361Listed by: CITY2SHORE REAL ESTATE INC.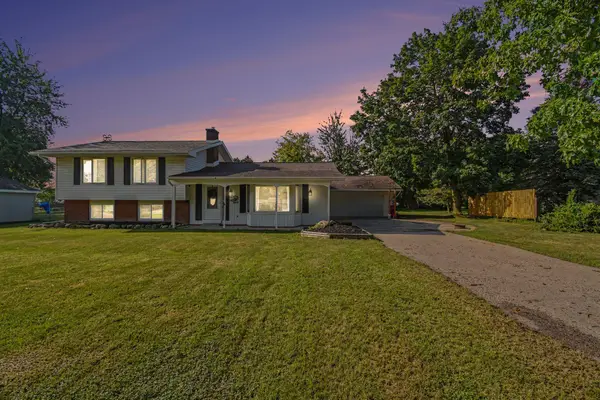 $334,900Active4 beds 2 baths2,092 sq. ft.
88 Henry Street, Coopersville, MI 49404
MLS# 65026044059Listed by: FIVE STAR REAL ESTATE (MAIN)


Protect your home and budget from life's surprises with an Assurant Home Warranty, backed by a partner that supports you through every step of homeownership. Explore Plans.
© 2023 - 2026 ERA Franchise Systems LLC. All rights reserved. ERA Franchise Systems LLC fully supports the principles of the Fair Housing Act and the Equal Opportunity Act. ERA, ERA Real Estate powered, and their respective logos are registered service marks of ERA Franchise Systems LLC. Each office is independently owned and operated.