
418 Harrison Street, Coopersville, MI 49404
Local realty services provided by:ERA Prime Real Estate Group
418 Harrison Street,Coopersville, MI 49404
$349,900
- 3 Beds
- 2 Baths
- 1,872 sq. ft.
- Single family
- Active
Listed by: steve frody
Office: city2shore real estate inc.
MLS#:65026044361
Source:MI_REALCOMP
Price summary
- Price:$349,900
- Price per sq. ft.:$145.79
About this home
Welcome to this spacious quad-level home in the heart of Coopersville! Situated on a large, tree-lined corner lot, this well-maintained 3-bedroom, 2-bath home offers plenty of room to spread out inside and out. Enjoy the covered front porch or enjoy the bright 4-season sunroom with private fenced backyard with storage shed. The open main level features a large front living room, newer flooring, 4 seasons sun room, while the lower daylight level offers a gas fireplace and additional living space. Recent updates include a new roof, furnace, air conditioning, and skylights, all completed within the last three years. The updated Trex deck provides the perfect spot some privacy. You will appreciate the huge lower-level laundry/storage area with washer and dryer to remain in home. Located in a charming Coopersville has sidewalks and great walking opportunities, this home is walking distance to schools, anda skip and jump to Downtown Coopersville amenities. Possession will be important to seller and call listing agent for more details and showing opportunities....
Contact an agent
Home facts
- Year built:1976
- Listing ID #:65026044361
- Added:1 day(s) ago
- Updated:August 22, 2026 at 10:10 AM
Rooms and interior
- Bedrooms:3
- Total bathrooms:2
- Full bathrooms:2
- Rooms Total:9
- Flooring:Carpet, Laminate
- Basement Description:Daylight, Full
- Living area:1,872 sq. ft.
Heating and cooling
- Cooling:Central Air
- Heating:Forced Air, Natural Gas
Structure and exterior
- Roof:Composition
- Year built:1976
- Building area:1,872 sq. ft.
- Lot area:0.26 Acres
- Lot Features:Corner Lot
- Construction Materials:Aluminum Siding
- Exterior Features:Covered, Porch
Utilities
- Water:Public
- Sewer:Public Sewer
Finances and disclosures
- Price:$349,900
- Price per sq. ft.:$145.79
- Tax amount:$3,477
Features and amenities
- Appliances:Dishwasher, Dryer, Microwave, Range, Refrigerator, Washer
- Laundry features:In Basement
- Amenities:Window Treatments
Parking
- Parking description:Attached, Garage Door Opener, Garage Faces Front, Paved
- Garage spaces:2

New listings near 418 Harrison Street
- New
 $279,900Active2 beds 1 baths1,383 sq. ft.
170 Grove Street, Coopersville, MI 49404
MLS# 71026044165Listed by: EXCEL REALTY - Open Sun, 12 to 2pmNew
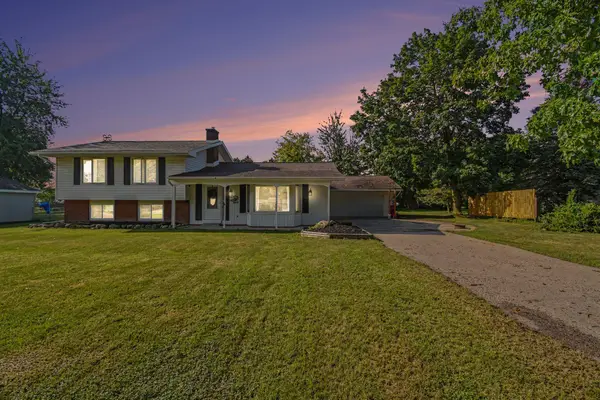 $334,900Active4 beds 2 baths2,092 sq. ft.
88 Henry Street, Coopersville, MI 49404
MLS# 65026044059Listed by: FIVE STAR REAL ESTATE (MAIN) - New
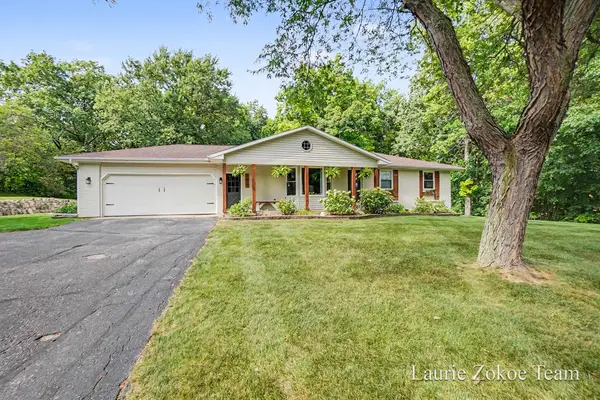 $489,900Active4 beds 2 baths1,725 sq. ft.
7613 Leonard Street, Coopersville, MI 49404
MLS# 65026044004Listed by: FIVE STAR REAL ESTATE (TALLMADGE) - New
 $475,000Active3 beds 3 baths1,820 sq. ft.
326 Blue Ash Lane, Coopersville, MI 49404
MLS# 65026043313Listed by: DEVOS REALTY LLC - New
 $459,900Active2 beds 2 baths1,461 sq. ft.
322 Blue Ash Lane, Coopersville, MI 49404
MLS# 65026043120Listed by: DEVOS REALTY LLC - New
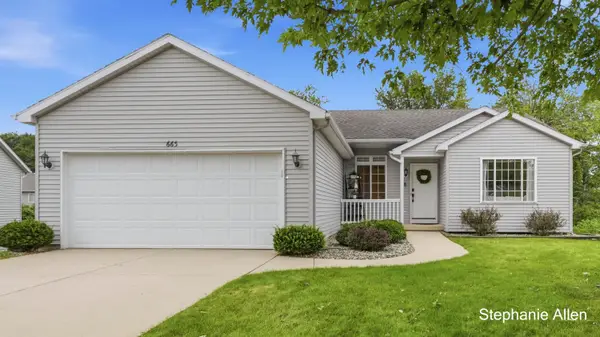 $359,900Active4 beds 3 baths1,886 sq. ft.
663 Ridgefield Drive, Coopersville, MI 49404
MLS# 65026042496Listed by: BELLABAY REALTY (NORTH) 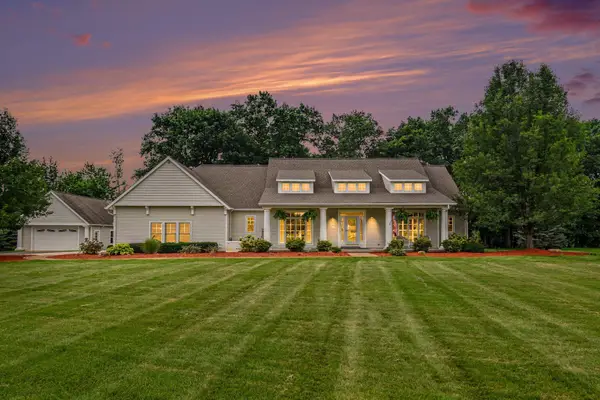 $799,900Pending4 beds 4 baths3,460 sq. ft.
5648 Glenn Mar Court, Coopersville, MI 49404
MLS# 65026042475Listed by: RE/MAX OF GRAND RAPIDS (STNDL) $624,900Active5 beds 3 baths2,950 sq. ft.
16740 24th Avenue, Coopersville, MI 49404
MLS# 65026041314Listed by: FIVE STAR REAL ESTATE (TALLMADGE)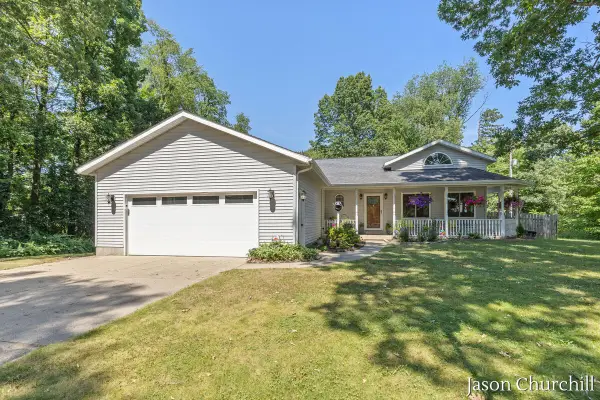 $600,000Pending5 beds 3 baths3,696 sq. ft.
8731 Leonard Street, Coopersville, MI 49404
MLS# 65026039790Listed by: RE/MAX PREMIER


Protect your home and budget from life's surprises with an Assurant Home Warranty, backed by a partner that supports you through every step of homeownership. Explore Plans.
© 2023 - 2026 ERA Franchise Systems LLC. All rights reserved. ERA Franchise Systems LLC fully supports the principles of the Fair Housing Act and the Equal Opportunity Act. ERA, ERA Real Estate powered, and their respective logos are registered service marks of ERA Franchise Systems LLC. Each office is independently owned and operated.