
8892 Garfield Street, Coopersville, MI 49404
Local realty services provided by:ERA Prime Real Estate Group
Listed by: brian david klingel
Office: coldwell banker woodland schmidt grand haven
MLS#:71026032039
Source:MI_REALCOMP
Price summary
- Price:$1,500,000
- Price per sq. ft.:$375
About this home
Escape to your own private retreat with this extraordinary custom-built estate set on 30 breathtaking acres in the heart of the countryside. Surrounded by mature trees, abundant wildlife, a private pond, and miles of winding trails, this one-of-a-kind property offers a lifestyle defined by privacy, recreation, and natural beauty. Inside, timeless craftsmanship is evident at every turn. Rich Tigerwood hardwood flooring, extensive crown molding, arched doorways, and custom built-ins create a warm and sophisticated atmosphere throughout. The inviting living room is anchored by a fireplace framed with quartz tile custom cabinetry and opens seamlessly to the expansive composite deck creating the perfect setting for indoor-outdoor entertaining. Designed with both style and functionality in mind, the chef's kitchen features ceiling-height white cabinetry with crown molding, quartz countertops, a tiled backsplash, a stunning new custom copper rang hood that serves as a beautiful focal point, premium appliances, a walk-in pantry, and abundant storage. Just off the impressive two-story foyer, a dedicated office showcases custom cherry built-ins, providing an ideal work-from-home space. Complementing the home's thoughtful design, newly updated light fixtures enhance each room with a fresh, modern touch while preserving the home's custom-built charm. The spacious laundry and mudroom offer extensive cabinetry, a utility sink, and direct access to the oversized 2+ stall insulated garage, complete with hot and cold water, generator hookup, and included generator. Upstairs, you'll find three bedrooms, including a luxurious primary suite overlooking the pond and surrounding acreage. The spa-inspired ensuite features luxury polished tile floors, an oversized walk-in tiled shower, dual quartz vanities, and a generous walk-in closet designed for two. Two additional bedrooms share a Jack-and-Jill bathroom, while a versatile sitting area provides additional space for an office, reading nook, or lounge. The walkout lower level is an entertainer's dream, featuring polished colored concrete floors, a gas fireplace framed by brickwork, tray ceilings, a wet bar, and a secondary kitchenette complete with quartz countertops and a stainless farmhouse sink. Wood-planked ceilings and a stunning stone archway add warmth and character, while an additional bedroom and full bath provide comfortable accommodations for guests. Efficiency meets comfort with a three-zone heating system serving all levels of the home. Outside, the heated and insulated custom pole barn offers exceptional storage and workspace, complete with dual overhead doors. Above, a beautifully finished studio apartment includes a full kitchen, full bath, walk-in closet, luxury vinyl plank flooring, wood-burning stove, and mini-split heating and cooling system, perfect for guests, hobbies, or multi-generational living. Additional highlights include an outdoor hot tub, fenced vegetable garden, a central vacuum system throughout the home and garage, integrated indoor and outdoor speakers, reverse osmosis systems, and countless thoughtful upgrades. Ideally located between the sandy shores of Lake Michigan and the amenities of Grand Rapids, this remarkable estate offers the perfect balance of luxury, comfort, and country living. Properties of this caliber are rarely offered. Schedule your private tour today and experience everything this exceptional property has to offer!...
Contact an agent
Home facts
- Year built:2002
- Listing ID #:71026032039
- Added:47 day(s) ago
- Updated:August 08, 2026 at 11:12 AM
Rooms and interior
- Bedrooms:5
- Total bathrooms:6
- Full bathrooms:5
- Half bathrooms:1
- Rooms Total:12
- Flooring:Wood
- Kitchen Description:Pantry
- Basement Description:Daylight, Finished, Full
- Living area:4,000 sq. ft.
Heating and cooling
- Cooling:Ceiling Fans, Central Air
- Heating:Forced Air, Hot Water, Propane
Structure and exterior
- Roof:Shingle
- Year built:2002
- Building area:4,000 sq. ft.
- Lot area:30.76 Acres
- Lot Features:Wooded
- Architectural Style:Traditional
- Construction Materials:Stone, Vinyl Siding
- Exterior Features:Deck, Patio, Porch, Spa/Hot-tub
Utilities
- Water:Well
- Sewer:Septic Tank
Finances and disclosures
- Price:$1,500,000
- Price per sq. ft.:$375
- Tax amount:$15,601
Features and amenities
- Appliances:Bar Fridge, Dishwasher, Disposal, Dryer, Microwave, Oven, Range, Refrigerator, Washer
- Laundry features:Laundry Room, Main Level
- Amenities:Central Vacuum, Pantry, Wet Bar
Parking
- Parking description:Attached, Paved
- Garage spaces:4

New listings near 8892 Garfield Street
- New
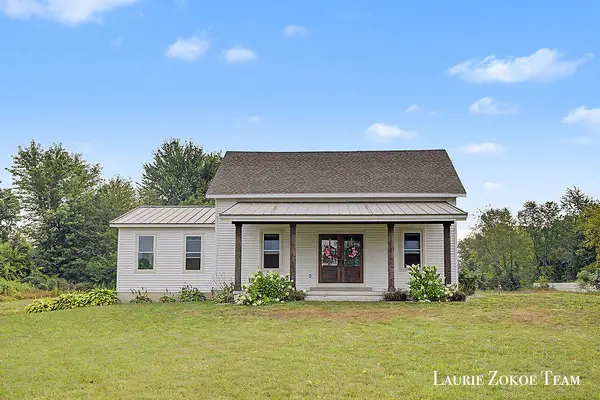 $624,900Active5 beds 3 baths2,950 sq. ft.
16740 24th Avenue, Coopersville, MI 49404
MLS# 26041314Listed by: FIVE STAR REAL ESTATE (TALLMADGE) 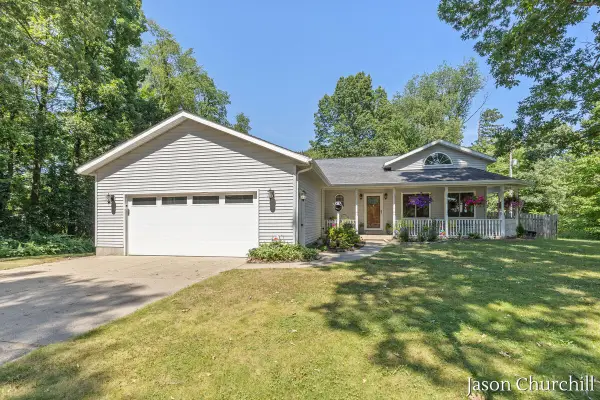 $600,000Active5 beds 3 baths3,696 sq. ft.
8731 Leonard Street, Coopersville, MI 49404
MLS# 26039790Listed by: RE/MAX PREMIER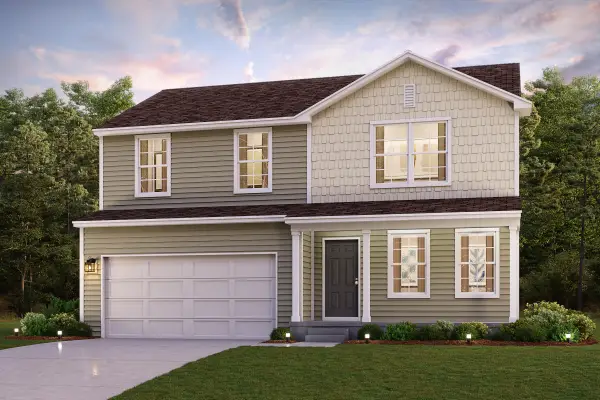 $375,990Active4 beds 3 baths1,824 sq. ft.
726 Norway Lane, Coopersville, MI 49404
MLS# 26039547Listed by: WJH BROKERAGE MI, LLC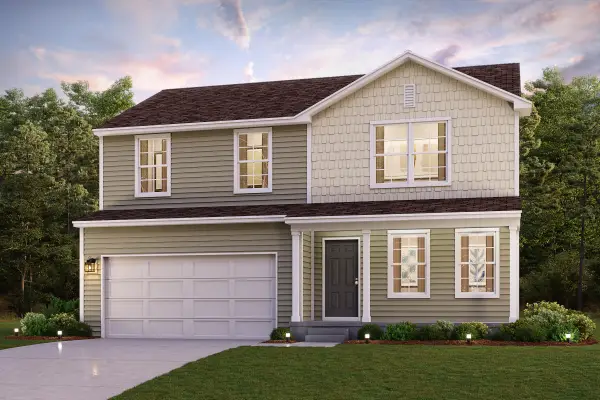 $371,990Active4 beds 3 baths1,824 sq. ft.
750 Norway Lane, Coopersville, MI 49404
MLS# 26039551Listed by: WJH BROKERAGE MI, LLC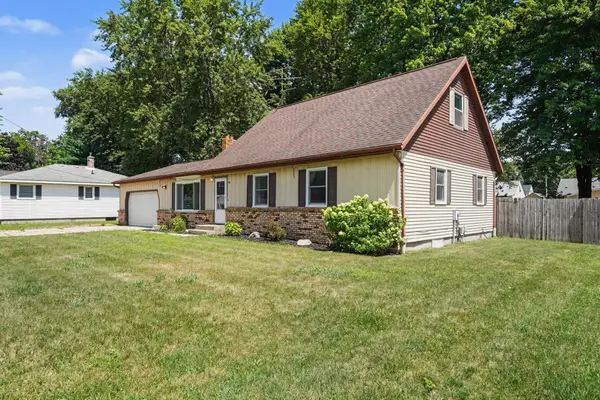 $324,900Active4 beds 2 baths1,792 sq. ft.
96 West Street, Coopersville, MI 49404
MLS# 26039586Listed by: BIALIK REAL ESTATE LLC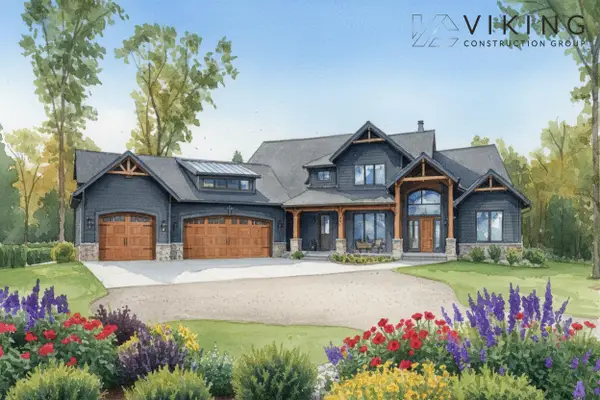 $2,550,000Active6 beds 5 baths5,199 sq. ft.
10898 Garfield Street #A2, Coopersville, MI 49404
MLS# 26032874Listed by: BERKSHIRE HATHAWAY HOMESERVICES MICHIGAN REAL ESTATE (MAIN)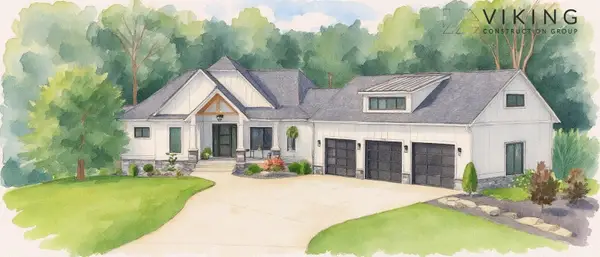 $1,550,000Active3 beds 4 baths3,691 sq. ft.
10896 Garfield Street #A3, Coopersville, MI 49404
MLS# 26032883Listed by: BERKSHIRE HATHAWAY HOMESERVICES MICHIGAN REAL ESTATE (MAIN)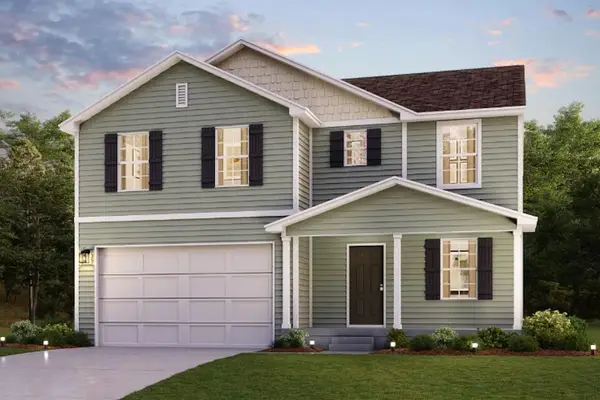 $387,990Active4 beds 3 baths2,014 sq. ft.
690 Norway Lane, Coopersville, MI 49404
MLS# 26038103Listed by: WJH BROKERAGE MI, LLC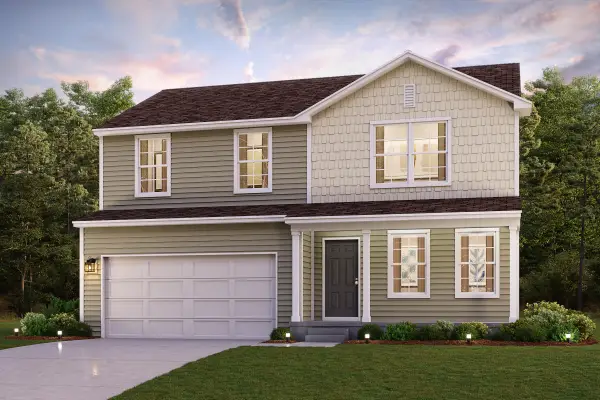 $373,990Active4 beds 3 baths1,824 sq. ft.
702 Norway Lane, Coopersville, MI 49404
MLS# 26038108Listed by: WJH BROKERAGE MI, LLC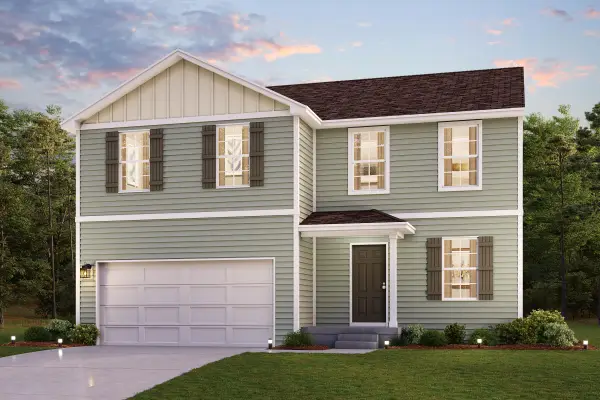 $384,990Active4 beds 3 baths2,014 sq. ft.
714 Norway Lane, Coopersville, MI 49404
MLS# 26038113Listed by: WJH BROKERAGE MI, LLC


Protect your home and budget from life's surprises with an Assurant Home Warranty, backed by a partner that supports you through every step of homeownership. Explore Plans.
© 2023 - 2026 ERA Franchise Systems LLC. All rights reserved. ERA Franchise Systems LLC fully supports the principles of the Fair Housing Act and the Equal Opportunity Act. ERA, ERA Real Estate powered, and their respective logos are registered service marks of ERA Franchise Systems LLC. Each office is independently owned and operated.