
9202 Oriole Drive, Coopersville, MI 49404
Local realty services provided by:ERA Reardon Realty Great Lakes
9202 Oriole Drive,Coopersville, MI 49404
$444,900
- 4 Beds
- 3 Baths
- 1,932 sq. ft.
- Single family
- Pending
Listed by: laurie zokoe
Office: five star real estate (tallmadge)
MLS#:26036795
Source:MI_MICHRIC
Price summary
- Price:$444,900
- Price per sq. ft.:$230.28
About this home
Welcome home to your own private oasis! Spend summer evenings relaxing on the full-length screened-in front porch or grilling on the back deck overlooking the mature trees. Nestled in the highly desirable Coopersville School District, this home is ready for its next owner. Inside, you'll find a spacious entryway w/ convenient main-floor laundry & half bath. The large kitchen features snack bar, plenty of workspace, and easy access to the back deck. The inviting living room offers a cozy gas fireplace, while the main-floor primary suite includes a private ensuite. A 2nd main-floor bedroom provides flexibility for guests or office. Upstairs, you'll discover two generously sized bedrooms, a full bathroom, and ample attic storage. The unfinished basement offers the opportunity to add over 1,000 square feet of finished living space, allowing you to customize it to fit your needs. Outside, the 24x32 pole barn provides endless possibilities for hobbies, storage, or workshop space. Call today!
Contact an agent
Home facts
- Year built:1995
- Listing ID #:26036795
- Added:51 day(s) ago
- Updated:September 07, 2026 at 08:07 AM
Rooms and interior
- Bedrooms:4
- Total bathrooms:3
- Full bathrooms:2
- Half bathrooms:1
- Rooms Total:10
- Kitchen Description:Dishwasher, Microwave, Range, Refrigerator
- Basement:Yes
- Basement Description:Daylight
- Living area:1,932 sq. ft.
Heating and cooling
- Heating:Forced Air
- Central air:Yes
Structure and exterior
- Year built:1995
- Building area:1,932 sq. ft.
- Lot area:2.1 Acres
- Lot Features:Wooded
- Construction Materials:Vinyl Siding
Utilities
- Water:Well
Finances and disclosures
- Price:$444,900
- Price per sq. ft.:$230.28
- Tax amount:$3,394 (2026)
Features and amenities
- Laundry features:Washer
Parking
- Garage:Yes
- Garage spaces:2
New listings near 9202 Oriole Drive
- New
 $165,000Active3 beds 2 baths1,512 sq. ft.
145 W Pin Oak Drive, Coopersville, MI 49404
MLS# 65026045673Listed by: FIVE STAR REAL ESTATE (MAIN)
- New
 $350,000Active4 beds 3 baths1,860 sq. ft.
276 Homer Lane, Coopersville, MI 49404
MLS# 65026045600Listed by: 616 REALTY LLC - New
 $344,990Active4 beds 3 baths1,824 sq. ft.
206 BLUE ASH Lane, Coopersville, MI 49404
MLS# 64026045453Listed by: WJH BROKERAGE MI, LLC - New
 $369,990Active4 beds 3 baths2,014 sq. ft.
214 BLUE ASH Lane, Coopersville, MI 49404
MLS# 64026045461Listed by: WJH BROKERAGE MI, LLC - New
 $344,990Active4 beds 3 baths1,824 sq. ft.
224 BLUE ASH Lane, Coopersville, MI 49404
MLS# 64026045476Listed by: WJH BROKERAGE MI, LLC - New
 $389,990Active5 beds 3 baths2,180 sq. ft.
762 NORWAY Lane, Coopersville, MI 49404
MLS# 64026045424Listed by: WJH BROKERAGE MI, LLC - New
 $379,990Active4 beds 3 baths2,014 sq. ft.
738 NORWAY Lane, Coopersville, MI 49404
MLS# 64026045405Listed by: WJH BROKERAGE MI, LLC 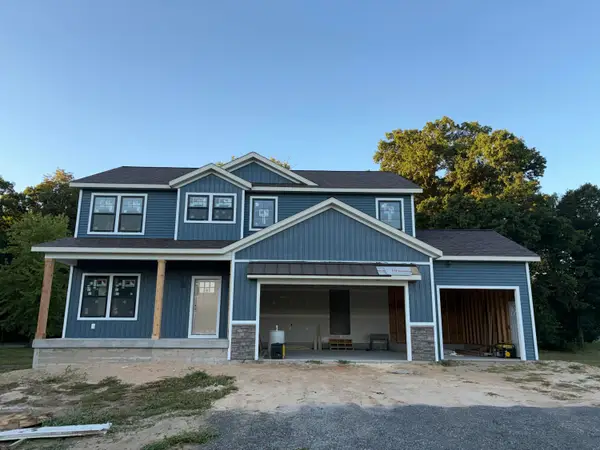 $639,900Active4 beds 3 baths2,175 sq. ft.
6010 Grand Vista Drive, Coopersville, MI 49404
MLS# 65026044602Listed by: MOXIE REAL ESTATE + DEVELOPMENT $349,900Active3 beds 2 baths1,872 sq. ft.
418 Harrison Street, Coopersville, MI 49404
MLS# 65026044361Listed by: CITY2SHORE REAL ESTATE INC.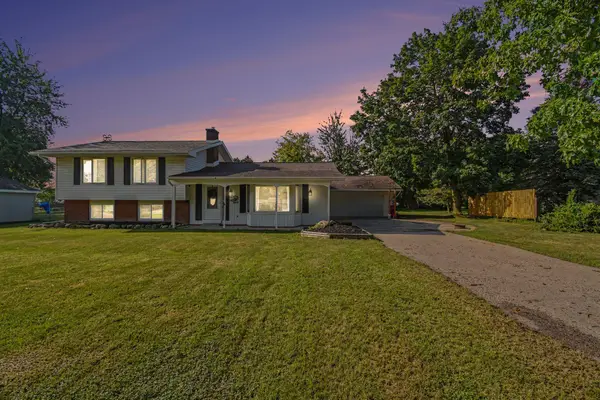 $334,900Active4 beds 2 baths2,092 sq. ft.
88 Henry Street, Coopersville, MI 49404
MLS# 65026044059Listed by: FIVE STAR REAL ESTATE (MAIN)


Protect your home and budget from life's surprises with an Assurant Home Warranty, backed by a partner that supports you through every step of homeownership. Explore Plans.
© 2023 - 2026 ERA Franchise Systems LLC. All rights reserved. ERA Franchise Systems LLC fully supports the principles of the Fair Housing Act and the Equal Opportunity Act. ERA, ERA Real Estate powered, and their respective logos are registered service marks of ERA Franchise Systems LLC. Each office is independently owned and operated.