
9516 Taft Street, Coopersville, MI 49404
Local realty services provided by:ERA Reardon Realty
Listed by: john cavanaugh
Office: coldwell banker woodland schmidt
MLS#:26035995
Source:MI_MICHRIC
Price summary
- Price:$795,000
- Price per sq. ft.:$304.83
About this home
Welcome to the refined serenity of Northern Ottawa County. Situated on nearly 15 pristine acres of pastures and tillable land, this exceptional estate offers unparalleled privacy and grand possibilities. Whether your vision includes an equestrian stable, a boutique hobby farm, or dedicated artisanal workshops, the extensive collection of outbuildings provides the perfect canvas for your passions. At the heart of the property sits any expanded 2,600-square-foot ranch home. The main level boasts a magnificent great room, a private den, three bedrooms, and 2.5 baths. Below, the finished lower level functions as a fully independent secondary residence, complete with a full kitchen, living room, fourth bedroom, full bath, and a private entrance with its own parking pad—ideal for guests or multi-generational living. Vehicles and equipment are effortlessly accommodated by a two-car attached garage alongside a detached three-car auxiliary garage. Beyond the interior, massive window frame views of your private country domain, leading out to a sprawling 1,100-square-foot deck and a dedicated sporting clays platform. This is a rare sanctuary for those seeking sophisticated country living with limitless room to roam....
Contact an agent
Home facts
- Year built:1960
- Listing ID #:26035995
- Added:54 day(s) ago
- Updated:September 07, 2026 at 03:37 PM
Rooms and interior
- Bedrooms:4
- Total bathrooms:4
- Full bathrooms:3
- Half bathrooms:1
- Rooms Total:8
- Kitchen Description:Dishwasher, Oven, Range, Refrigerator
- Basement:Yes
- Living area:3,486 sq. ft.
Heating and cooling
- Heating:Forced Air
Structure and exterior
- Year built:1960
- Building area:3,486 sq. ft.
- Lot area:14.69 Acres
- Lot Features:Tillable
Utilities
- Water:Well
Finances and disclosures
- Price:$795,000
- Price per sq. ft.:$304.83
- Tax amount:$4,231 (2025)
Features and amenities
- Laundry features:Washer
Parking
- Garage:Yes
- Garage spaces:5
New listings near 9516 Taft Street
- New
 $165,000Active3 beds 2 baths1,512 sq. ft.
145 W Pin Oak Drive, Coopersville, MI 49404
MLS# 26045673Listed by: FIVE STAR REAL ESTATE (MAIN) - New
 $350,000Active4 beds 3 baths1,860 sq. ft.
276 Homer Lane, Coopersville, MI 49404
MLS# 26045600Listed by: 616 REALTY LLC - New
 $369,990Active4 beds 3 baths2,014 sq. ft.
214 Blue Ash Lane, Coopersville, MI 49404
MLS# 26045461Listed by: WJH BROKERAGE MI, LLC - New
 $344,990Active4 beds 3 baths1,824 sq. ft.
224 Blue Ash Lane, Coopersville, MI 49404
MLS# 26045476Listed by: WJH BROKERAGE MI, LLC  $344,990Active4 beds 3 baths1,824 sq. ft.
206 Blue Ash Lane, Coopersville, MI 49404
MLS# 26045453Listed by: WJH BROKERAGE MI, LLC $379,990Active4 beds 3 baths2,014 sq. ft.
738 Norway Lane, Coopersville, MI 49404
MLS# 26045405Listed by: WJH BROKERAGE MI, LLC $389,990Active5 beds 3 baths2,180 sq. ft.
762 Norway Lane, Coopersville, MI 49404
MLS# 26045424Listed by: WJH BROKERAGE MI, LLC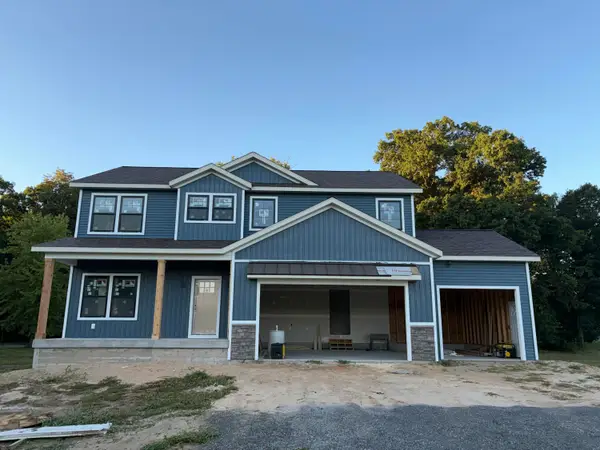 $639,900Active4 beds 3 baths2,175 sq. ft.
6010 Grand Vista Drive, Coopersville, MI 49404
MLS# 26044602Listed by: MOXIE REAL ESTATE + DEVELOPMENT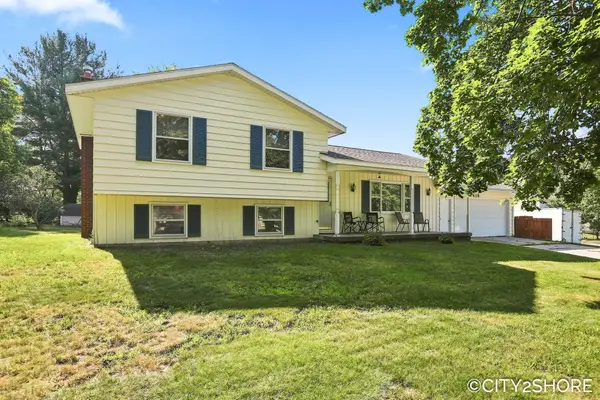 $349,900Active3 beds 2 baths1,872 sq. ft.
418 Harrison Street, Coopersville, MI 49404
MLS# 26044361Listed by: CITY2SHORE REAL ESTATE INC. $279,900Pending2 beds 1 baths1,383 sq. ft.
170 Grove Street, Coopersville, MI 49404
MLS# 26044165Listed by: EXCEL REALTY


Protect your home and budget from life's surprises with an Assurant Home Warranty, backed by a partner that supports you through every step of homeownership. Explore Plans.
© 2023 - 2026 ERA Franchise Systems LLC. All rights reserved. ERA Franchise Systems LLC fully supports the principles of the Fair Housing Act and the Equal Opportunity Act. ERA, ERA Real Estate powered, and their respective logos are registered service marks of ERA Franchise Systems LLC. Each office is independently owned and operated.