
2658 N Amble Road, Coral, MI 49322
Local realty services provided by:ERA Greater North Properties
2658 N Amble Road,Coral, MI 49322
$374,900
- 5 Beds
- 2 Baths
- 2,627 sq. ft.
- Single family
- Active
Upcoming open houses
- Sat, Oct 0311:30 am - 01:00 pm
Listed by: teresa l vandenbosch
Office: childress associates realty
MLS#:26039596
Source:MI_MICHRIC
Price summary
- Price:$374,900
- Price per sq. ft.:$142.71
About this home
Welcome to this spacious, well maintained 5-bedroom, 2-bathroom single-family residence in Coral, MI, offering 2,627 square feet of finished living space. Metal roof 5 yrs old, kitchen remodel 4 yrs ago, composite decking 4 yrs ago, water heater 1 yr old, well dug deeper and bladder tank replaced 6 months ago and also includes a transferable warranty on the main floor bathtub & shower through bath fitters. Arc's generator runs main necessities in a power outage. Set on a generous 1.91 acre lot, this home provides substantial room for a variety of uses and outdoor pursuits. The 30 x 80 pole barn built in 2024 has 200 amp service, 30 x 50 of it is spray foam insulated along with heat and water with overhead garage door as well as other multiple out buildings offers convenient storage and lots of options for additional space. This spacious home delivers ample accommodation for multiple living scenarios, combining interior comfort with the advantage of extensive grounds to enjoy.
Contact an agent
Home facts
- Year built:1950
- Listing ID #:26039596
- Added:62 day(s) ago
- Updated:September 30, 2026 at 08:01 PM
Rooms and interior
- Bedrooms:5
- Total bathrooms:2
- Full bathrooms:2
- Rooms Total:11
- Kitchen Description:Dishwasher, Range, Refrigerator
- Basement:Yes
- Living area:2,627 sq. ft.
Heating and cooling
- Heating:Forced Air
- Central air:Yes
Structure and exterior
- Year built:1950
- Building area:2,627 sq. ft.
- Lot area:1.91 Acres
- Construction Materials:Vinyl Siding
Utilities
- Water:Well
Finances and disclosures
- Price:$374,900
- Price per sq. ft.:$142.71
- Tax amount:$2,331 (2026)
Features and amenities
- Laundry features:Washer
Parking
- Garage:Yes
- Garage spaces:2
New listings near 2658 N Amble Road
- New
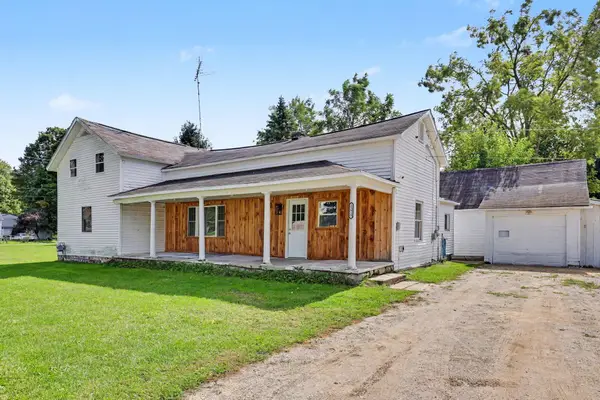 $145,000Active3 beds 2 baths1,550 sq. ft.
15917 Grant Street, Coral, MI 49322
MLS# 26050696Listed by: GREENRIDGE REALTY (SUMMIT)  $219,900Pending3 beds 2 baths1,435 sq. ft.
12885 Coral Road, Coral, MI 49322
MLS# 71026046615Listed by: FIVE STAR REAL ESTATE
 $42,000Pending1 Acres
V L Coral Road, Coral, MI 49322
MLS# 26044413Listed by: GREENRIDGE REALTY (SUMMIT)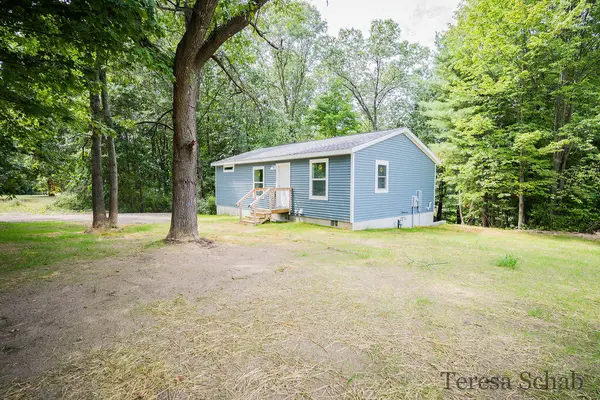 $249,000Active2 beds 1 baths912 sq. ft.
16249 W Kendaville Road, Coral, MI 49322
MLS# 26043960Listed by: AMERICAN REALTY OF MICHIGAN INC.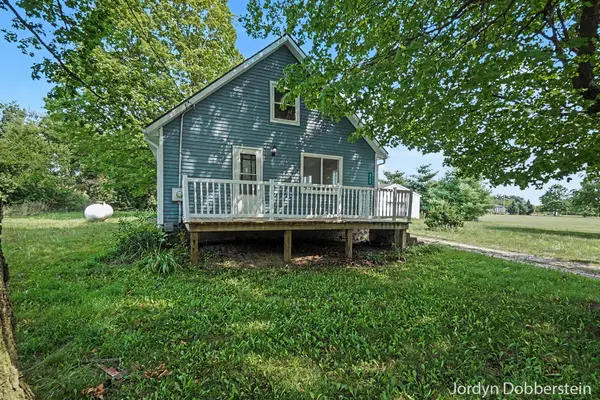 $185,000Active3 beds 1 baths1,284 sq. ft.
4748 Grove Street, Coral, MI 49322
MLS# 26043308Listed by: LEGACY REAL ESTATE PARTNERS- Open Sat, 11:30am to 1pm
 $374,900Active5 beds 2 baths2,627 sq. ft.
2658 N Amble Road, Coral, MI 49322
MLS# 26039596Listed by: CHILDRESS ASSOCIATES REALTY 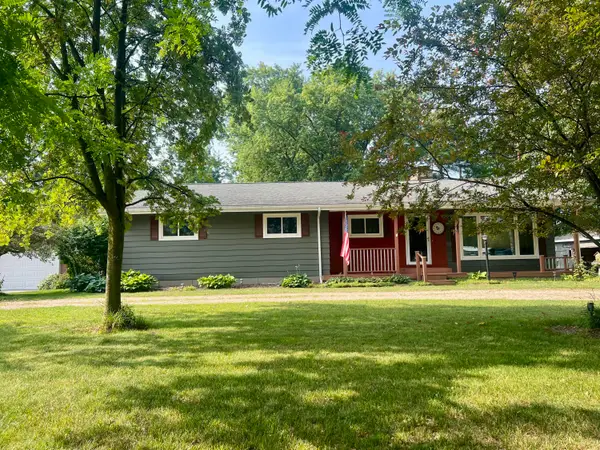 $324,900Active3 beds 3 baths1,896 sq. ft.
15747 Coral Road, Coral, MI 49322
MLS# 26037647Listed by: BHG CONNECTIONS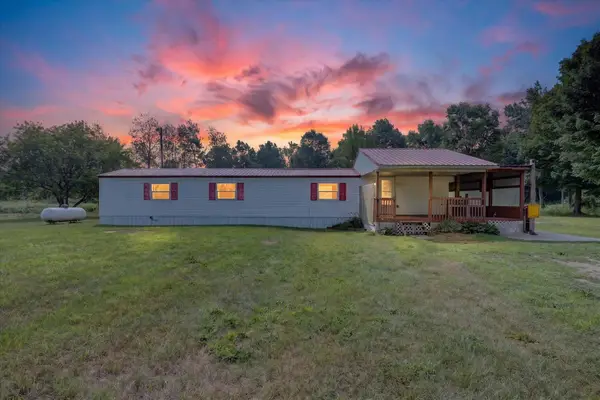 $174,000Active2 beds 2 baths840 sq. ft.
15819 Lincoln Street, Coral, MI 49322
MLS# 26037555Listed by: ENSLEY REAL ESTATE $394,000Active4 beds 2 baths1,950 sq. ft.
4991 Lakeview Drive, Coral, MI 49322
MLS# 26035633Listed by: BERKSHIRE HATHAWAY HOMESERVICES MICHIGAN REAL ESTATE (ROCK)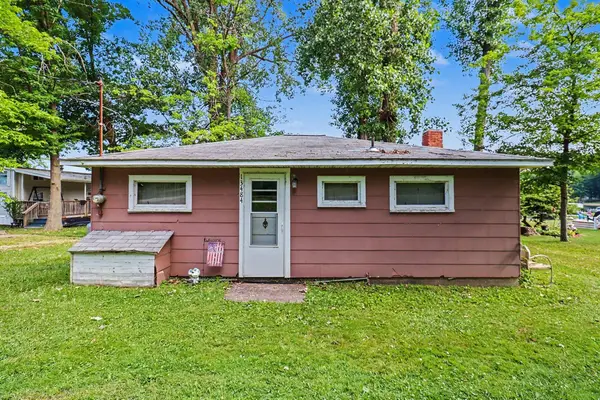 $219,900Active2 beds 1 baths672 sq. ft.
13484 W Mcbride Road, Coral, MI 49322
MLS# 26035492Listed by: NOVOSAD REALTY PARTNERS


Protect your home and budget from life's surprises with an Assurant Home Warranty, backed by a partner that supports you through every step of homeownership. Explore Plans.
© 2023 - 2026 ERA Franchise Systems LLC. All rights reserved. ERA Franchise Systems LLC fully supports the principles of the Fair Housing Act and the Equal Opportunity Act. ERA, ERA Real Estate powered, and their respective logos are registered service marks of ERA Franchise Systems LLC. Each office is independently owned and operated.