
2754 Michael DR, Corunna, MI 48817
Local realty services provided by:ERA Prime Real Estate Group
2754 Michael DR,Corunna, MI 48817
$209,999
- 3 Beds
- 2 Baths
- 2,240 sq. ft.
- Single family
- Pending
Listed by: liz dysinger
Office: homes -n- land real estate
MLS#:60050226359
Source:MI_REALCOMP
Price summary
- Price:$209,999
- Price per sq. ft.:$93.75
About this home
GREAT LOCATION! This home sits on the end, of a dead-end street. Large living room, with a 2-way fireplace. Kitchen has lots of cupboards. 3 bedrooms and a full bath up. Also, a sunroom with newer windows and flooring. Downstairs you have a large family room, craft room and plenty of storage. Utility room and half bath. Outside enjoy your summer evenings on the patio. Large yard with mature trees
Contact an agent
Home facts
- Year built:1967
- Subdivision & Development:ELMWOOD
- Listing ID #:60050226359
- Added:19 day(s) ago
- Updated:November 19, 2026 at 09:35 AM
Rooms and interior
- Bedrooms:3
- Total bathrooms:2
- Full bathrooms:1
- Half bathrooms:1
- Rooms Total:7
- Basement Description:Block, Finished, Full, Sump Pump
- Living area:2,240 sq. ft.
Heating and cooling
- Cooling:Central Air
- Heating:Forced Air, Natural Gas
Structure and exterior
- Year built:1967
- Building area:2,240 sq. ft.
- Lot area:0.57 Acres
- Architectural Style:Ranch
- Construction Materials:Brick, Vinyl Siding
- Exterior Features:Patio
- Foundation Description:Basement, Block
- Levels:One
Utilities
- Water:Well
- Sewer:Public Sewer
Finances and disclosures
- Price:$209,999
- Price per sq. ft.:$93.75
- Tax amount:$1,655
Features and amenities
- Appliances:Dishwasher, Disposal, Microwave, Oven, Range, Refrigerator, Water Softener Owned
Parking
- Parking description:Attached, Two Car Garage
- Garage spaces:2

New listings near 2754 Michael DR
- New
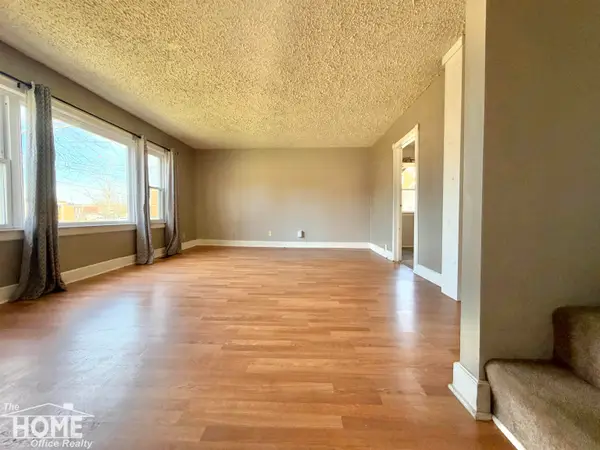 $150,000Active3 beds 2 baths1,455 sq. ft.
108 N Brady ST, Corunna, MI 48817
MLS# 5050227236Listed by: THE HOME OFFICE REALTY LLC 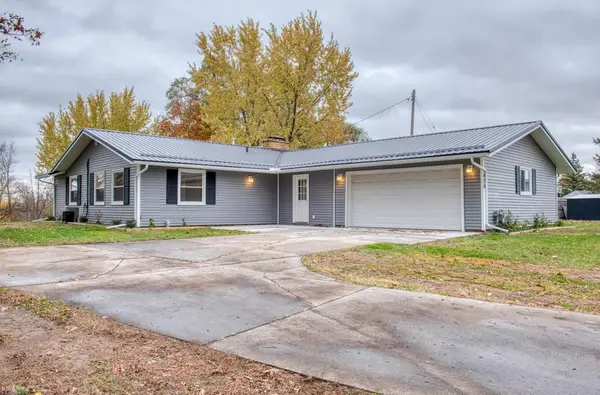 $298,000Active3 beds 2 baths1,648 sq. ft.
626 Crestview DR, Corunna, MI 48817
MLS# 5050227011Listed by: KORI SHOOK & ASSOCIATES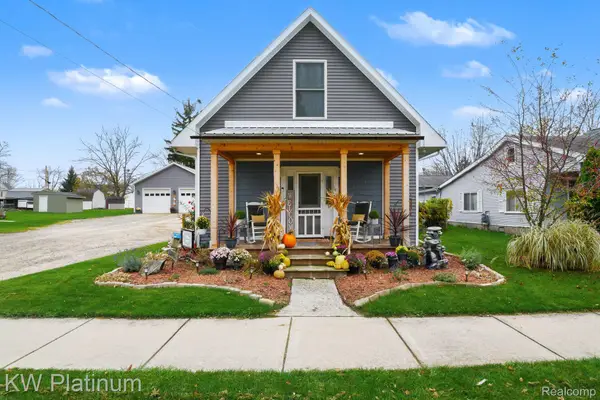 $249,950Active2 beds 2 baths1,380 sq. ft.
306 E State ST, Corunna, MI 48817
MLS# 20261089480Listed by: KW PLATINUM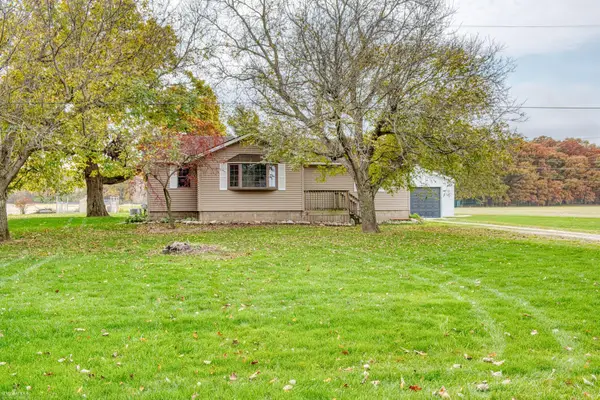 $240,000Active3 beds 2 baths1,356 sq. ft.
1730 E King ST, Corunna, MI 48817
MLS# 5050226941Listed by: KORI SHOOK & ASSOCIATES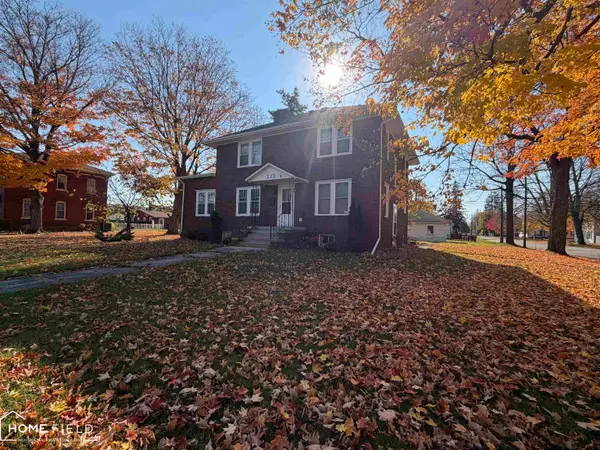 $249,900Active5 beds 2 baths2,072 sq. ft.
225 W Corunna AVE, Corunna, MI 48817
MLS# 60050226265Listed by: HOME FIELD MICHIGAN REAL ESTATE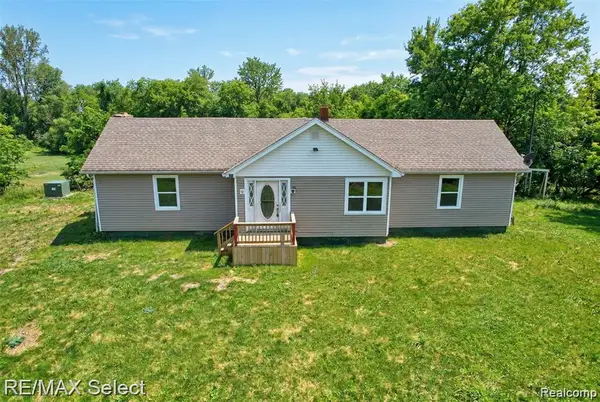 $49,900Active3 beds 1 baths1,280 sq. ft.
9800 Juddville Road, Corunna, MI 48817
MLS# 20261079948Listed by: RE/MAX SELECT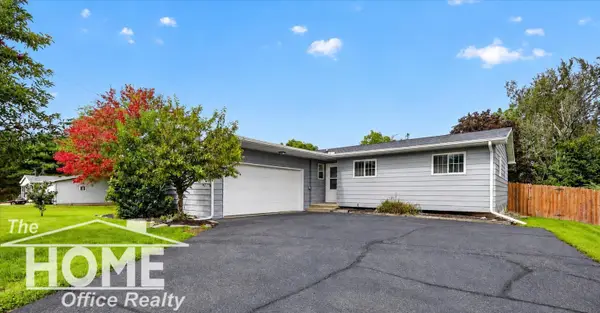 $224,900Active3 beds 2 baths1,592 sq. ft.
441 E Williams ST, Corunna, MI 48817
MLS# 5050222976Listed by: THE HOME OFFICE REALTY LLC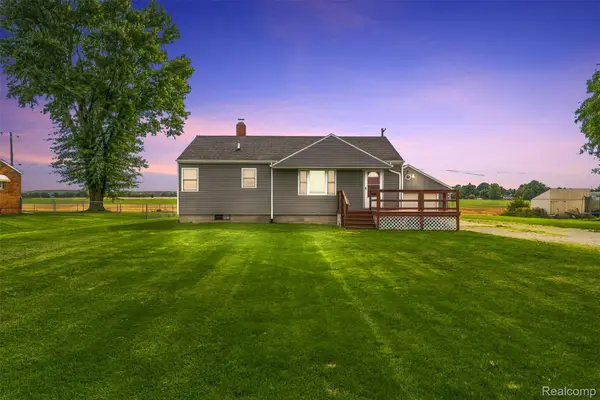 $169,900Pending2 beds 1 baths914 sq. ft.
9140 E M 21, Corunna, MI 48817
MLS# 20261076642Listed by: REAL ESTATE FOR A CAUSE $319,900Active4 beds 3 baths1,830 sq. ft.
667 Woodvalley Drive, Corunna, MI 48817
MLS# 20261076634Listed by: ALLEN EDWIN REALTY


Protect your home and budget from life's surprises with an Assurant Home Warranty, backed by a partner that supports you through every step of homeownership. Explore Plans.
© 2023 - 2026 ERA Franchise Systems LLC. All rights reserved. ERA Franchise Systems LLC fully supports the principles of the Fair Housing Act and the Equal Opportunity Act. ERA, ERA Real Estate powered, and their respective logos are registered service marks of ERA Franchise Systems LLC. Each office is independently owned and operated.