
6700 Starville Road, Cottrellville, MI 48039
Local realty services provided by:ERA Prime Real Estate Group
6700 Starville Road,Cottrellville, MI 48039
$457,000
- 3 Beds
- 3 Baths
- 4,258 sq. ft.
- Single family
- Pending
Listed by: james nummer
Office: realteam real estate
MLS#:20261070124
Source:MI_REALCOMP
Price summary
- Price:$457,000
- Price per sq. ft.:$107.33
About this home
Nearly 4.2 acres of space, storage & privacy in Cottrellville Twp! This 2,753 sq ft home features a modern split-level layout with great flow between living spaces, plus a full basement (1,505 sq ft) for storage or finish potential. Enjoy your own private pond right on the property — a peaceful backdrop for outdoor living. The standout feature: a massive 1,480 sq ft heated pole barn, perfect for a workshop, home business, or boat/RV/car storage — plus an attached 720 sq ft garage. Set on 345+ ft of paved road frontage with 522 ft of depth, minutes from downtown Marine City & the St. Clair River. Forced heat & cooling, East China Schools. A rare combination of acreage, layout, and outdoor charm!
Contact an agent
Home facts
- Year built:1994
- Listing ID #:20261070124
- Added:2 day(s) ago
- Updated:September 06, 2026 at 07:38 AM
Rooms and interior
- Bedrooms:3
- Total bathrooms:3
- Full bathrooms:2
- Half bathrooms:1
- Rooms Total:8
- Basement Description:Finished
- Living area:4,258 sq. ft.
Heating and cooling
- Cooling:Ceiling Fans, Central Air
- Heating:Forced Air, Natural Gas
Structure and exterior
- Year built:1994
- Building area:4,258 sq. ft.
- Lot area:4.15 Acres
- Architectural Style:Cape Cod
- Exterior Features:Patio, Porch
- Foundation Description:Basement, Poured
- Levels:Two
Utilities
- Water:Public
- Sewer:Septic Tank
Finances and disclosures
- Price:$457,000
- Price per sq. ft.:$107.33
- Tax amount:$3,198
Features and amenities
- Appliances:Dishwasher, Dryer, Free Standing Gas Range, Free Standing Refrigerator, Microwave, Washer
Parking
- Parking description:Attached, Three Car Garage
- Garage spaces:3

New listings near 6700 Starville Road
- Open Sun, 12 to 2pmNew
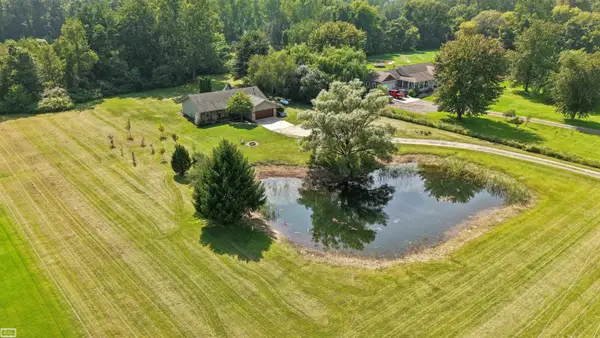 $419,000Active3 beds 2 baths1,700 sq. ft.
5765 Roberts RD, Cottrellville, MI 48039
MLS# 58050220656Listed by: REALTY EXECUTIVES HOME TOWNE CHESTERFIELD 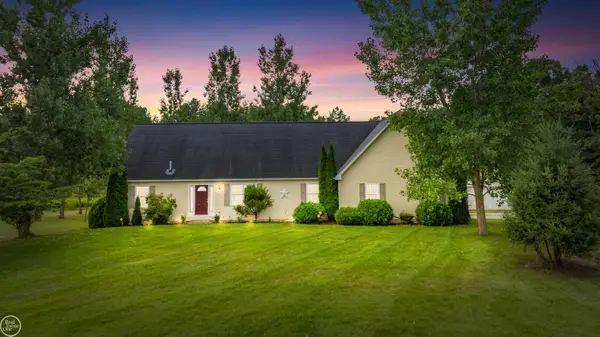 $435,000Active4 beds 3 baths4,700 sq. ft.
7099 Arnold RD, Cottrellville, MI 48039
MLS# 58050218472Listed by: REAL ESTATE ONE CLINTON $189,000Active3 beds 1 baths1,884 sq. ft.
7882 Morrow RD, MarineCity, MI 48039
MLS# 58050218003Listed by: KW PLATINUM $389,900Active3 beds 2 baths1,570 sq. ft.
6461 Marsh Road, MarineCity, MI 48039
MLS# 20261062797Listed by: KW PLATINUM- Open Sun, 1 to 3pm
 $949,750Active3 beds 4 baths3,350 sq. ft.
8319 River RD, MarineCity, MI 48039
MLS# 58050215594Listed by: REAL ESTATE ONE WESTRICK-MARINE CITY  $449,900Active3.26 Acres
9693 Short Cut Ville, MarineCity, MI 48039
MLS# 20261055456Listed by: REALTY EXECUTIVES HOME TOWNE $429,000Active3 beds 4 baths2,396 sq. ft.
7990 Marsh RD, MarineCity, MI 48039
MLS# 58050214554Listed by: BERKSHIRE HATHAWAY HOMESERVICES KEE REALTY NB $224,900Active4 beds 2 baths1,800 sq. ft.
914 Chartier Street, MarineCity, MI 48039
MLS# 20261049494Listed by: IRONGATE REALTY GROUP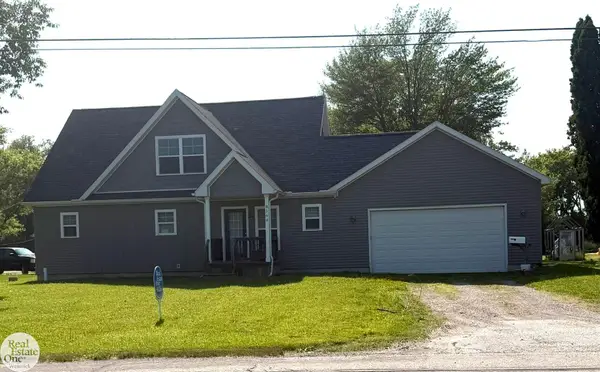 $329,400Active3 beds 3 baths1,764 sq. ft.
8164 River RD, MarineCity, MI 48039
MLS# 58050213404Listed by: REAL ESTATE ONE WESTRICK-MARINE CITY


Protect your home and budget from life's surprises with an Assurant Home Warranty, backed by a partner that supports you through every step of homeownership. Explore Plans.
© 2023 - 2026 ERA Franchise Systems LLC. All rights reserved. ERA Franchise Systems LLC fully supports the principles of the Fair Housing Act and the Equal Opportunity Act. ERA, ERA Real Estate powered, and their respective logos are registered service marks of ERA Franchise Systems LLC. Each office is independently owned and operated.