
6953 Shea Road, Cottrellville, MI 48039
Local realty services provided by:ERA Prime Real Estate Group
6953 Shea Road,Cottrellville, MI 48039
$249,900
- 3 Beds
- 2 Baths
- 1,901 sq. ft.
- Single family
- Active
Listed by: jessica belanger marine
Office: re/max noire
MLS#:20261059202
Source:MI_REALCOMP
Price summary
- Price:$249,900
- Price per sq. ft.:$131.46
About this home
Nice 3 bedroom, 2 bathroom home situated on 2.70 acres! Large eat-in kitchen perfect for family gatherings with all appliances included, featuring a refrigerator & dishwasher (2025), washer (2025), air conditioning unit (2025). Spacious living room with fireplace, full unfinished basement for ample storage or future finishing, and 2 car attached garage. This home offers great potential for buyers looking to make it their own and enjoy peaceful country living.
Contact an agent
Home facts
- Year built:1964
- Listing ID #:20261059202
- Added:12 day(s) ago
- Updated:August 01, 2026 at 10:03 AM
Rooms and interior
- Bedrooms:3
- Total bathrooms:2
- Full bathrooms:2
- Rooms Total:6
- Basement Description:Unfinished
- Living area:1,901 sq. ft.
Heating and cooling
- Cooling:Ceiling Fans, Central Air
- Heating:Forced Air, Natural Gas
Structure and exterior
- Year built:1964
- Building area:1,901 sq. ft.
- Lot area:2.7 Acres
- Architectural Style:Ranch
- Construction Materials:Brick, Vinyl Siding
- Exterior Features:Porch
- Foundation Description:Basement, Block
- Levels:One
Utilities
- Water:Public
- Sewer:Septic Tank
Finances and disclosures
- Price:$249,900
- Price per sq. ft.:$131.46
- Tax amount:$3,606
Features and amenities
- Appliances:Dishwasher, Double Oven, Dryer, Electric Cooktop, Free Standing Refrigerator, Microwave, Washer
Parking
- Parking description:Attached, Two Car Garage
- Garage spaces:2

New listings near 6953 Shea Road
- New
 $189,000Active3 beds 1 baths1,884 sq. ft.
7882 Morrow RD, MarineCity, MI 48039
MLS# 58050218003Listed by: KW PLATINUM - New
 $399,900Active3 beds 2 baths1,570 sq. ft.
6461 Marsh Road, MarineCity, MI 48039
MLS# 20261062797Listed by: KW PLATINUM 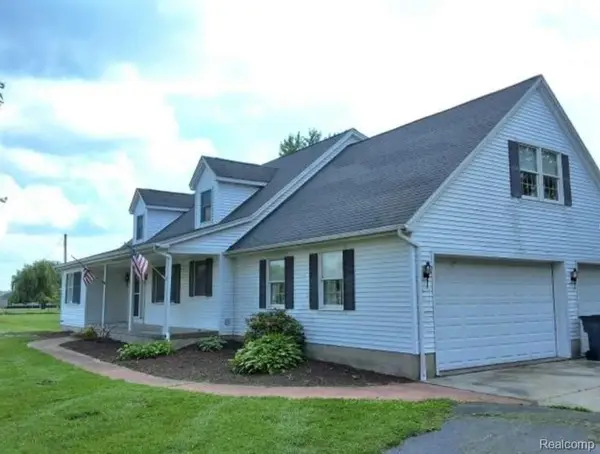 $270,000Active4 beds 3 baths2,753 sq. ft.
6700 Starville Road, Cottrellville, MI 48039
MLS# 20261057676Listed by: CHUCK CRYDERMAN & ASSOCIATES LLC $949,750Active3 beds 4 baths3,350 sq. ft.
8319 River RD, MarineCity, MI 48039
MLS# 58050215594Listed by: REAL ESTATE ONE WESTRICK-MARINE CITY $449,900Active3.26 Acres
9693 Short Cut Ville, MarineCity, MI 48039
MLS# 20261055456Listed by: REALTY EXECUTIVES HOME TOWNE $449,000Active3 beds 4 baths2,396 sq. ft.
7990 Marsh RD, MarineCity, MI 48039
MLS# 58050214554Listed by: BERKSHIRE HATHAWAY HOMESERVICES KEE REALTY NB $224,900Active4 beds 2 baths1,800 sq. ft.
914 Chartier Street, MarineCity, MI 48039
MLS# 20261049494Listed by: IRONGATE REALTY GROUP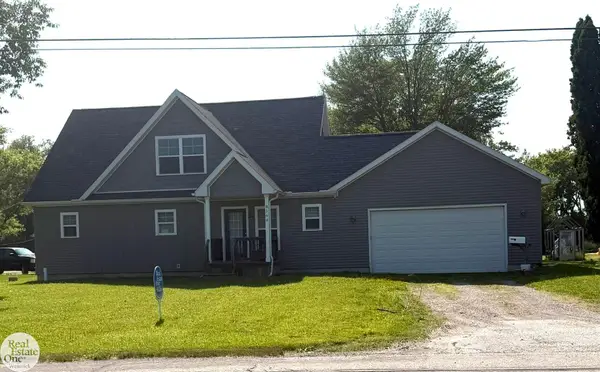 $329,400Active3 beds 3 baths1,764 sq. ft.
8164 River RD, MarineCity, MI 48039
MLS# 58050213404Listed by: REAL ESTATE ONE WESTRICK-MARINE CITY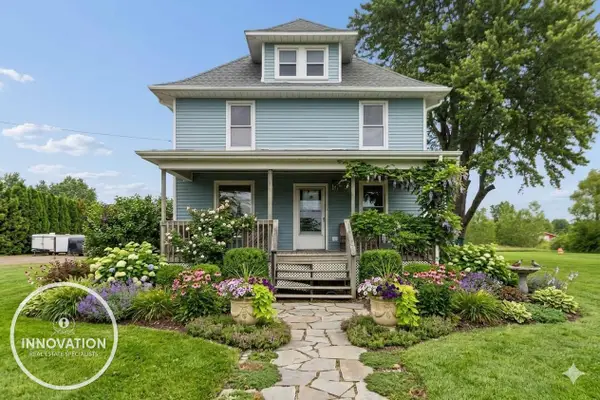 $449,900Active4 beds 3 baths3,300 sq. ft.
6266 Plank RD, MarineCity, MI 48039
MLS# 58050213009Listed by: INNOVATION REAL ESTATE SPECIALISTS INC.


Protect your home and budget from life's surprises with an Assurant Home Warranty, backed by a partner that supports you through every step of homeownership. Explore Plans.
© 2023 - 2026 ERA Franchise Systems LLC. All rights reserved. ERA Franchise Systems LLC fully supports the principles of the Fair Housing Act and the Equal Opportunity Act. ERA, ERA Real Estate powered, and their respective logos are registered service marks of ERA Franchise Systems LLC. Each office is independently owned and operated.