
114 Ward ST, Croswell, MI 48422
Local realty services provided by:ERA Prime Real Estate Group
114 Ward ST,Croswell, MI 48422
$165,000
- 4 Beds
- 1 Baths
- 1,272 sq. ft.
- Single family
- Active
Listed by: robert kean, lindsay blanton
Office: coldwell banker professionals
MLS#:58050225778
Source:MI_REALCOMP
Price summary
- Price:$165,000
- Price per sq. ft.:$129.72
About this home
Welcome home!! This property has so much to offer, including a spacious garage with loft that has paved driveway leading up to it, second garage/storage building, and small shed. Backyard has mature trees for shade and is fenced. The back of lot is adjacent to Croswell to Lexington trail. The exterior is partially aluminum siding with main structure having unique custom brickwork. The interior has a first floor laundry, large country kitchen with appliances. Three bedrooms up and 1 down. Nice large front porch to sit on and have that morning cup of coffee. Property is also close to city park! What more do you need!
Contact an agent
Home facts
- Year built:1890
- Subdivision & Development:NA
- Listing ID #:58050225778
- Added:2 day(s) ago
- Updated:October 25, 2026 at 07:38 PM
Rooms and interior
- Bedrooms:4
- Total bathrooms:1
- Full bathrooms:1
- Rooms Total:8
- Living area:1,272 sq. ft.
Heating and cooling
- Heating:Baseboard, Natural Gas, Steam
Structure and exterior
- Year built:1890
- Building area:1,272 sq. ft.
- Lot area:0.3 Acres
- Lot Features:City Lot
- Architectural Style:Colonial
- Construction Materials:Aluminum Siding, Brick
- Foundation Description:Michigan Basement
- Levels:Two
Utilities
- Water:Public
- Sewer:Public Sewer
Finances and disclosures
- Price:$165,000
- Price per sq. ft.:$129.72
- Tax amount:$1,130
Features and amenities
- Appliances:Dishwasher, Oven, Range, Refrigerator
Parking
- Parking description:Detached, Two and Half Car Garage
- Garage spaces:2.5

New listings near 114 Ward ST
- New
 $425,000Active4 beds 3 baths3,326 sq. ft.
5393 Sheridan Line RD, Croswell, MI 48422
MLS# 20261085432Listed by: WALLACE AND ASSOCIATES REAL ESTATE - New
 $79,900Active4 beds 2 baths1,600 sq. ft.
108 Anderson, Croswell, MI 48422
MLS# 58050225421Listed by: KW PLATINUM PORT HURON 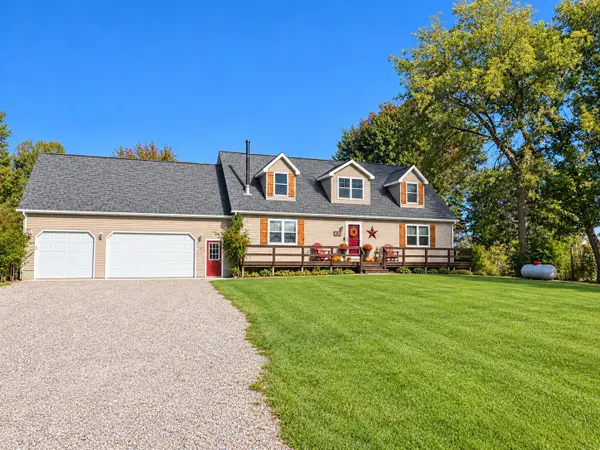 $439,900Active5 beds 4 baths2,950 sq. ft.
4179 Galbraith Line Road, Croswell, MI 48422
MLS# 26053384Listed by: MICHIGAN WHITETAIL PROPERTIES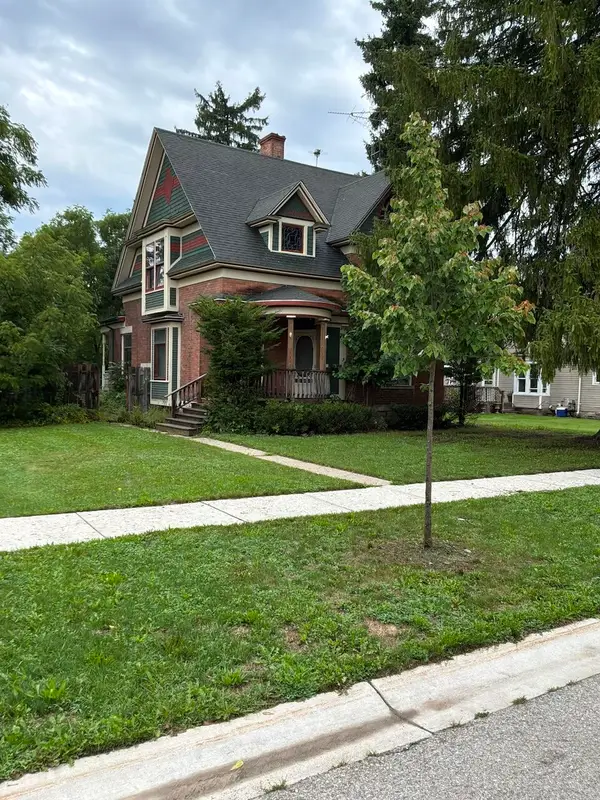 $189,900Active4 beds 1 baths1,831 sq. ft.
115 Mills Street, Croswell, MI 48422
MLS# 26051474Listed by: VYLLA HOMES $269,900Pending3 beds 2 baths1,880 sq. ft.
6950 Todd Road, Croswell, MI 48422
MLS# 20261075966Listed by: THRIVE REALTY COMPANY $54,900Active3 beds 2 baths1,400 sq. ft.
5480 Anna Street, Croswell, MI 48422
MLS# 20261075027Listed by: REALTY EXECUTIVES HOME TOWNE $249,000Active3 beds 2 baths1,500 sq. ft.
2407 AITKEN RD, Croswell, MI 48422
MLS# 58050221431Listed by: TOWN & COUNTRY REALTY-LEXINGTON $235,000Active3 beds 2 baths1,388 sq. ft.
245 Anderson Avenue, Croswell, MI 48422
MLS# 20261072273Listed by: SHERIDAN REAL ESTATE LLC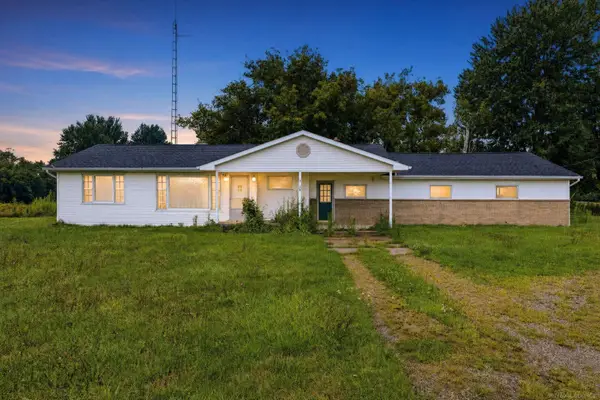 $189,000Pending2 beds 2 baths1,750 sq. ft.
3450 Old 51 RD, Croswell, MI 48422
MLS# 58050220884Listed by: TOWN & COUNTRY REALTY-LEXINGTON


Protect your home and budget from life's surprises with an Assurant Home Warranty, backed by a partner that supports you through every step of homeownership. Explore Plans.
© 2023 - 2026 ERA Franchise Systems LLC. All rights reserved. ERA Franchise Systems LLC fully supports the principles of the Fair Housing Act and the Equal Opportunity Act. ERA, ERA Real Estate powered, and their respective logos are registered service marks of ERA Franchise Systems LLC. Each office is independently owned and operated.