
42 Pack Street, Croswell, MI 48422
Local realty services provided by:ERA Prime Real Estate Group
42 Pack Street,Croswell, MI 48422
$289,900
- 3 Beds
- 2 Baths
- 1,464 sq. ft.
- Single family
- Active
Listed by: brian p sheridan
Office: sheridan real estate llc.
MLS#:20261066000
Source:MI_REALCOMP
Price summary
- Price:$289,900
- Price per sq. ft.:$198.02
About this home
Welcome to this well-maintained 1,464 sq. ft. ranch located in Croswell and within the Croswell-Lexington School District. Built in 2001, this home offers 3 bedrooms and 2 full bathrooms with a comfortable and functional layout. The spacious primary suite features a private full bath and walk-in closet. A spacious kitchen provides plenty of room for everyday living and entertaining.
Outside, mature trees surround the property, creating an attractive setting with added shade and privacy. Step out onto the back deck, perfect for relaxing or enjoying the peaceful surroundings. The property is connected to Riverbend Park, putting outdoor recreation within walking distance. Enjoy convenient access through the park to the Black River kayak launch, making it easy to enjoy kayaking, fishing, and the natural beauty of the area. A great combination of single-level living, outdoor recreation, and a convenient Croswell location.
Contact an agent
Home facts
- Year built:2001
- Subdivision & Development:STEVENSONS ADD NORTH
- Listing ID #:20261066000
- Added:16 day(s) ago
- Updated:September 04, 2026 at 10:34 AM
Rooms and interior
- Bedrooms:3
- Total bathrooms:2
- Full bathrooms:2
- Rooms Total:7
- Living area:1,464 sq. ft.
Heating and cooling
- Heating:Forced Air, Natural Gas
Structure and exterior
- Year built:2001
- Building area:1,464 sq. ft.
- Lot area:0.25 Acres
- Architectural Style:Ranch
- Construction Materials:Vinyl Siding
- Foundation Description:Block, Crawl Space
- Levels:One
Utilities
- Water:Public
- Sewer:Public Sewer
Finances and disclosures
- Price:$289,900
- Price per sq. ft.:$198.02
- Tax amount:$3,754
Parking
- Parking description:Attached, Two Car Garage
- Garage spaces:2

New listings near 42 Pack Street
- New
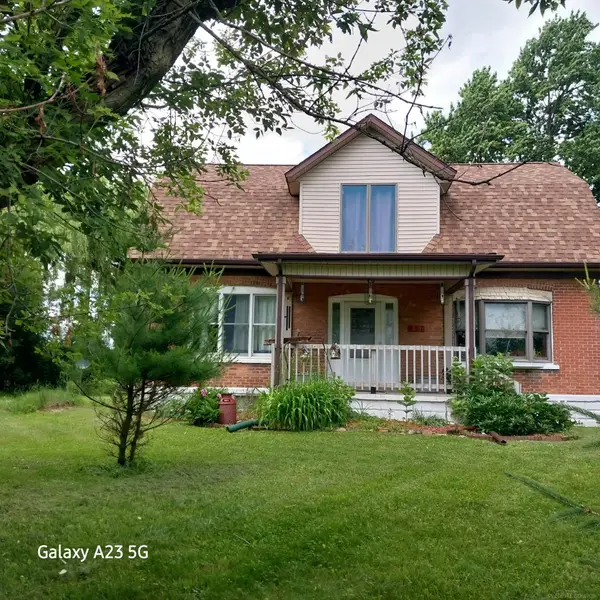 $297,000Active3 beds 2 baths1,776 sq. ft.
287 E Harrington RD, Croswell, MI 48422
MLS# 58050220694Listed by: PREMIER PROPERTIES REAL ESTATE LLC 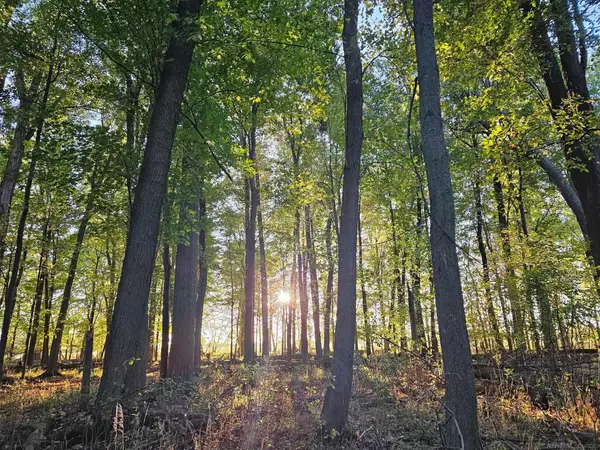 $69,900Pending7.23 Acres
00 E Kilgore RD, Croswell, MI 48422
MLS# 58050219904Listed by: MALINDA KELLY & ASSOCIATES REAL ESTATE, LLC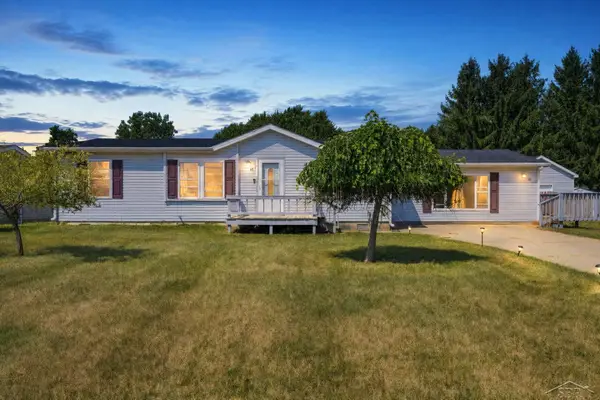 $164,900Pending3 beds 2 baths1,660 sq. ft.
97 N Flower ST, Croswell, MI 48422
MLS# 61050217635Listed by: EXP REALTY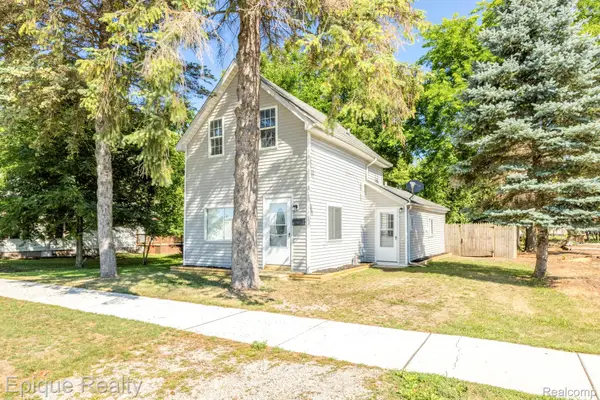 $159,900Pending2 beds 2 baths900 sq. ft.
149 Ward Street, Croswell, MI 48422
MLS# 20261060940Listed by: EPIQUE REALTY $424,900Active2 beds 2 baths1,730 sq. ft.
3603 Wixson RD, Croswell, MI 48422
MLS# 58050216729Listed by: KW PLATINUM PORT HURON $64,900Active3 beds 2 baths
2237 RANAE ST, Croswell, MI 48422
MLS# 58050215515Listed by: BERKSHIRE HATHAWAY HOMESERVICES KEE REALTY NB $399,000Pending3 beds 2 baths1,620 sq. ft.
271 E Harrington Road, Croswell, MI 48422
MLS# 20261055446Listed by: GOLDEN KEY REALTY GROUP LLC $690,000Pending68.93 Acres
000 Harrington, Croswell, MI 48422
MLS# 20261055328Listed by: PREMIER FARM REALTY GROUP, LLC $37,000Pending2 beds 1 baths
4088 Western DR, Croswell, MI 48422
MLS# 58050214570Listed by: BERKSHIRE HATHAWAY HOMESERVICES KEE REALTY NB


Protect your home and budget from life's surprises with an Assurant Home Warranty, backed by a partner that supports you through every step of homeownership. Explore Plans.
© 2023 - 2026 ERA Franchise Systems LLC. All rights reserved. ERA Franchise Systems LLC fully supports the principles of the Fair Housing Act and the Equal Opportunity Act. ERA, ERA Real Estate powered, and their respective logos are registered service marks of ERA Franchise Systems LLC. Each office is independently owned and operated.