
1119 E South, Crystal Lake, MI 49684
Local realty services provided by:ERA Prime Real Estate Group
Listed by: tamara vomastek
Office: terra real estate
MLS#:78080074884
Source:MI_REALCOMP
Price summary
- Price:$2,350,000
- Price per sq. ft.:$670.28
About this home
Set along the coveted South Shore of Crystal Lake, this exceptional waterfront home offers a setting that is increasingly difficult to find. With approximately 177 feet of private Crystal Lake frontage, 1.30 acres, and 3,400 finished square feet, the property combines privacy, scale, and timeless Northern Michigan character. The homesite broadens as it approaches the lake, creating an expansive waterfront presence and a beautiful sense of openness at the shoreline. Inside, dramatic vaulted ceilings and warm timber-frame architecture create an immediate sense of place. The main living room and primary bedroom each feature their own fireplace, adding warmth and character throughout the seasons. The thoughtful floor plan also includes four bedrooms, four baths, a main-floor primary suite, built-in cabinetry, wet bar, island kitchen, mud room, and den/study. Outdoor living is equally special, with a screened porch, deck, balcony, garden area, and an especially inviting stretch of sandy-bottom Crystal Lake frontage ideal for swimming. The clear, SANDY lake bottom in front of the home is a notable feature along this section of South Shore, where rockier lake bottoms are common. The home was completely painted approximately four years ago and also features central air, natural gas heat, an attached two-car garage, and a whole-house generator for added comfort and peace of mind. This is more than a lake house, it is a rare opportunity to own a substantial home on one of Crystal Lakes most sought-after shores, with exceptional waterfront, timeless character, and the kind of setting that invites generations of memories....
Contact an agent
Home facts
- Year built:1965
- Subdivision & Development:N/A
- Listing ID #:78080074884
- Added:20 day(s) ago
- Updated:November 14, 2026 at 11:15 AM
Rooms and interior
- Bedrooms:4
- Total bathrooms:4
- Full bathrooms:4
- Rooms Total:5
- Kitchen Description:Pantry
- Basement Description:Exterior Entry
- Living area:3,506 sq. ft.
Heating and cooling
- Cooling:Central Air
- Heating:Forced Air, Natural Gas
Structure and exterior
- Year built:1965
- Building area:3,506 sq. ft.
- Lot area:1.3 Acres
- Lot Features:Sprinklers, Water View, Wooded
- Construction Materials:Wood Siding
- Exterior Features:Balcony, Deck, Porch
- Foundation Description:Crawl Space
- Levels:Two
Utilities
- Water:Well
- Sewer:Mound Septic, Septic Tank
Finances and disclosures
- Price:$2,350,000
- Price per sq. ft.:$670.28
Features and amenities
- Appliances:Dishwasher, Disposal, Dryer, Microwave, Refrigerator, Washer
- Amenities:Cathedral Ceilings, Entrance Foyer, Pantry, Walk-in Closets
Parking
- Parking description:Attached, Garage, Garage Door Opener, Two Car Garage
- Garage spaces:2

New listings near 1119 E South
- New
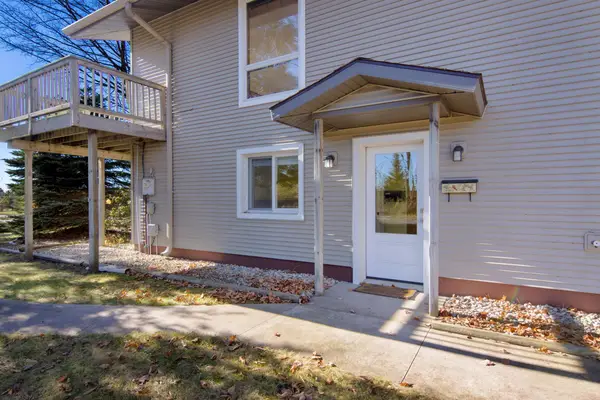 $565,000Active2 beds 3 baths2,252 sq. ft.
55 Sunset DR, Frankfort, MI 49635
MLS# 78080075376Listed by: REO-TCBEULAH-FRANKFORT-233027 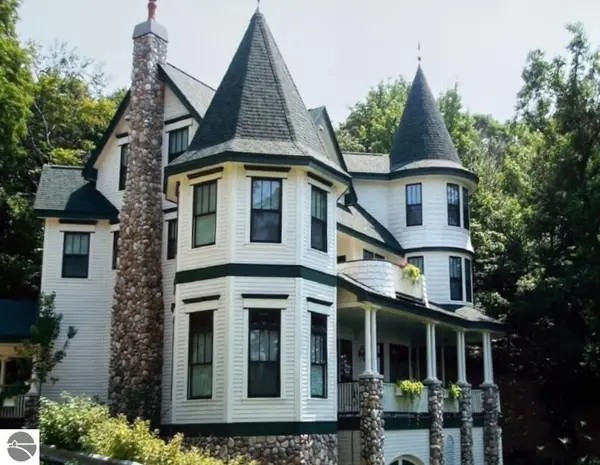 $1,300,000Active7 beds 5 baths5,000 sq. ft.
2370 Lake Road, Frankfort, MI 49635
MLS# 1937459Listed by: VAUGHAN REALTY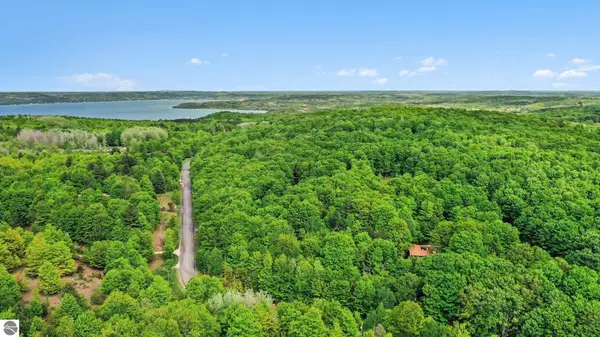 $95,000Active3.68 Acres
00 Glory Road, Frankfort, MI 49635
MLS# 1942921Listed by: REO-TCBEULAH-FRANKFORT-233027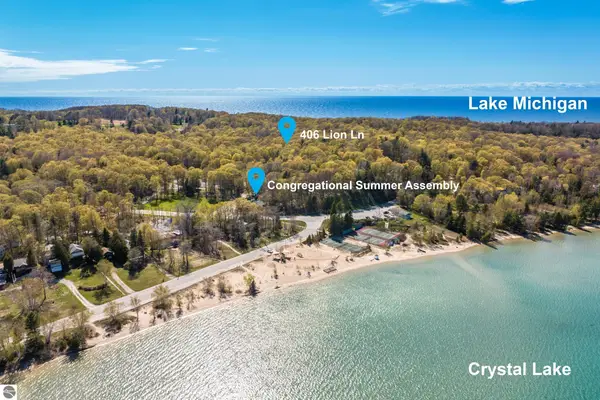 $650,000Active3 beds 2 baths1,500 sq. ft.
406 Fortune Avenue, Frankfort, MI 49635
MLS# 1945470Listed by: VAUGHAN REALTY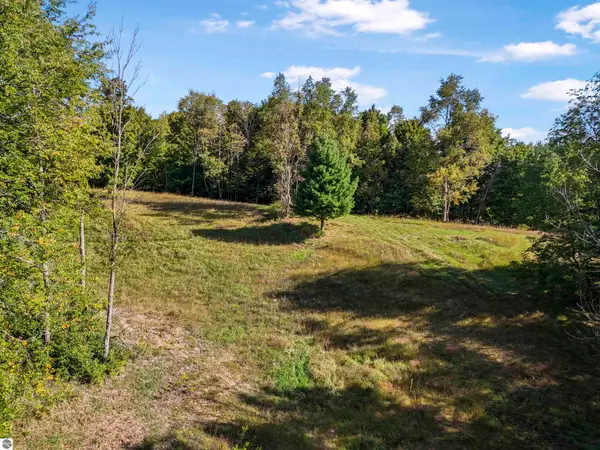 $175,000Active5.07 Acres
00-1 Carlson Road, Frankfort, MI 49635
MLS# 1946415Listed by: REO-TCBEULAH-FRANKFORT-233027 $190,000Active5.01 Acres
00-2 Carlson Road, Frankfort, MI 49635
MLS# 1946420Listed by: REO-TCBEULAH-FRANKFORT-233027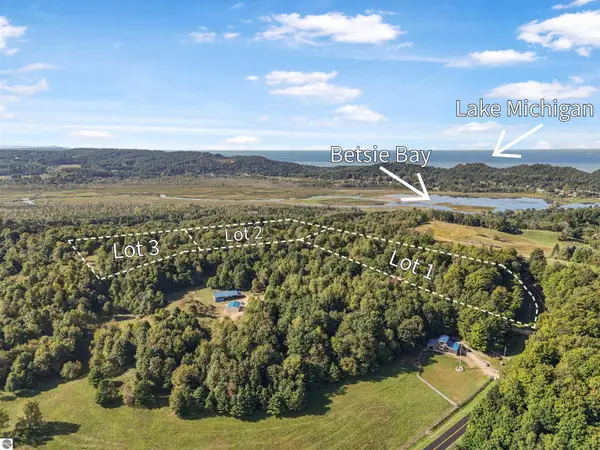 $225,000Active5.01 Acres
00-3 Carlson Road, Frankfort, MI 49635
MLS# 1946421Listed by: REO-TCBEULAH-FRANKFORT-233027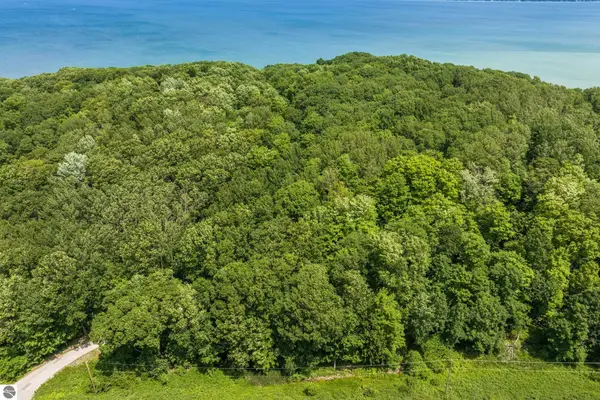 $130,000Active1.6 Acres
0 Frankfort Highway, Frankfort, MI 49635
MLS# 1947903Listed by: FIVE STAR REAL ESTATE - FRONT ST TC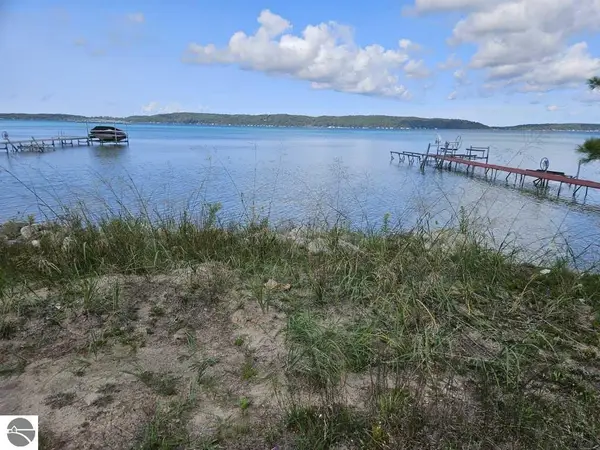 $175,000Active2.08 Acres
0 Figg Road, Frankfort, MI 49635
MLS# 1949058Listed by: KERMATH REALTY LLC $575,000Active3 beds 2 baths1,505 sq. ft.
335 Bridge Street, Frankfort, MI 49635
MLS# 1951069Listed by: REO-TCBEULAH-FRANKFORT-233027


Protect your home and budget from life's surprises with an Assurant Home Warranty, backed by a partner that supports you through every step of homeownership. Explore Plans.
© 2023 - 2026 ERA Franchise Systems LLC. All rights reserved. ERA Franchise Systems LLC fully supports the principles of the Fair Housing Act and the Equal Opportunity Act. ERA, ERA Real Estate powered, and their respective logos are registered service marks of ERA Franchise Systems LLC. Each office is independently owned and operated.