
1278 N Waldron, Crystal, MI 48818
Local realty services provided by:ERA Prime Real Estate Group
1278 N Waldron,Crystal, MI 48818
$386,000
- 4 Beds
- 3 Baths
- 3,000 sq. ft.
- Single family
- Active
Listed by: austin j smith
Office: century 21 lee-mac realty
MLS#:79080072364
Source:MI_REALCOMP
Price summary
- Price:$386,000
- Price per sq. ft.:$128.67
About this home
Enjoy private country living on 5 acres just outside of Crystal! This 4-bedroom, 2.5-bath home offers approximately 3,000 square feet of finished living space between the main level and full finished basement, giving you plenty of room to spread out. The home features an updated kitchen and main-floor bathroom, central air, pellet stove, exterior wood burner, metal roof, 2x6 construction, and a whole-home Generac system for added peace of mind. Outside, you'll find an approximately 32x40 pole-style garage/outbuilding with plenty of room for vehicles, equipment, hobbies, and storage. The property is surrounded by mature vegetation, including apple trees, wild cherry trees, winter pear, raspberry bushes, and blackberry bushes. Wildlife is plentiful in this quiet country setting, with deer, turkey, pheasant, and plenty of other Michigan wildlife commonly roaming the property and surrounding woods or fields. Enjoy the warmer months from the sunroom, back deck, or above-ground pool that has been well-maintained. The location also offers access to tri-county services, with Carson City, Vestaburg, and Central Montcalm school buses traveling the area. Plenty of space, privacy, useful improvements, and true country living all wrapped into one property. Come take a look and see everything this home has to offer!...
Contact an agent
Home facts
- Year built:1980
- Subdivision & Development:NONE
- Listing ID #:79080072364
- Added:54 day(s) ago
- Updated:October 08, 2026 at 10:04 AM
Rooms and interior
- Bedrooms:4
- Total bathrooms:3
- Full bathrooms:2
- Half bathrooms:1
- Rooms Total:9
- Kitchen Description:Pantry
- Basement Description:Daylight, Finished, Full
- Living area:3,000 sq. ft.
Heating and cooling
- Cooling:Central Air, Exhaust Fan, Heat Pump
- Heating:Forced Air, Heat Pump, Propane
Structure and exterior
- Year built:1980
- Building area:3,000 sq. ft.
- Lot area:4.91 Acres
- Lot Features:Cleared, Rolling Slope, Wooded
- Architectural Style:Raised Ranch
- Construction Materials:Vinyl Siding
- Exterior Features:Deck, Patio
- Foundation Description:Basement, Wood
- Levels:One
Utilities
- Water:Well
- Sewer:Septic Tank
Finances and disclosures
- Price:$386,000
- Price per sq. ft.:$128.67
- Tax amount:$2,292
Features and amenities
- Appliances:Dishwasher, Disposal, Dryer, Oven, Range, Refrigerator, Washer, Water Softener Owned
- Amenities:Pantry
- Pool features:Above Ground
Parking
- Parking description:Detached, Garage, Garage Door Opener

New listings near 1278 N Waldron
 $112,500Active4 beds 2 baths1,820 sq. ft.
1026 S Main, Crystal, MI 48818
MLS# 79080073766Listed by: CENTURY 21 LEE-MAC REALTY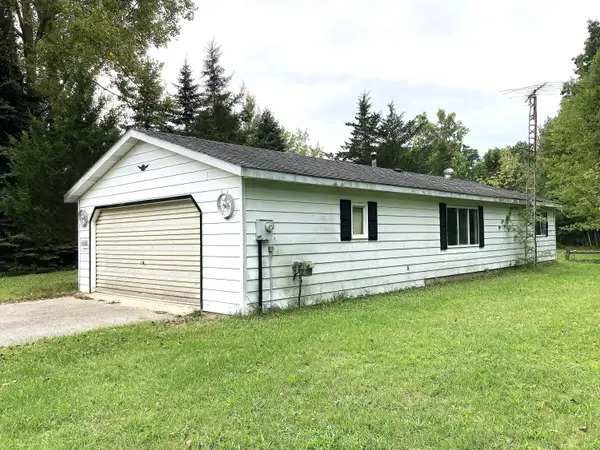 $129,900Active2 beds 1 baths792 sq. ft.
9323 Eva Drive, Crystal, MI 48818
MLS# 72026050003Listed by: EAGLE REALTY $780,000Active4 beds 4 baths4,328 sq. ft.
8872 E Spencer Road, Crystal, MI 48818
MLS# 65026044915Listed by: FIVE STAR REAL ESTATE (GREEN)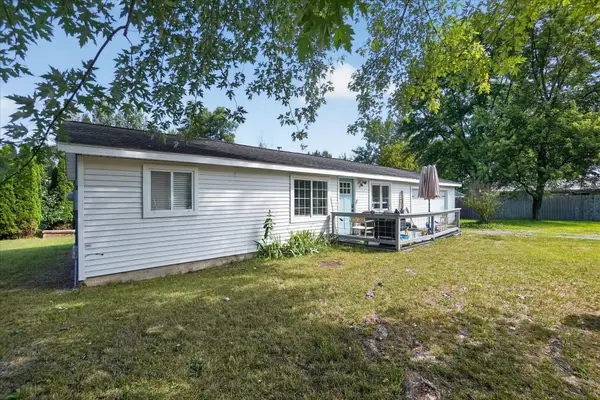 $185,000Active2 beds 1 baths792 sq. ft.
1790 Lakewood Drive, Crystal, MI 48818
MLS# 72026044337Listed by: ENSLEY REAL ESTATE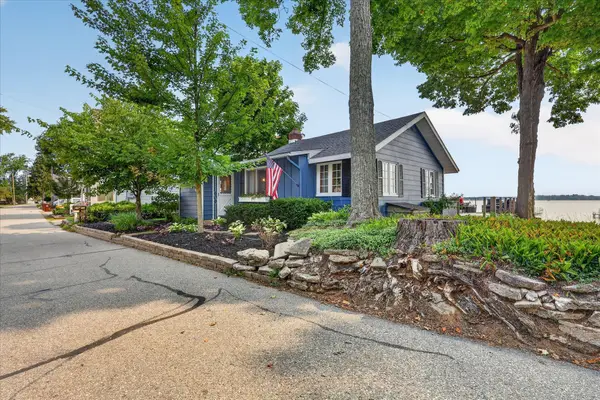 $645,000Active3 beds 2 baths1,242 sq. ft.
2003 Strait Tow Boulevard, Crystal, MI 48818
MLS# 72026042213Listed by: ENSLEY REAL ESTATE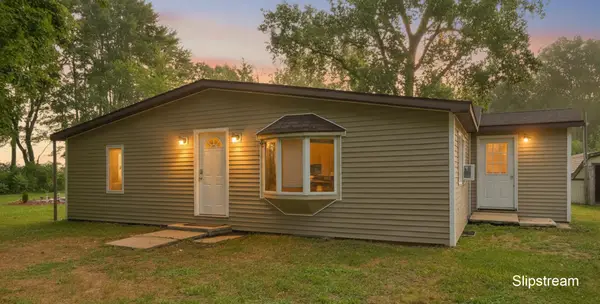 $169,999.99Active3 beds 1 baths1,152 sq. ft.
1401 S Miner Road, Crystal, MI 48818
MLS# 65026042079Listed by: KELLER WILLIAMS GR EAST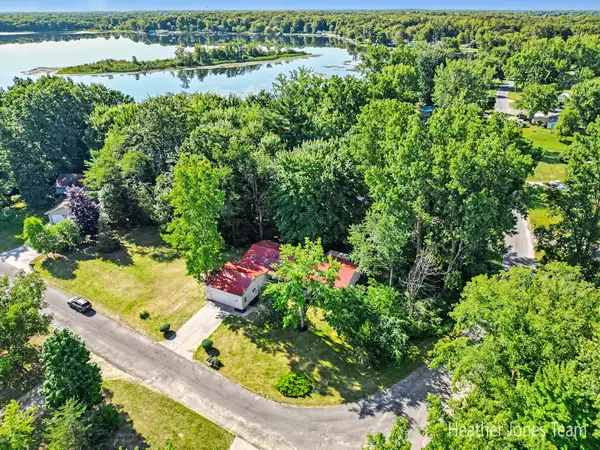 $260,000Pending6 beds 4 baths3,660 sq. ft.
9274 Karen Drive, Crystal, MI 48818
MLS# 26040343Listed by: FIVE STAR REAL ESTATE (GREEN)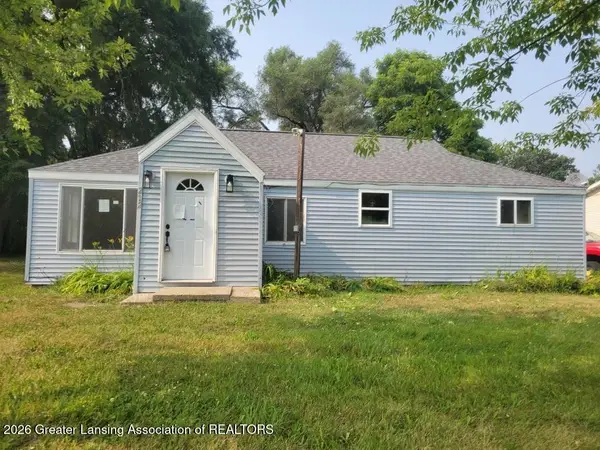 $129,900Active3 beds 1 baths1,056 sq. ft.
212 Pearl Street, Crystal, MI 48818
MLS# 297952Listed by: RE/MAX FINEST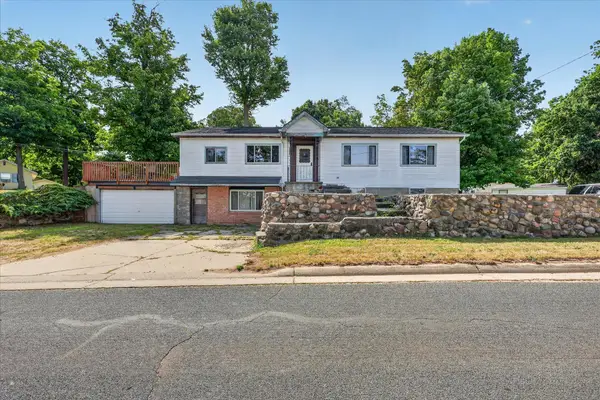 $310,000Active3 beds 1 baths1,664 sq. ft.
2610 S Shore Drive, Crystal, MI 48818
MLS# 72026038324Listed by: ENSLEY REAL ESTATE


Protect your home and budget from life's surprises with an Assurant Home Warranty, backed by a partner that supports you through every step of homeownership. Explore Plans.
© 2023 - 2026 ERA Franchise Systems LLC. All rights reserved. ERA Franchise Systems LLC fully supports the principles of the Fair Housing Act and the Equal Opportunity Act. ERA, ERA Real Estate powered, and their respective logos are registered service marks of ERA Franchise Systems LLC. Each office is independently owned and operated.