
6720 W Welch Road, Curran, MI 48728
Local realty services provided by:ERA Reardon Realty Great Lakes
6720 W Welch Road,Curran, MI 48728
$669,000
- 3 Beds
- 2 Baths
- 2,693 sq. ft.
- Single family
- Active
Listed by: trevor morin
Office: michigan whitetail properties
MLS#:26049925
Source:MI_MICHRIC
Price summary
- Price:$669,000
- Price per sq. ft.:$248.42
About this home
Located in Alcona County just outside the town of Curran you will find this 80 ac +/- with a turnkey home perched on a hill overlooking the valley below. A long winding driveway leads you back to the secluded home and pole barn. At approximately 2700 it features 2 spacious bedrooms, 2 bathrooms, huge walk-in closet, jacuzzi tub and walk out balcony in the master, another room designated as an office with built in bookshelves, open floor plan in the kitchen and living area with a Vermont Casting propane stove, a separate family room and custom windows that fill the home with natural light. When you walk out the french doors in the back yard the view gives you the feeling like you are out West. A complete remodel and addition was completed in 2004 and it has been meticulously maintained ever since. In the last 5 years the roof was replaced, and a new Trane furnace was installed. Next to the foyer is a storage/mudroom that you can also come in from the attached garage to. Located in the side yard are 2 RV outlets that allow visiting guest to plug their campers in to. Next to that you will see a shooting bench with a berm set at 100 yds for sighting in your rifles. A short walk down the hill will take you to the 32'x40 pole barn that does have concrete and power. This provides ample storage for all your toys and equipment. Also located on the property is a 1000 2 bedroom 1 bath guest cabin. Originally constructed in the early 1900's of field stone with wood siding above, it also has been meticulously maintained and is currently being lived in year round. It features tongue and grove pine interior, beautiful book matched field stone fireplace with wood pellet insert, new Trane furnace and seamless metal roof. Now to the land, I see many properties in this area and this one is by far one of the nicest! There are high wooded ridges filled with mature Pine and Spruce trees to the low creek bottoms where you will find the Yoder Creek flowing through and joining into the Little Wolf Creek. A great trail system is established and leads you to all of the 6 blinds and multiple freshly planted food plots. Throughout the property you will find many wild and planted fruit trees. The owner has taken amazing care of this land over the years and is defiantly leaving it better than he found it. This is one you truly need to see! For more information on this one of a kind Northern Michigan property call the listing agent directly. **Maps showing boundary lines are approximate and should not be used as a survey**...
Contact an agent
Home facts
- Year built:2004
- Listing ID #:26049925
- Added:11 day(s) ago
- Updated:September 30, 2026 at 05:06 PM
Rooms and interior
- Bedrooms:3
- Total bathrooms:2
- Full bathrooms:2
- Rooms Total:11
- Kitchen Description:Microwave, Oven, Range, Refrigerator
- Basement:Yes
- Living area:2,693 sq. ft.
Heating and cooling
- Heating:Forced Air
Structure and exterior
- Year built:2004
- Building area:2,693 sq. ft.
- Lot area:80 Acres
- Lot Features:Recreational, Wetland Area, Wooded
- Construction Materials:Brick, Stone, Vinyl Siding
Utilities
- Water:Well
Finances and disclosures
- Price:$669,000
- Price per sq. ft.:$248.42
- Tax amount:$2,199 (2026)
Features and amenities
- Laundry features:Washer
Parking
- Garage:Yes
- Garage spaces:1
New listings near 6720 W Welch Road
- New
 $225,000Active2 beds 1 baths880 sq. ft.
2824 Lakehill Drive, Curran, MI 48728
MLS# 201843030Listed by: DETRICH REAL ESTATE, LLC  $239,000Active2 beds 1 baths1,248 sq. ft.
6950 W Ritchie RD, Curran, MI 48728
MLS# 58050221474Listed by: GARDELLA REALTY LLC
 $35,000Active13.54 Acres
V/L M65 & M72, Curran, MI 48728
MLS# 77080072563Listed by: ROSE CITY REALTY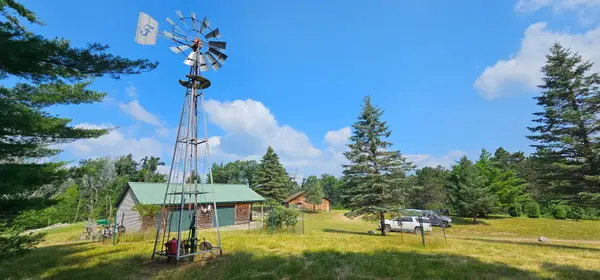 $270,000Active1 beds 1 baths1,200 sq. ft.
2835 N Michigan 65, Curran, MI 48728
MLS# 201841564Listed by: HOUGHTON LAKE REALTY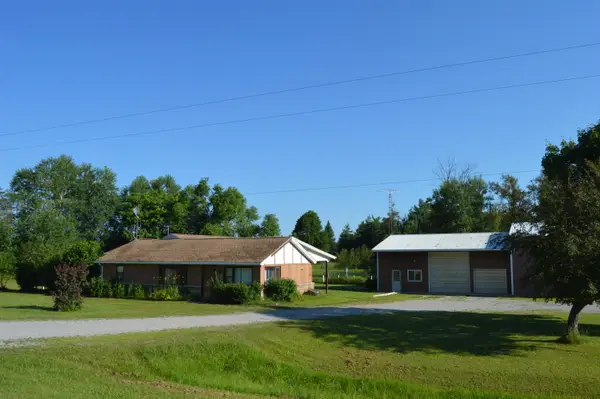 $190,000Active3 beds 2 baths2,089 sq. ft.
7310 W Michigan 72, Curran, MI 48728
MLS# 201841414Listed by: AUSABLE VALLEY REALTY $190,000Active3 beds 2 baths2,089 sq. ft.
7310 W M-72, W, Curran, MI 48728
MLS# 77080070958Listed by: AUSABLE VALLEY REALTY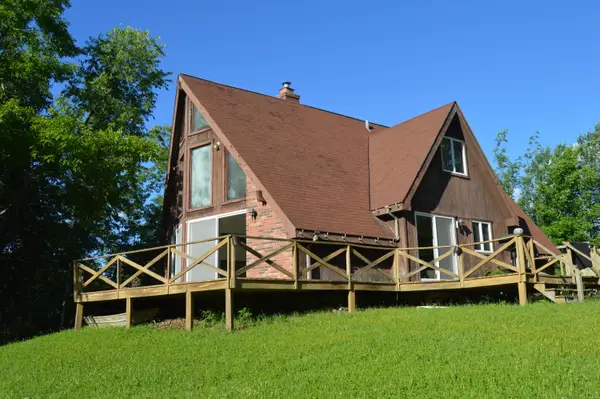 $279,000Active4 beds 2 baths1,964 sq. ft.
1481 Aspen Alley Road, Curran, MI 48728
MLS# 201841012Listed by: AUSABLE VALLEY REALTY $165,000Active3.01 Acres
5635 Black Road, Curran, MI 48728
MLS# 20261042815Listed by: JIM SAROS REAL ESTATE SERVICES $125,000Active38.76 Acres
38.76 AC N Michigan 65 Highway, Curran, MI 48728
MLS# 201840639Listed by: FORTY FIVE NORTH REAL ESTATE


Protect your home and budget from life's surprises with an Assurant Home Warranty, backed by a partner that supports you through every step of homeownership. Explore Plans.
© 2023 - 2026 ERA Franchise Systems LLC. All rights reserved. ERA Franchise Systems LLC fully supports the principles of the Fair Housing Act and the Equal Opportunity Act. ERA, ERA Real Estate powered, and their respective logos are registered service marks of ERA Franchise Systems LLC. Each office is independently owned and operated.