
2394 S Custer Road, Custer, MI 49405
Local realty services provided by:ERA Prime Real Estate Group
2394 S Custer Road,Custer, MI 49405
$749,000
- 4 Beds
- 4 Baths
- 3,119 sq. ft.
- Single family
- Pending
Listed by: toni monton
Office: lighthouse realty-ludington
MLS#:67026056661
Source:MI_REALCOMP
Price summary
- Price:$749,000
- Price per sq. ft.:$240.14
About this home
Stunning 2021 custom estate on 30 private acres with rolling hills and 2 ponds. A lit 1/4-mile asphalt drive leads to the home, wrapped in premium insulated vinyl siding. Main floor features 10ft ceilings, solid doors, engineered hardwood, 3BR, 2.5BA, and a vaulted sunroom opening to a TimberTech deck. The gourmet kitchen boasts KraftMaid cherry cabinets, glass uppers, and a walk-in pantry. A premium laundry room offers a built-in Iron-A-Way, Wolf cabinets, and a farmhouse sink. Custom tilework is found in the baths. The walkout lower level features a massive rec room opening to a covered patio, a huge 4th BR with large window, and a full bath. Mechanicals include CA, forced air, fresh air intake, 2 owned propane tanks, well/septic, and a Generac generator. Includes a heated 3-car garage, an insulated pole barn with radiant heat, concrete floor, vehicle lift, loft, flex room, 3 auto doors, and a back cold-storage barn. Seller is a licensed agent in the state of Michigan.
Contact an agent
Home facts
- Year built:2021
- Listing ID #:67026056661
- Added:2 day(s) ago
- Updated:October 26, 2026 at 07:15 PM
Rooms and interior
- Bedrooms:4
- Total bathrooms:4
- Full bathrooms:3
- Half bathrooms:1
- Rooms Total:9
- Flooring:Ceramic Tile, Vinyl
- Kitchen Description:Pantry
- Basement Description:Full, Partially Finished, Sump Pump, Walk-Out Access
- Living area:3,119 sq. ft.
Heating and cooling
- Cooling:Ceiling Fans, Central Air
- Heating:Forced Air, Propane
Structure and exterior
- Roof:Shingle
- Year built:2021
- Building area:3,119 sq. ft.
- Lot area:30 Acres
- Lot Features:Hilly Ravine, Wooded
- Architectural Style:Ranch
- Construction Materials:Vinyl Siding
- Exterior Features:Covered, Deck, Patio
- Foundation Description:Basement
Utilities
- Water:Well
- Sewer:Septic Tank
Finances and disclosures
- Price:$749,000
- Price per sq. ft.:$240.14
- Tax amount:$7,651
Features and amenities
- Appliances:Dishwasher, Dryer, Humidifier, Microwave, Oven, Range, Refrigerator, Washer, Water Softener Owned
- Laundry features:Laundry Room, Main Level, Sink, Washer Hookup
- Amenities:Pantry, Window Treatments
Parking
- Parking description:Asphalt, Attached, Garage Door Opener, Garage Faces Front, Paved
- Garage spaces:3

New listings near 2394 S Custer Road
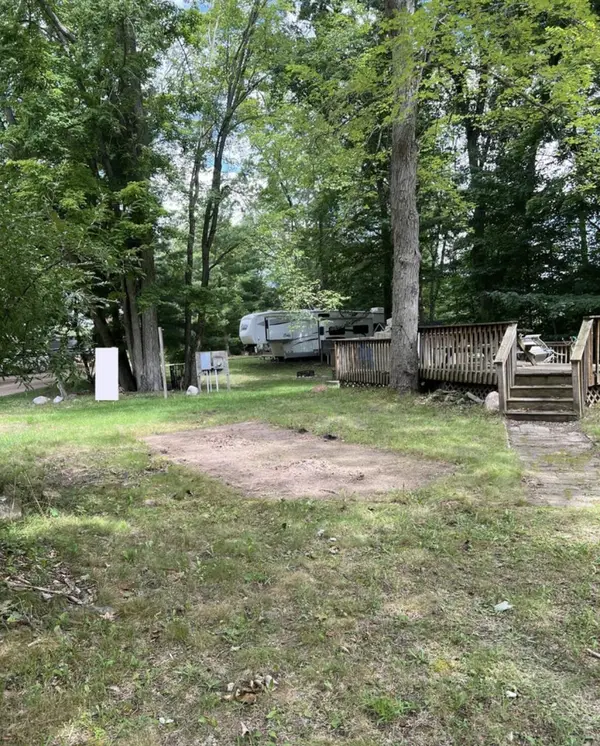 $39,900Active0.36 Acres
6360 S Outer Loop Drive #19, Custer, MI 49405
MLS# 26048920Listed by: EPIQUE REALTY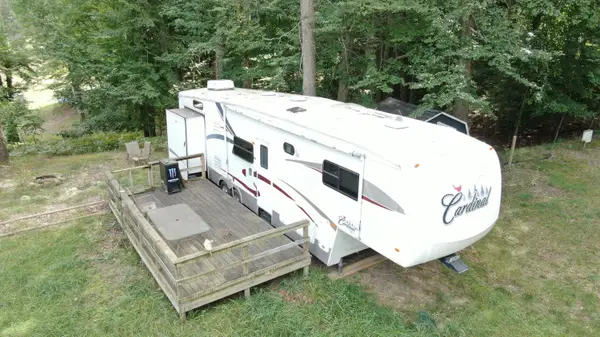 $39,900Active0.26 Acres
6356 S Outer Loop Drive #20, Custer, MI 49405
MLS# 26048922Listed by: EPIQUE REALTY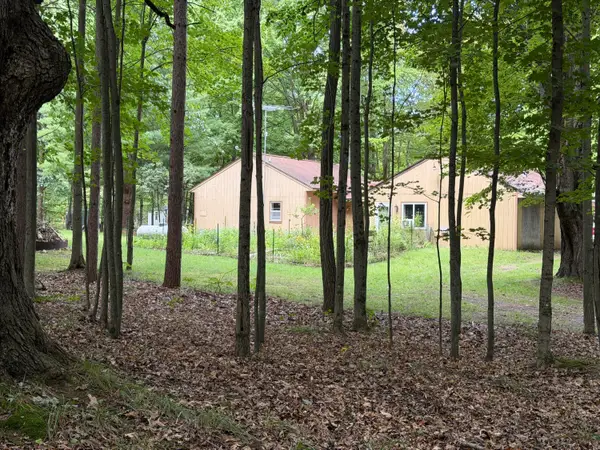 $260,000Active3 beds 2 baths1,304 sq. ft.
6779 S Woods Trail, Custer, MI 49405
MLS# 26048457Listed by: DWELLING REALTY - KW NORTHERN MICHIGAN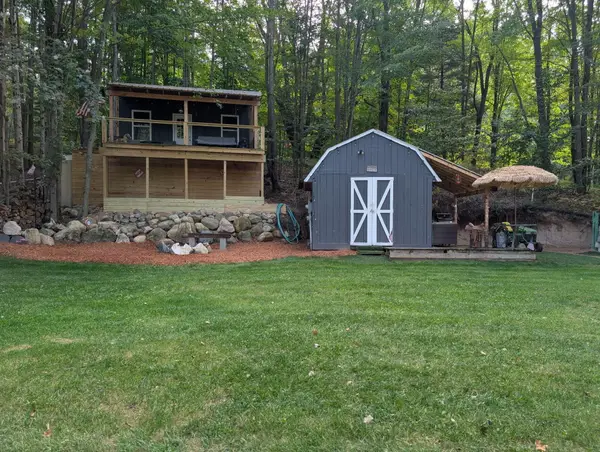 $59,900Pending0.31 Acres
4993 Wetland Trail, Custer, MI 49405
MLS# 26046162Listed by: NEXTHOME REALTY NOW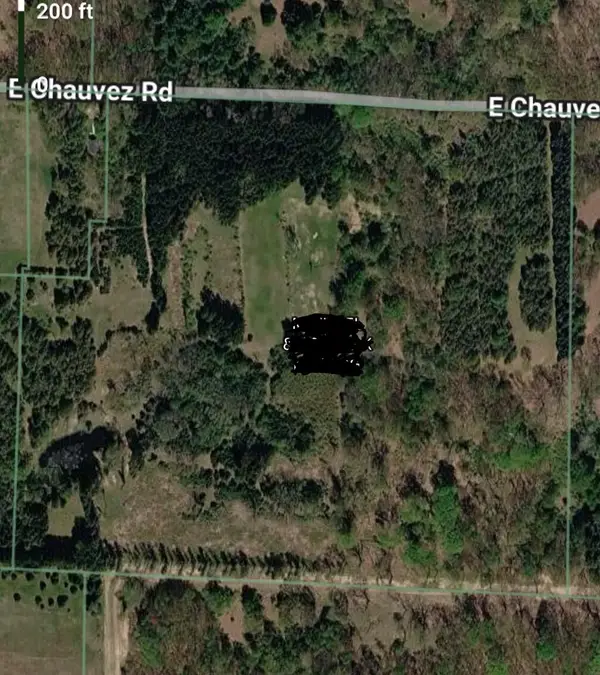 $319,900Active42 Acres
V/L E Chauvez Road, Custer, MI 49405
MLS# 26043042Listed by: RE/MAX WEST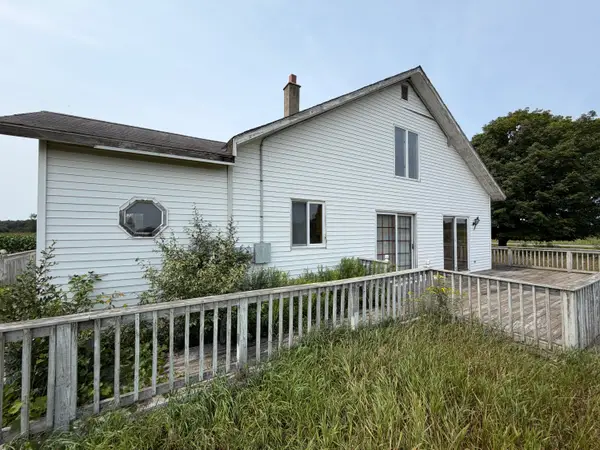 $95,000Pending3 beds 1 baths1,326 sq. ft.
3109 E Sugar Grove Road, Custer, MI 49405
MLS# 26041955Listed by: KELLER WILLIAMS GR EAST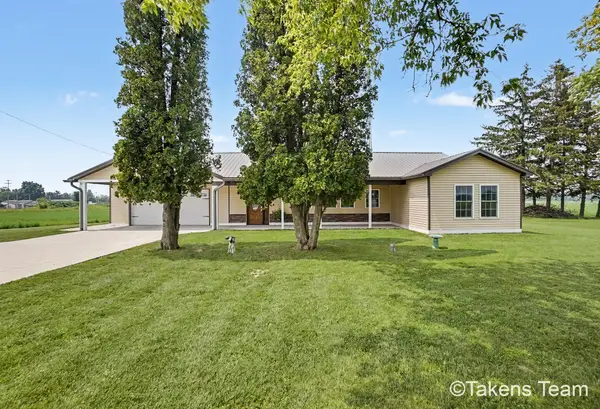 $335,000Active3 beds 2 baths1,484 sq. ft.
85 N Main Street, Custer, MI 49405
MLS# 26037497Listed by: KELLER WILLIAMS GR NORTH $749,999Active3 beds 2 baths2,000 sq. ft.
5295 S Eden Lake Road, Custer, MI 49405
MLS# 26035386Listed by: BERKSHIRE HATHAWAY HOMESERVICES MICHIGAN REAL ESTATE (CASCADE) $234,900Active3 beds 1 baths1,114 sq. ft.
4831 Meadow View TRL, Custer, MI 49405
MLS# 57050213965Listed by: KEY REALTY ONE LLC IN MONROE


Protect your home and budget from life's surprises with an Assurant Home Warranty, backed by a partner that supports you through every step of homeownership. Explore Plans.
© 2023 - 2026 ERA Franchise Systems LLC. All rights reserved. ERA Franchise Systems LLC fully supports the principles of the Fair Housing Act and the Equal Opportunity Act. ERA, ERA Real Estate powered, and their respective logos are registered service marks of ERA Franchise Systems LLC. Each office is independently owned and operated.