
4664 S Eden Lake Road, Custer, MI 49405
Local realty services provided by:ERA Prime Real Estate Group
4664 S Eden Lake Road,Custer, MI 49405
$399,500
- 3 Beds
- 2 Baths
- 2,611 sq. ft.
- Single family
- Active
Listed by: janet dodge
Office: town square real estate group llc.
MLS#:67026017209
Source:MI_REALCOMP
Price summary
- Price:$399,500
- Price per sq. ft.:$153.01
About this home
After years of making cherished memories at the lake, the current owners are ready to begin their next chapter, spending more time with their grandchildren. Now it's your opportunity to enjoy this incredible waterfront retreat. Nestled on a secluded private lake with 84 feet of pristine frontage, this beautifully updated 3-bedroom, 2-bath home offers an open-concept layout, a main-floor primary suite with a soaking tub, walk-in pantry, and stunning lake views from both levels. The full walkout basement provides additional living space, while outside you'll love the wraparound deck, private dock, and fire pit. A 24x24 detached garage, 10x20 shed, and additional 12x12 shed provide plenty of storage for all your lake toys. Recent updates include a new HVAC system with mini-split, new roofs on all buildings, fresh paint, new carpet, and a remodeled basement. Whether you're looking for a year-round home or the perfect getaway, this move-in-ready property is ready to welcome its next family.
Contact an agent
Home facts
- Year built:2000
- Listing ID #:67026017209
- Added:81 day(s) ago
- Updated:August 02, 2026 at 05:23 AM
Rooms and interior
- Bedrooms:3
- Total bathrooms:2
- Full bathrooms:2
- Rooms Total:7
- Basement Description:Full
- Living area:2,611 sq. ft.
Heating and cooling
- Cooling:Central Air
- Heating:Forced Air, Propane
Structure and exterior
- Roof:Composition
- Year built:2000
- Building area:2,611 sq. ft.
- Lot area:0.38 Acres
- Lot Features:Level
- Architectural Style:Ranch
- Construction Materials:Vinyl Siding
- Foundation Description:Basement, Permanent
Utilities
- Water:Private
- Sewer:Private Sewer
Finances and disclosures
- Price:$399,500
- Price per sq. ft.:$153.01
- Tax amount:$2,063
Features and amenities
- Laundry features:In Basement
Parking
- Parking description:Detached, Gravel
- Garage spaces:2

New listings near 4664 S Eden Lake Road
- New
 $169,900Active3 beds 1 baths984 sq. ft.
456 Maple Street, Custer, MI 49405
MLS# 26039283Listed by: FIVE STAR RE LUDINGTON 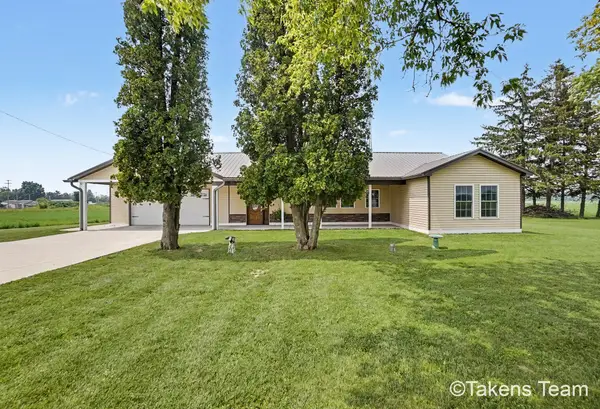 $365,000Active2 beds 2 baths1,484 sq. ft.
85 N Main Street, Custer, MI 49405
MLS# 26037497Listed by: KELLER WILLIAMS GR NORTH $364,900Active1 beds 1 baths576 sq. ft.
2867 E Hawley Road, Custer, MI 49405
MLS# 26036127Listed by: NEXTHOME REALTY NOW $165,000Active4 beds 1 baths1,250 sq. ft.
2170 E Us Highway 10, Custer, MI 49405
MLS# 26035941Listed by: LIGHTHOUSE REALTY-LUDINGTON $849,900Active3 beds 2 baths2,000 sq. ft.
5295 S Eden Lake Road, Custer, MI 49405
MLS# 26035386Listed by: BERKSHIRE HATHAWAY HOMESERVICES MICHIGAN REAL ESTATE (CASCADE) $244,900Active3 beds 1 baths1,114 sq. ft.
4831 Meadow View TRL, Custer, MI 49405
MLS# 57050213965Listed by: KEY REALTY ONE LLC IN MONROE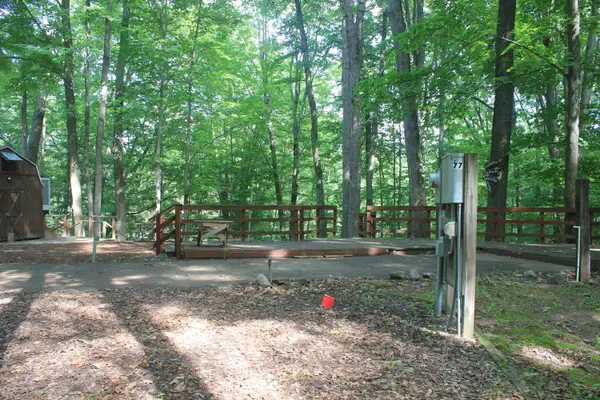 $32,000Pending0.17 Acres
6390 S Outer Loop Drive #99, Custer, MI 49405
MLS# 26033618Listed by: 616 REALTY LLC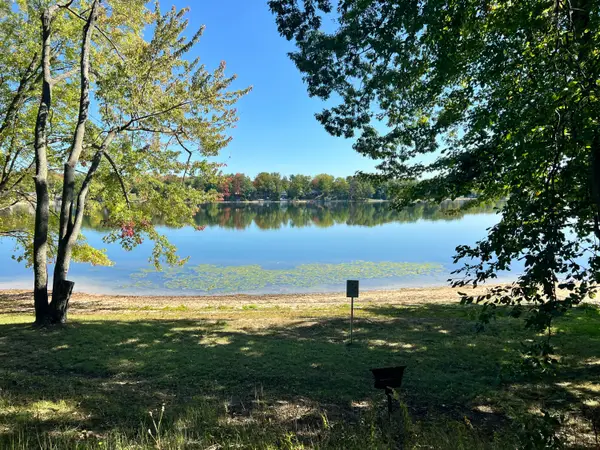 $34,000Active0.37 Acres
Lot 108 Stella Street, Custer, MI 49405
MLS# 26033512Listed by: COLDWELL BANKER WOODLAND SCHMIDT-HART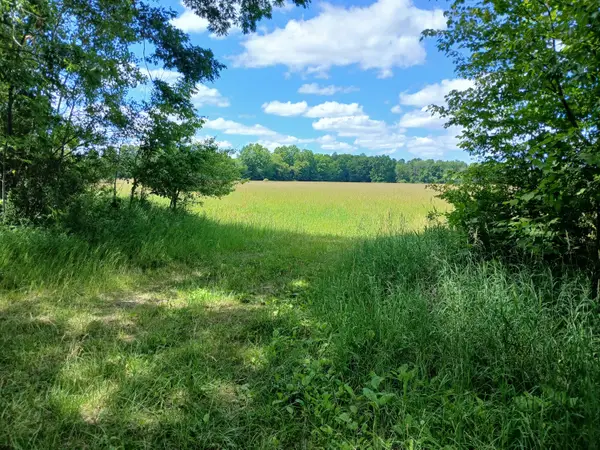 $99,900Active20 Acres
20A N Stephens Road, Custer, MI 49405
MLS# 26031946Listed by: GREENRIDGE REALTY LUDINGTON $250,000Pending52 Acres
2665 E Wilson Road, Custer, MI 49405
MLS# 26029128Listed by: GREENRIDGE REALTY S RATH


Protect your home and budget from life's surprises with an Assurant Home Warranty, backed by a partner that supports you through every step of homeownership. Explore Plans.
© 2023 - 2026 ERA Franchise Systems LLC. All rights reserved. ERA Franchise Systems LLC fully supports the principles of the Fair Housing Act and the Equal Opportunity Act. ERA, ERA Real Estate powered, and their respective logos are registered service marks of ERA Franchise Systems LLC. Each office is independently owned and operated.