
543 Brownell Street SE, Cutlerville, MI 49548
Local realty services provided by:ERA Prime Real Estate Group
543 Brownell Street SE,Grandrapids, MI 49548
$360,000
- 3 Beds
- 2 Baths
- 1,920 sq. ft.
- Single family
- Pending
Listed by: dawn m mieras
Office: 616 realty llc.
MLS#:65026056195
Source:MI_REALCOMP
Price summary
- Price:$360,000
- Price per sq. ft.:$169.81
About this home
Welcome to 543 Brownell Street SE! Get ready to be impressed from the moment you step inside! Thoughtfully updated throughout, this home combines modern style, inviting living spaces, and exceptional entertaining areas. The completely renovated kitchen is sure to be a favorite, featuring granite countertops, stylish soft-close cabinetry, a farmhouse sink, new appliances, eye-catching light fixtures, and a dedicated dining area. The main floor offers a spacious family room centered around a cozy wood-burning fireplace, three bedrooms, and an updated full bath complete with a beautiful tile shower. The finished lower level takes entertaining to the next level! Enjoy a generous recreation area perfect for gaming, relaxing, or gathering with friends and family, complete with a second fireplace. The fabulous bar area is ready for hosting, featuring a beer cooler, separate wine cooler, and high-top seating for your guests. A brand-new full bath with modern fixtures and a large tile showeradds even more convenience, while the sauna provides the perfect place to unwind at the end of the day. You'll also appreciate the spacious laundry room and additional storage. The outdoor spaces are just as inviting, with a large gathering area featuring a fire pit and a charming trellis???perfect for relaxing evenings or entertaining under the stars. Need extra workspace or storage? You'll love the custom-built barn that serves double duty as a workshop and storage space. An underground sprinkler system helps keep the lawn looking its best throughout the season. With stylish updates, fantastic indoor and outdoor entertaining spaces, and unique extras you won't want to miss, this home is ready to impress. Come see everything 543 Brownell Street SE has to offer!...
Contact an agent
Home facts
- Year built:1959
- Listing ID #:65026056195
- Added:3 day(s) ago
- Updated:October 25, 2026 at 04:16 PM
Rooms and interior
- Bedrooms:3
- Total bathrooms:2
- Full bathrooms:2
- Rooms Total:7
- Flooring:Carpet, Tile, Wood
- Basement Description:Full, Partially Finished
- Living area:1,920 sq. ft.
Heating and cooling
- Cooling:Central Air
- Heating:Forced Air, Natural Gas
Structure and exterior
- Roof:Composition, Shingle
- Year built:1959
- Building area:1,920 sq. ft.
- Lot area:0.23 Acres
- Lot Features:Sprinklers
- Architectural Style:Ranch
- Construction Materials:Brick
- Exterior Features:Gazebo, Patio
- Foundation Description:Basement
Utilities
- Water:Public
- Sewer:Public Sewer
Finances and disclosures
- Price:$360,000
- Price per sq. ft.:$169.81
- Tax amount:$2,359
Features and amenities
- Appliances:Dishwasher, Dryer, Microwave, Oven, Range, Refrigerator, Washer
- Laundry features:In Basement, Washer Hookup
- Amenities:Wet Bar
Parking
- Parking description:Attached, Concrete, Garage Door Opener
- Garage spaces:1

New listings near 543 Brownell Street SE
- New
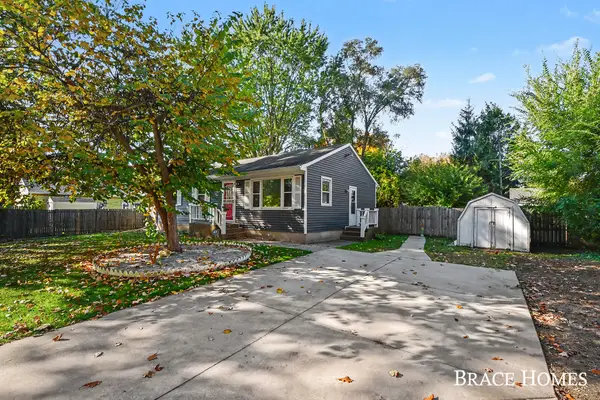 $347,500Active3 beds 1 baths1,560 sq. ft.
7575 Regal Avenue Se, Grand Rapids, MI 49548
MLS# 26056707Listed by: BERKSHIRE HATHAWAY HOMESERVICES MICHIGAN REAL ESTATE (MAIN) - New
 $85,000Active3 beds 2 baths1,146 sq. ft.
268 S Edinberg Drive Sw, Grand Rapids, MI 49548
MLS# 26056381Listed by: KELLER WILLIAMS GR EAST - New
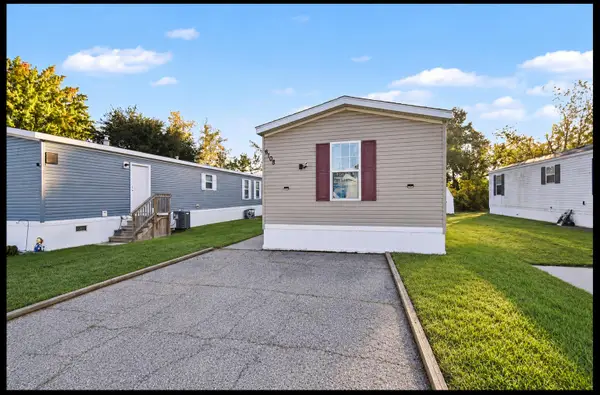 $59,900Active3 beds 2 baths1,000 sq. ft.
6108 Skipton Drive Sw, Grand Rapids, MI 49548
MLS# 26056297Listed by: CITY2SHORE ARETE COLLECTION INC - New
 $300,000Active2 beds 3 baths1,866 sq. ft.
7406 Chino Valley Drive Sw, Byron Center, MI 49315
MLS# 26056286Listed by: GREENRIDGE REALTY (KENTWOOD) - New
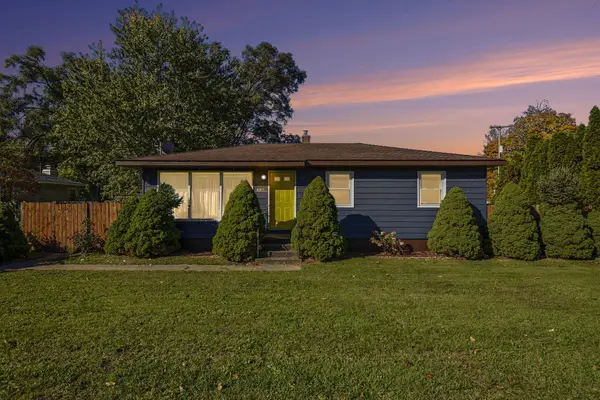 $325,000Active4 beds 2 baths1,762 sq. ft.
6611 Eastern Avenue Se, Grand Rapids, MI 49508
MLS# 26056159Listed by: BERKSHIRE HATHAWAY HOMESERVICES MICHIGAN REAL ESTATE (MAIN) - New
 $329,900Active3 beds 1 baths1,795 sq. ft.
6850 Madison Avenue Se, Grand Rapids, MI 49548
MLS# 26056133Listed by: WINDPOINT REALTY LLC - New
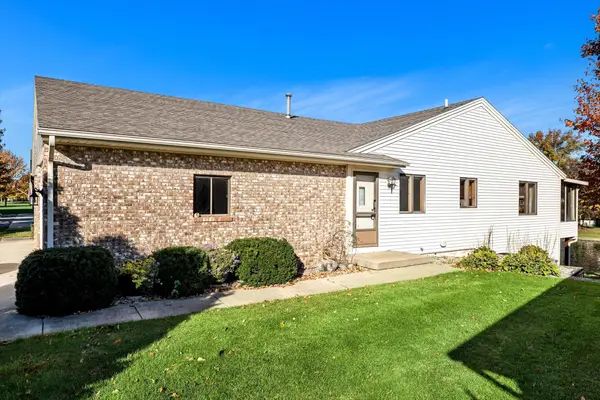 $319,900Active2 beds 3 baths1,940 sq. ft.
871 Bayou Drive Sw, Byron Center, MI 49315
MLS# 26055878Listed by: FIVE STAR REAL ESTATE (GRANDV)  $175,000Pending3 beds 1 baths1,620 sq. ft.
34 Marcus Street Sw, Grand Rapids, MI 49548
MLS# 26055621Listed by: GREENRIDGE REALTY (KENTWOOD)- New
 $324,900Active3 beds 2 baths1,344 sq. ft.
31 Morning Glory Street Sw, Grand Rapids, MI 49548
MLS# 26055500Listed by: GREENRIDGE REALTY (KENTWOOD)


Protect your home and budget from life's surprises with an Assurant Home Warranty, backed by a partner that supports you through every step of homeownership. Explore Plans.
© 2023 - 2026 ERA Franchise Systems LLC. All rights reserved. ERA Franchise Systems LLC fully supports the principles of the Fair Housing Act and the Equal Opportunity Act. ERA, ERA Real Estate powered, and their respective logos are registered service marks of ERA Franchise Systems LLC. Each office is independently owned and operated.