
607 Gardenview Drive SW Building: 27 Unit: 131, Cutlerville, MI 49315
Local realty services provided by:ERA Prime Real Estate Group
607 Gardenview Drive SW Building: 27 Unit: 131,Byroncenter, MI 49315
$233,500
- 2 Beds
- 2 Baths
- 1,117 sq. ft.
- Single family
- Pending
Listed by: kathy s mumaw
Office: five star real estate (m6)
MLS#:65026041782
Source:MI_REALCOMP
Price summary
- Price:$233,500
- Price per sq. ft.:$213.83
- Monthly HOA dues:$265
About this home
Lots of Potential in this 2 Bedroom condo with a Full unfinished Basement that is Close to shopping, 131 & M6. Unit Has Big Living Room, Nice Sized Kitchen with large Eating Area, Stainless Appliances and with Sliders to a Deck. Home has New Windows throughout and a Updated Full Bath with Walk-In Shower. A Stackable Washer/Dryer has been added to the main floor 2nd bedroom for convenience. Both Bedrooms have Ample Closet Space! The basement is Partially framed and does have a fully finished full bath. There are hook ups for a washer and dryer in basement as well. One pet is allowed.
Contact an agent
Home facts
- Year built:1987
- Subdivision & Development:AMBER TERRACE CONDOMINIUM
- Listing ID #:65026041782
- Added:50 day(s) ago
- Updated:September 30, 2026 at 09:22 AM
Rooms and interior
- Bedrooms:2
- Total bathrooms:2
- Full bathrooms:2
- Rooms Total:6
- Flooring:Carpet, Laminate
- Basement Description:Full
- Living area:1,117 sq. ft.
Heating and cooling
- Cooling:Central Air
- Heating:Forced Air, Natural Gas
Structure and exterior
- Year built:1987
- Building area:1,117 sq. ft.
- Architectural Style:Ranch
- Construction Materials:Aluminum Siding, Brick
- Exterior Features:Deck
- Foundation Description:Basement
Utilities
- Water:Public
- Sewer:Public Sewer
Finances and disclosures
- Price:$233,500
- Price per sq. ft.:$213.83
- Tax amount:$1,746
Features and amenities
- Appliances:Dishwasher, Dryer, Microwave, Range, Refrigerator, Washer
- Laundry features:Gas Dryer Hookup, In Basement, Main Level, Washer Hookup
Parking
- Parking description:Attached
- Garage spaces:1

New listings near 607 Gardenview Drive SW Building: 27 Unit: 131
- New
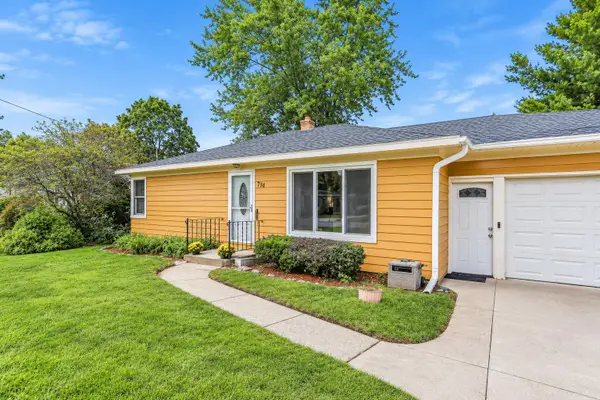 $295,000Active2 beds 1 baths1,820 sq. ft.
731 66th Street SE, GrandRapids, MI 49548
MLS# 65026051203Listed by: BEST HOMES OF MICHIGAN LLC - Open Sat, 11:30am to 1pmNew
 $734,900Active4 beds 3 baths2,547 sq. ft.
408 Sunfield Drive, ByronCenter, MI 49315
MLS# 65026050972Listed by: KENSINGTON REALTY GROUP INC. - New
 $279,900Active2 beds 2 baths1,824 sq. ft.
1148 Amberwood W Drive SW, ByronCenter, MI 49315
MLS# 65026050600Listed by: RE/MAX OF GRAND RAPIDS (STNDL) - New
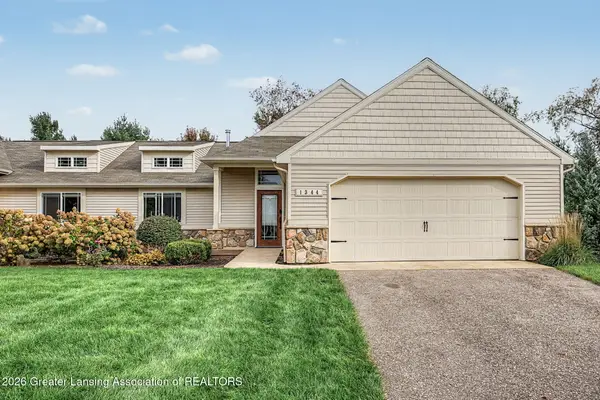 $469,900Active4 beds 3 baths2,442 sq. ft.
1344 Sand Springs Sw Drive #44, Byron Center, MI 49315
MLS# 299380Listed by: COLDWELL BANKER PROFESSIONALS -OKEMOS 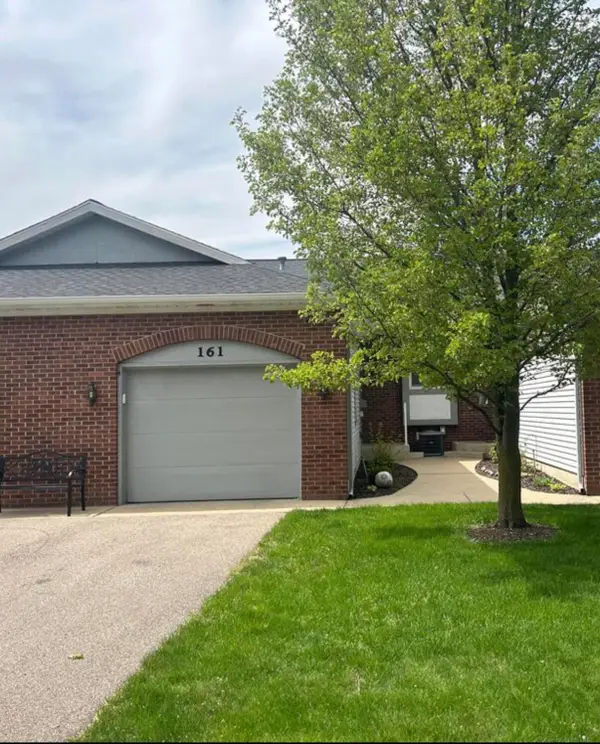 $224,900Pending1 beds 2 baths1,452 sq. ft.
161 Laurelwood Court Sw #98, Grand Rapids, MI 49548
MLS# 26050137Listed by: WEICHERT REALTORS PLAT (MAIN)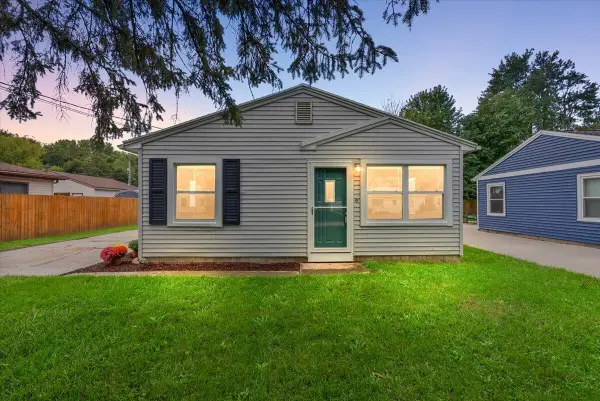 $199,000Pending2 beds 1 baths816 sq. ft.
134 Wavell Street Se, Grand Rapids, MI 49548
MLS# 26049763Listed by: GREENRIDGE REALTY (CASCADE)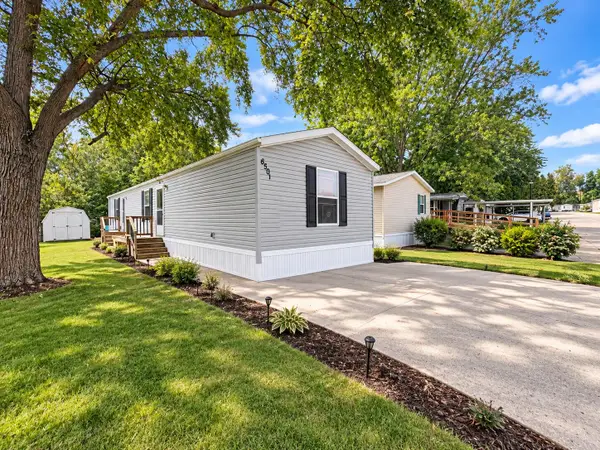 $54,900Active3 beds 2 baths1,080 sq. ft.
6501 Fork Avenue SW, GrandRapids, MI 49548
MLS# 65026049603Listed by: KELLER WILLIAMS GR EAST- Open Sat, 10am to 12pm
 $340,000Active3 beds 4 baths2,244 sq. ft.
7575 Sierrafield Drive SW, ByronCenter, MI 49315
MLS# 65026049488Listed by: FIVE STAR REAL ESTATE (ADA) 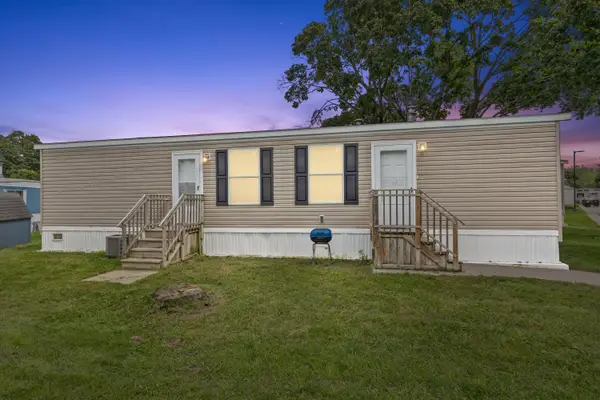 $59,900Active2 beds 1 baths840 sq. ft.
195 S Green Meadow Street SE, GrandRapids, MI 49548
MLS# 72026049277Listed by: FELDE REALTY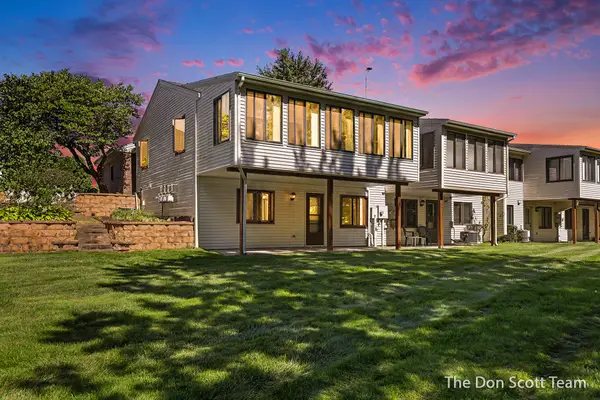 $299,900Active2 beds 2 baths1,978 sq. ft.
1134 Amberwood West Drive SW, ByronCenter, MI 49315
MLS# 65026049075Listed by: FIVE STAR REAL ESTATE (MAIN)


Protect your home and budget from life's surprises with an Assurant Home Warranty, backed by a partner that supports you through every step of homeownership. Explore Plans.
© 2023 - 2026 ERA Franchise Systems LLC. All rights reserved. ERA Franchise Systems LLC fully supports the principles of the Fair Housing Act and the Equal Opportunity Act. ERA, ERA Real Estate powered, and their respective logos are registered service marks of ERA Franchise Systems LLC. Each office is independently owned and operated.