
7520 Crooked Creek Drive SW, Cutlerville, MI 49315
Local realty services provided by:ERA Prime Real Estate Group
7520 Crooked Creek Drive SW,Byroncenter, MI 49315
$299,900
- 2 Beds
- 2 Baths
- 1,487 sq. ft.
- Single family
- Active
Upcoming open houses
- Sat, Aug 2912:00 pm - 02:00 pm
Listed by: roberto rodriguez-leon
Office: five star real estate (grandv)
MLS#:65026045549
Source:MI_REALCOMP
Price summary
- Price:$299,900
- Price per sq. ft.:$154.91
- Monthly HOA dues:$305
About this home
This stunning 2 bed, 2 bath condo is updated, and ready for its new buyers. It offers 3 levels.The main floor features vaulted ceilings, half bath and open living, dining, and kitchen space with a slider overlooking the yard. In the upper level, you'll find theThe primary suite with a full bath, second bedroom, full bathroom, and laundry room. The finished lower with new floor and walkout level provides a secondary living area with backyard access. This tri-level functionality is a key differentiator--allowing the home to adapt to a variety of lifestyle needs without sacrificing simplicity upstairs. What sets this property apart is the combination of usable finished square footage, This layout works particularly well for those seeking a balance of efficiency and flexibility--whether hosting guests, creating a secondary lounge, or maintaining dedicated work or leisure space.Located in Byron Center, this property offers convenient access to daily amenities, local dining, shopping, and major commuter routes, while still being positioned within a quiet, residential setting. The community itself supports a low-maintenance lifestyle, allowing owners to focus more on living and less on upkeep. Exterior and system features further reinforce value, including an attached garage, central air, forced-air heat, public water and sewer, and association-covered services such as lawn care, snow removal, trash, water, sewer, and clubhouse access. These inclusions streamline ownership and reduce ongoing responsibilities. Whether you're looking for low-maintenance main-floor living, additional finished space for flexibility, or a well-located condo in a strong school district, this property delivers. Clean, functional, and well-positioned--this is a must-see opportunity that stands apart....
Contact an agent
Home facts
- Year built:2003
- Subdivision & Development:THE COMMONS AT SIERRAFIELD
- Listing ID #:65026045549
- Added:1 day(s) ago
- Updated:August 28, 2026 at 01:46 AM
Rooms and interior
- Bedrooms:2
- Total bathrooms:2
- Full bathrooms:1
- Half bathrooms:1
- Rooms Total:7
- Basement Description:Walk-Out Access
- Living area:1,487 sq. ft.
Heating and cooling
- Cooling:Central Air
- Heating:Forced Air, Natural Gas
Structure and exterior
- Roof:Composition
- Year built:2003
- Building area:1,487 sq. ft.
- Architectural Style:Traditional
- Construction Materials:Brick, Vinyl Siding
- Exterior Features:Private Entrance
Utilities
- Water:Public
- Sewer:Public Sewer
Finances and disclosures
- Price:$299,900
- Price per sq. ft.:$154.91
- Tax amount:$3,729
Features and amenities
- Appliances:Dishwasher, Disposal, Dryer, Oven, Refrigerator, Washer
- Laundry features:Laundry Room, Upper Level
Parking
- Parking description:Attached
- Garage spaces:1

New listings near 7520 Crooked Creek Drive SW
- New
 $289,900Active2 beds 2 baths1,910 sq. ft.
7021 Gardenview Court Sw #19, Byron Center, MI 49315
MLS# 26045510Listed by: FIVE STAR REAL ESTATE (COURTLAND) - New
 $289,900Active2 beds 2 baths1,910 sq. ft.
7021 Gardenview Court SW Building: 3-B Unit: 19, ByronCenter, MI 49315
MLS# 65026045510Listed by: FIVE STAR REAL ESTATE (COURTLAND) - Open Sun, 4:30 to 6:30pmNew
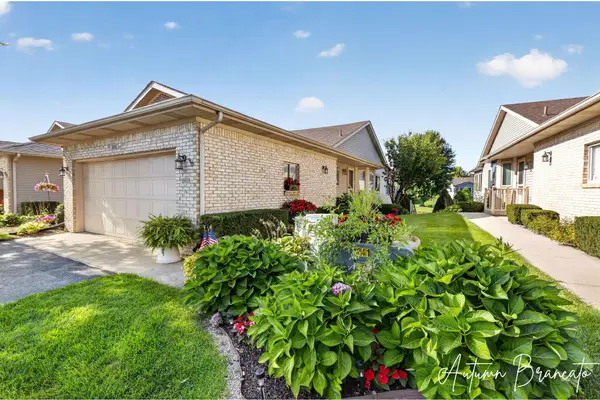 $374,900Active3 beds 3 baths1,836 sq. ft.
1085 Amber Cove Drive Sw #49, Byron Center, MI 49315
MLS# 26044589Listed by: 616 REALTY LLC - New
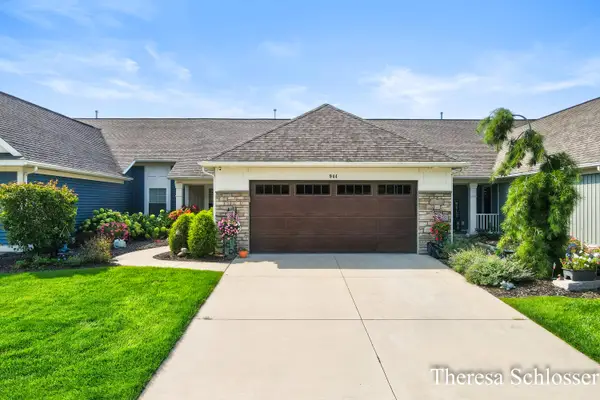 $500,000Active3 beds 3 baths2,794 sq. ft.
944 Bellview Meadow Drive SW Building: 13 Unit: 28, ByronCenter, MI 49315
MLS# 65026044564Listed by: REAL BROKER LLC - New
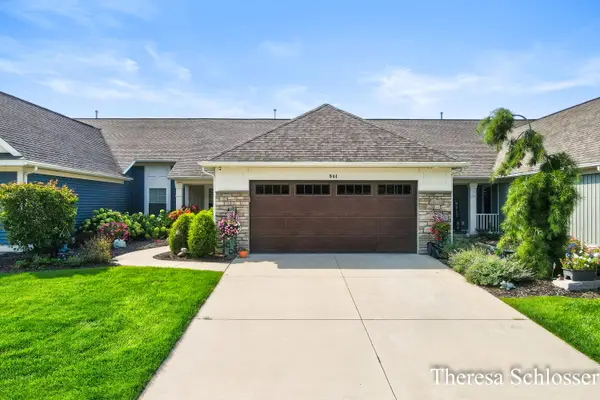 $500,000Active3 beds 3 baths2,794 sq. ft.
944 Bellview Meadow Drive Sw #28, Byron Center, MI 49315
MLS# 26044564Listed by: REAL BROKER LLC  $299,900Pending4 beds 2 baths1,621 sq. ft.
6892 Quincy Drive SW, GrandRapids, MI 49548
MLS# 65026043946Listed by: BERKSHIRE HATHAWAY HOMESERVICES MICHIGAN REAL ESTATE (MAIN)- New
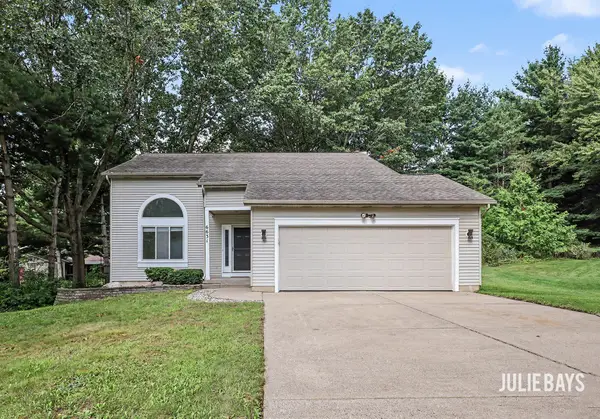 $485,000Active4 beds 4 baths2,300 sq. ft.
6631 Runway Court Sw, Byron Center, MI 49315
MLS# 26043867Listed by: BERKSHIRE HATHAWAY HOMESERVICES MICHIGAN REAL ESTATE (SOUTH) - Open Sun, 11am to 12:30pmNew
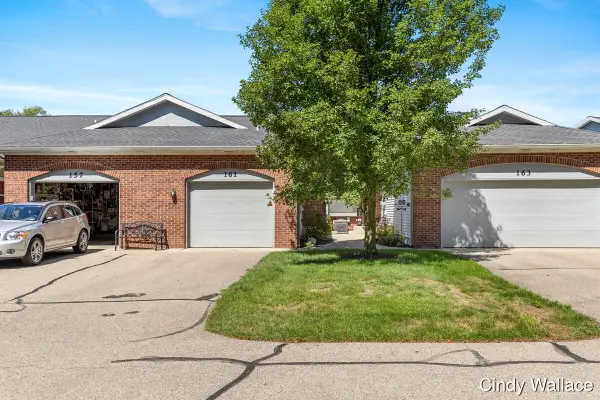 $249,900Active1 beds 2 baths1,452 sq. ft.
161 Laurelwood Court SW Unit: 98, GrandRapids, MI 49548
MLS# 65026043365Listed by: FIVE STAR REAL ESTATE (GRANDV) - New
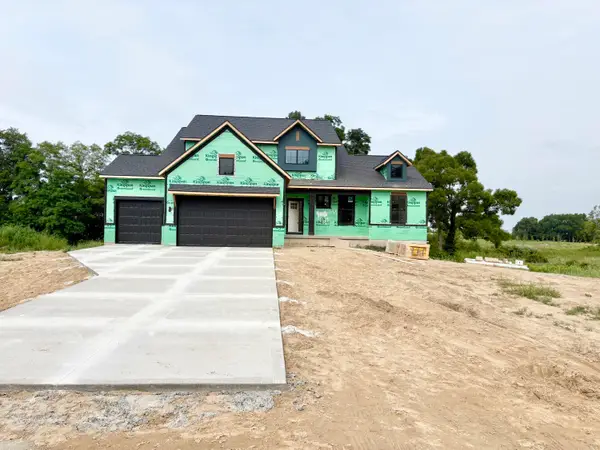 $779,900Active4 beds 3 baths2,535 sq. ft.
655 Sunfield Drive, ByronCenter, MI 49315
MLS# 65026043144Listed by: KENSINGTON REALTY GROUP INC.


Protect your home and budget from life's surprises with an Assurant Home Warranty, backed by a partner that supports you through every step of homeownership. Explore Plans.
© 2023 - 2026 ERA Franchise Systems LLC. All rights reserved. ERA Franchise Systems LLC fully supports the principles of the Fair Housing Act and the Equal Opportunity Act. ERA, ERA Real Estate powered, and their respective logos are registered service marks of ERA Franchise Systems LLC. Each office is independently owned and operated.