
900 W Crownpointe Court SW, Cutlerville, MI 49315
Local realty services provided by:ERA Prime Real Estate Group
900 W Crownpointe Court SW,Byroncenter, MI 49315
$399,900
- 5 Beds
- 3 Baths
- 2,388 sq. ft.
- Single family
- Active
Listed by: jay d dekleine
Office: renova realty llc.
MLS#:65026058096
Source:MI_REALCOMP
Price summary
- Price:$399,900
- Price per sq. ft.:$151.02
About this home
Welcome home to this charming ranch offering a comfortable and functional floor plan with plenty of potential to make it your own! The main level features a spacious living room, an inviting dining area, and a kitchen conveniently located at the heart of the home. Two bedrooms, a full bathroom, and a half bath with main-floor laundry provide everyday convenience. The centrally located staircase leads to the lower level, offering storage and living space. With its traditional layout, practical features, and welcoming atmosphere, this home is ready for its next chapter. Come see all it has to offer!
Contact an agent
Home facts
- Year built:1986
- Listing ID #:65026058096
- Added:11 day(s) ago
- Updated:November 14, 2026 at 11:15 AM
Rooms and interior
- Bedrooms:5
- Total bathrooms:3
- Full bathrooms:2
- Half bathrooms:1
- Rooms Total:7
- Flooring:Carpet, Vinyl
- Basement Description:Daylight, Finished, Sump Pump
- Living area:2,388 sq. ft.
Heating and cooling
- Cooling:Attic Fan, Ceiling Fans, Central Air
- Heating:Forced Air, Natural Gas
Structure and exterior
- Roof:Asphalt
- Year built:1986
- Building area:2,388 sq. ft.
- Lot area:0.43 Acres
- Lot Features:Cul-de-Sac, Landscaped Ground Cover, Sprinklers
- Architectural Style:Ranch, Traditional
- Construction Materials:Aluminum Siding, Stone
- Exterior Features:Covered, Deck, Porch
Utilities
- Water:Public
- Sewer:Public Sewer, Storm Drain
Finances and disclosures
- Price:$399,900
- Price per sq. ft.:$151.02
- Tax amount:$2,900
Features and amenities
- Appliances:Dishwasher, Disposal, Dryer, Oven, Refrigerator, Washer
- Laundry features:Gas Dryer Hookup, In Bathroom, Main Level
- Amenities:Vaulted Ceilings
Parking
- Parking description:Attached, Concrete, Garage Door Opener, Garage Faces Front
- Garage spaces:2

New listings near 900 W Crownpointe Court SW
- New
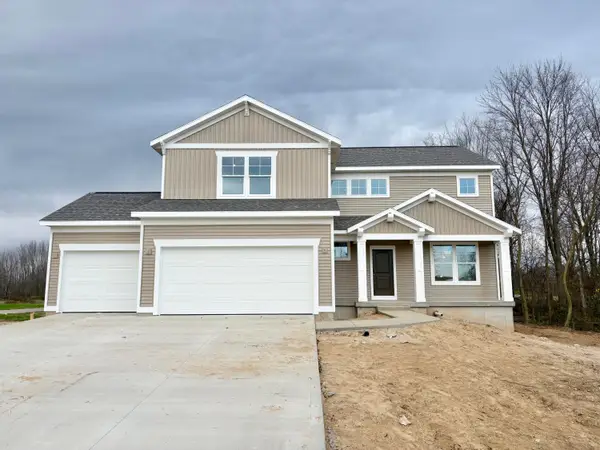 $629,900Active4 beds 3 baths2,206 sq. ft.
1295 Sunfield Place, ByronCenter, MI 49315
MLS# 65026060153Listed by: KENSINGTON REALTY GROUP INC. - New
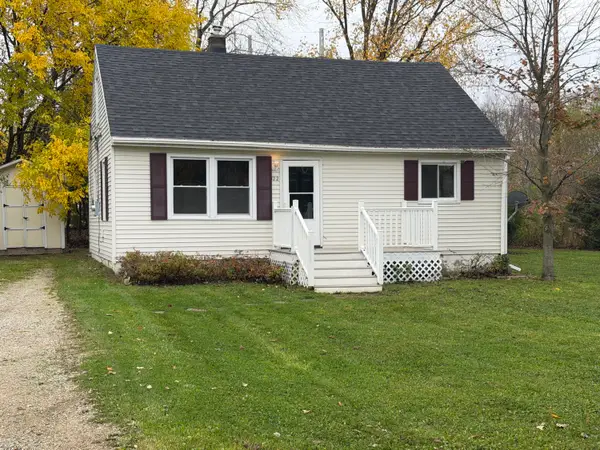 $219,000Active2 beds 1 baths960 sq. ft.
122 Violet Street Sw, Grand Rapids, MI 49548
MLS# 26059394Listed by: REALIANT REAL ESTATE 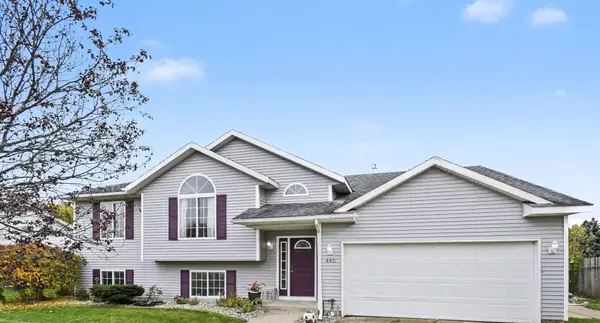 $429,900Pending4 beds 3 baths3,155 sq. ft.
440 Sunbrook Street Se, Grand Rapids, MI 49508
MLS# 26057872Listed by: NOVOSAD REALTY PARTNERS $295,000Active3 beds 3 baths1,352 sq. ft.
62 60th Street Sw, Grand Rapids, MI 49548
MLS# 26057277Listed by: 616 REALTY LLC $439,900Active4 beds 3 baths1,830 sq. ft.
6330 Southtown Lane, Byron Center, MI 49315
MLS# 26056854Listed by: ALLEN EDWIN REALTY $347,500Active3 beds 1 baths1,560 sq. ft.
7575 Regal Avenue SE, GrandRapids, MI 49548
MLS# 65026056707Listed by: BERKSHIRE HATHAWAY HOMESERVICES MICHIGAN REAL ESTATE (MAIN) $85,000Active3 beds 2 baths1,146 sq. ft.
268 S Edinberg Drive SW, GrandRapids, MI 49548
MLS# 65026056381Listed by: KELLER WILLIAMS GR EAST $59,900Active3 beds 2 baths1,000 sq. ft.
6108 Skipton Drive SW, GrandRapids, MI 49548
MLS# 65026056297Listed by: CITY2SHORE ARETE COLLECTION INC $300,000Pending2 beds 3 baths1,866 sq. ft.
7406 Chino Valley Drive Sw, Byron Center, MI 49315
MLS# 26056286Listed by: GREENRIDGE REALTY (KENTWOOD)


Protect your home and budget from life's surprises with an Assurant Home Warranty, backed by a partner that supports you through every step of homeownership. Explore Plans.
© 2023 - 2026 ERA Franchise Systems LLC. All rights reserved. ERA Franchise Systems LLC fully supports the principles of the Fair Housing Act and the Equal Opportunity Act. ERA, ERA Real Estate powered, and their respective logos are registered service marks of ERA Franchise Systems LLC. Each office is independently owned and operated.