
5449 Holton Road, Dalton, MI 49457
Local realty services provided by:ERA Prime Real Estate Group
Upcoming open houses
- Thu, Sep 2404:30 pm - 06:00 pm
Listed by: susan besteman
Office: besteman properties group inc.
MLS#:71026050145
Source:MI_REALCOMP
Price summary
- Price:$319,900
- Price per sq. ft.:$176.64
About this home
Residential comfort with the advantages of 3.75 acres! This 1420 sq ft one-floor metal roof home features a beautiful wood-lined vaulted ceiling living room open to the dining area and spacious kitchen (appliances included) with extra eating area. The primary bedroom features a cozy brick hearth for adding a wood stove, etc. In addition to the two bedrooms and a spa-like bathroom, this home also includes an office (could be converted to a third bedroom by adding a door or built-in bookcase), laundry room with utility sink, and an insulated, enclosed 23'x17' converted garage area that could be a second living space or another bedroom with a few extra touches such as a heat source and flooring. The storage shed with lean-to is great, but the insulated & heated 42'x40' pole barn with electric and water is fantastic (potential income options). Not only are the kitchen appliances, washer, and dryer included, but also an air compressor, mechanical lift, and above ground pool if desired too!The property also includes a two-car carport and substantial land area that provides privacy and room for outdoor pursuits....
Contact an agent
Home facts
- Year built:1958
- Listing ID #:71026050145
- Added:1 day(s) ago
- Updated:September 22, 2026 at 10:14 AM
Rooms and interior
- Bedrooms:2
- Total bathrooms:1
- Full bathrooms:1
- Rooms Total:8
- Flooring:Carpet, Ceramic Tile
- Living area:1,420 sq. ft.
Heating and cooling
- Cooling:Ceiling Fans, Central Air
- Heating:Forced Air, Natural Gas
Structure and exterior
- Roof:Metal
- Year built:1958
- Building area:1,420 sq. ft.
- Lot area:3.75 Acres
- Architectural Style:Ranch
- Construction Materials:Vinyl Siding
- Foundation Description:Slab
Utilities
- Water:Well
- Sewer:Septic Tank
Finances and disclosures
- Price:$319,900
- Price per sq. ft.:$176.64
- Tax amount:$4,427
Features and amenities
- Appliances:Dishwasher, Dryer, Microwave, Range, Refrigerator, Washer
- Laundry features:Laundry Room, Main Level, Sink
- Amenities:Vaulted Ceilings
- Pool features:Above Ground
Parking
- Parking description:Aggregate, Carport, Detached, Gravel
- Garage spaces:2

New listings near 5449 Holton Road
- New
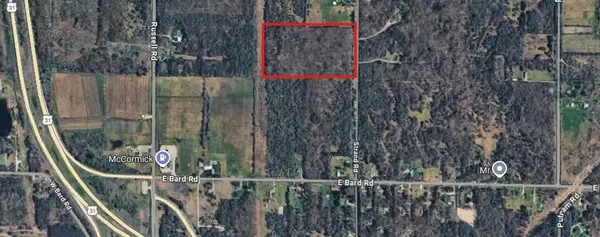 $166,100Active20 Acres
V/L Strand Road, Muskegon, MI 49445
MLS# 26050289Listed by: RE/MAX LAKESHORE - New
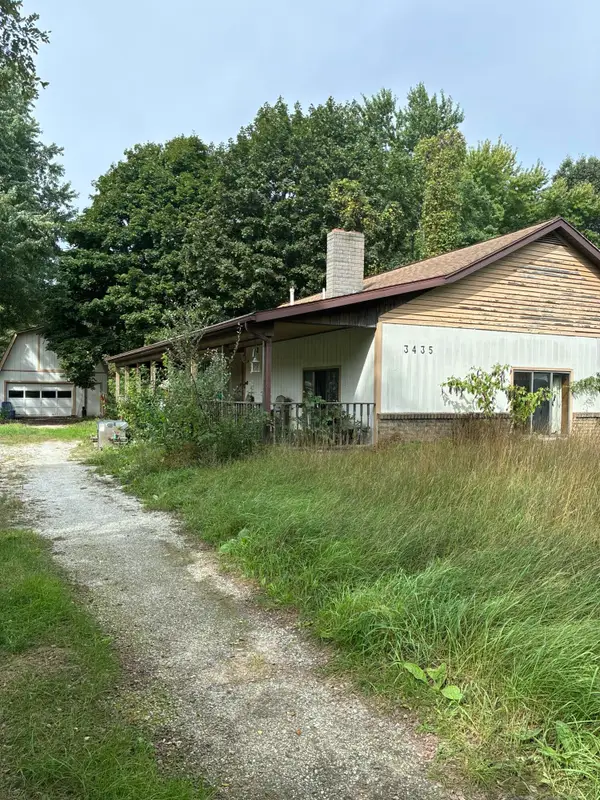 $99,900Active3 beds 1 baths1,608 sq. ft.
3435 Automobile Road, Muskegon, MI 49445
MLS# 71026049866Listed by: RE/MAX WEST - Open Sat, 12 to 2pmNew
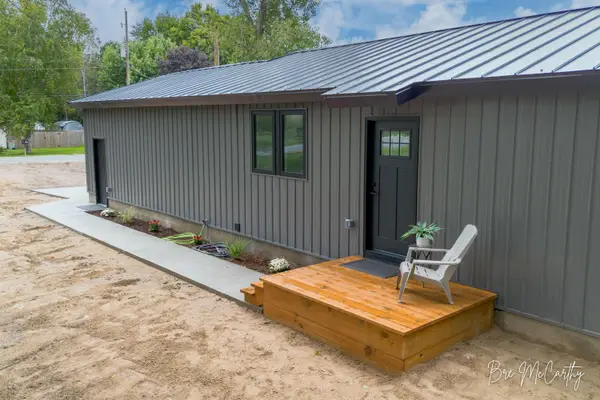 $279,900Active3 beds 1 baths1,132 sq. ft.
2628 Hamilton Road, Muskegon, MI 49445
MLS# 71026049823Listed by: FIVE STAR REAL ESTATE  $100,000Pending10.75 Acres
V/L Hyde Park Road #Parcel B, Muskegon, MI 49445
MLS# 26049338Listed by: GREENRIDGE REALTY WHITE LAKE- New
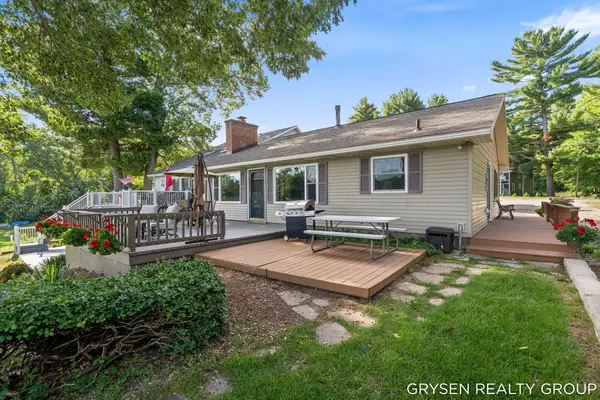 $539,900Active5 beds 2 baths1,984 sq. ft.
2176 W Lake Road, TwinLake, MI 49457
MLS# 65026049180Listed by: FIVE STAR REAL ESTATE (GRANDV) - New
 $20,000Active0.47 Acres
318 E Church Road, Twin Lake, MI 49457
MLS# 26048772Listed by: KELLER WILLIAMS REALTY RIVERTOWN 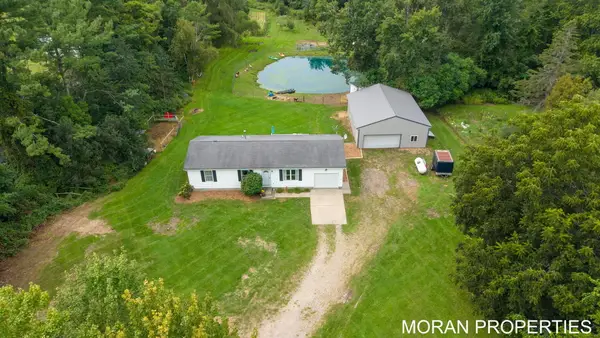 $299,900Active3 beds 1 baths1,056 sq. ft.
3163 Pillon Road, Muskegon, MI 49445
MLS# 65026047878Listed by: FIVE STAR REAL ESTATE (MAIN)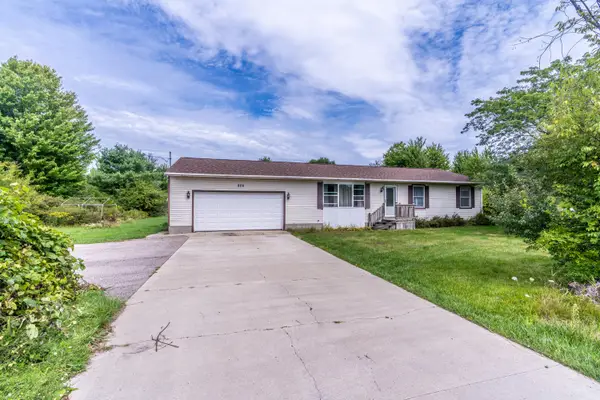 $260,000Active3 beds 2 baths1,144 sq. ft.
928 E Riley-Thompson Road, Muskegon, MI 49445
MLS# 71026047891Listed by: FIVE STAR REAL ESTATE $365,000Active4 beds 3 baths1,428 sq. ft.
3230 Sarah Circle, Twin Lake, MI 49457
MLS# 26046236Listed by: FIVE STAR REAL ESTATE - N MUSK


Protect your home and budget from life's surprises with an Assurant Home Warranty, backed by a partner that supports you through every step of homeownership. Explore Plans.
© 2023 - 2026 ERA Franchise Systems LLC. All rights reserved. ERA Franchise Systems LLC fully supports the principles of the Fair Housing Act and the Equal Opportunity Act. ERA, ERA Real Estate powered, and their respective logos are registered service marks of ERA Franchise Systems LLC. Each office is independently owned and operated.