
1411 Adams Street, Dansville, MI 48819
Local realty services provided by:ERA Reardon Realty
1411 Adams Street,Dansville, MI 48819
$255,000
- 2 Beds
- 1 Baths
- - sq. ft.
- Single family
- Sold
Listed by: tracey hernly & co., tracey hernly
Office: howard hanna real estate executives
MLS#:297442
Source:MI_GLAR
Sorry, we are unable to map this address
Price summary
- Price:$255,000
About this home
Welcome home to this move-in ready 2 bedroom, 1 bath ranch offering comfortable living inside and out. The bright living room is filled with natural light, while the updated kitchen features stainless steel appliances and plenty of counter space. The partially finished basement provides valuable additional living space—perfect for a family room, bedroom, home theater, office, or workout area—and is already plumbed for an additional bathroom, offering even more potential for future expansion. Step outside to enjoy the spacious deck overlooking a large, fully fenced backyard with plenty of room for pets, play, gardening, or entertaining. Recent updates, including a newer roof and hot water heater, offer added peace of mind. Conveniently located within walking distance of charming downtown Dansville, you'll enjoy easy access to local shops, restaurants, parks, and community events. Call us today to schedule a private tour!
Contact an agent
Home facts
- Year built:1999
- Subdivision & Development:None
- Listing ID #:297442
- Added:58 day(s) ago
- Updated:September 06, 2026 at 06:40 AM
Rooms and interior
- Bedrooms:2
- Total bathrooms:1
- Full bathrooms:1
- Rooms Total:6
- Dining Description:Eat-in Kitchen
- Kitchen Description:Dishwasher, Disposal, Eat-in Kitchen, Oven, Range, Range Hood, Refrigerator
- Basement Description:Full, Partially Finished
Heating and cooling
- Cooling:Central Air
- Heating:Forced Air, Heating, Natural Gas
- Central air:Yes
Structure and exterior
- Roof:Shingle
- Year built:1999
- Lot Features:Back Yard, Few Trees, Front Yard, Landscaped, Private
- Architectural Style:Ranch
- Construction Materials:Vinyl Siding
- Exterior Features:Deck
- Levels:One
Utilities
- Water:Well
- Sewer:Public Sewer
Finances and disclosures
- Price:$255,000
- Tax amount:$4,752 (2025)
Features and amenities
- Appliances:Dishwasher, Disposal, Dryer, Oven, Range, Range Hood, Refrigerator, Washer, Water Heater
- Laundry features:Dryer, In Basement, Washer
- Amenities:Ceiling Fan(s)
Parking
- Parking description:Asphalt, Driveway
New listings near 1411 Adams Street
- New
 $439,900Active3 beds 2 baths2,200 sq. ft.
2281 Swan Road, Dansville, MI 48819
MLS# 20261069743Listed by: RE/MAX DREAM PROPERTIES
 $69,900Active3 beds 1 baths1,288 sq. ft.
2384 E Dexter TRL, Dansville, MI 48819
MLS# 61050217003Listed by: FIVE STAR REAL ESTATE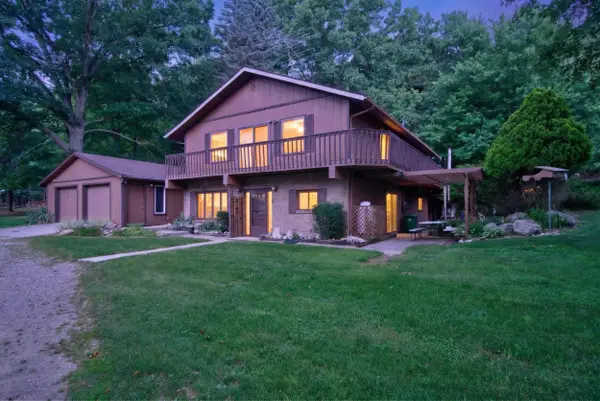 $549,900Active6 beds 2 baths2,640 sq. ft.
1611 S Williamston Road, Dansville, MI 48819
MLS# 26035788Listed by: CENTURY 21 AFFILIATED - JACKSON $499,900Active4 beds 2 baths1,893 sq. ft.
1611 E Dexter Trail, Dansville, MI 48819
MLS# 297197Listed by: HOWARD HANNA REAL ESTATE EXECUTIVES $139,900Active10.4 Acres
V1 Murray Road, Dansville, MI 48819
MLS# 20261043672Listed by: KELLER WILLIAMS PREMIER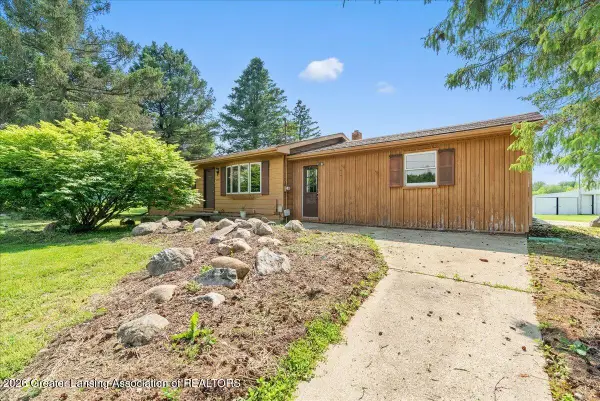 $270,000Active4 beds 3 baths2,368 sq. ft.
1570 S Williamston Road, Dansville, MI 48819
MLS# 296324Listed by: KELLER WILLIAMS REALTY LANSING $69,900Pending3.03 Acres
1068 Crocus Trail, Dansville, MI 48819
MLS# 20261020973Listed by: REALTEAM REAL ESTATE $95,000Pending15.39 Acres
VL N Williamston Road, Dansville, MI 48819
MLS# 25048120Listed by: SPROAT REALTY PROFESSIONALS


Protect your home and budget from life's surprises with an Assurant Home Warranty, backed by a partner that supports you through every step of homeownership. Explore Plans.
© 2023 - 2026 ERA Franchise Systems LLC. All rights reserved. ERA Franchise Systems LLC fully supports the principles of the Fair Housing Act and the Equal Opportunity Act. ERA, ERA Real Estate powered, and their respective logos are registered service marks of ERA Franchise Systems LLC. Each office is independently owned and operated.