
910 Union Street, Dansville, MI 48819
Local realty services provided by:ERA Reardon Realty
910 Union Street,Dansville, MI 48819
$150,000
- 3 Beds
- 2 Baths
- 2,062 sq. ft.
- Single family
- Active
Listed by: alesha metter
Office: keller williams realty lansing
MLS#:296242
Source:MI_GLAR
Price summary
- Price:$150,000
- Price per sq. ft.:$61.88
About this home
Welcome to 910 Union St in Dansville, this 3-bedroom home offers great potential for the right buyer looking to build equity and make a home their own. With a partially finished basement, outbuildings, and some major updates already completed, this property is full of opportunity. The home features a new furnace and central air installed in 2025, along with new front and back decks completed in 2025. Additional highlights include an owned water softener, attic fan, and a new bathtub ready to be connected Outside, you'll find two outbuildings with electricity, including a larger workshop featuring a chimney for a potential wood-burning stove, perfect for hobbies, storage, or workspace needs. This home might be labeled a fixer-upper, but it's a hidden gem in the heart of Dansville with plenty of potential to make it shine again.
Contact an agent
Home facts
- Year built:1968
- Listing ID #:296242
- Added:1 day(s) ago
- Updated:May 28, 2026 at 03:10 PM
Rooms and interior
- Bedrooms:3
- Total bathrooms:2
- Full bathrooms:1
- Half bathrooms:1
- Rooms Total:9
- Flooring:Ceramic Tile, Concrete, Tile, Varies, Wood
- Dining Description:Eat-in Kitchen
- Kitchen Description:Eat-in Kitchen, Refrigerator
- Basement Description:Concrete, Full, Partially Finished, Sump Pump
- Living area:2,062 sq. ft.
Heating and cooling
- Cooling:Central Air
- Heating:Forced Air, Heating, Natural Gas
- Central air:Yes
Structure and exterior
- Roof:Shingle
- Year built:1968
- Building area:2,062 sq. ft.
- Lot area:0.28 Acres
- Lot Features:Agricultural, Back Yard, Front Yard, Interior Lot, Landscaped, Many Trees
- Architectural Style:Ranch
- Construction Materials:Vinyl Siding
- Exterior Features:Deck
- Foundation Description:Block
- Levels:One
Utilities
- Water:Well
- Sewer:Public Sewer
Finances and disclosures
- Price:$150,000
- Price per sq. ft.:$61.88
- Tax amount:$3,337 (2025)
Features and amenities
- Appliances:Refrigerator, Water Softener Owned
- Laundry features:In Basement, Laundry Room
- Amenities:Blinds, Double Pane Windows, High Speed Internet, Insulated Windows
Parking
- Parking description:Attached, Driveway, Finished, Garage, Garage Door Opener, On Street
- Garage spaces:2
New listings near 910 Union Street
 $205,000Active2 beds 2 baths1,614 sq. ft.
1296 Adams Street, Dansville, MI 48819
MLS# 295828Listed by: RE/MAX REAL ESTATE PROFESSIONALS $274,900Pending3 beds 2 baths1,680 sq. ft.
963 Dakin Street, Dansville, MI 48819
MLS# 295565Listed by: H W REALTY, LLC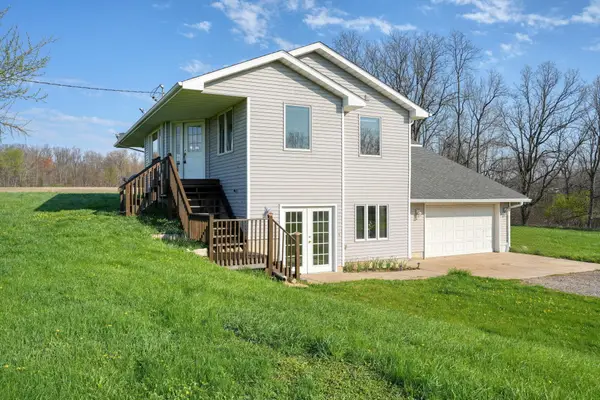 $400,000Active3 beds 2 baths1,900 sq. ft.
896 Fields Road, Dansville, MI 48819
MLS# 26017572Listed by: KW REALTY LIVING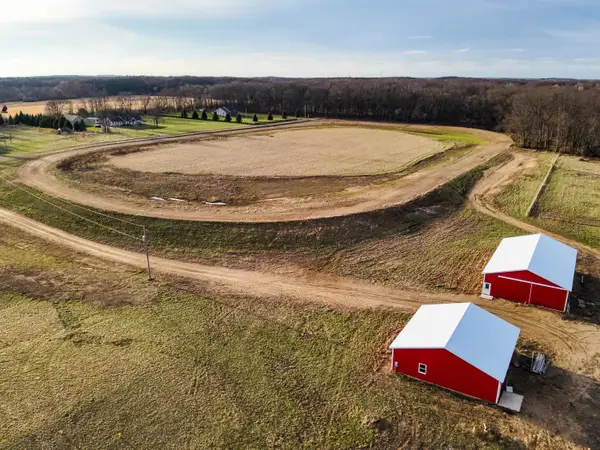 $390,000Active43.05 Acres
2343 Skeeter Lane, Dansville, MI 48819
MLS# 26014702Listed by: WHITETAIL PROPERTIES REAL ESTATE, LLC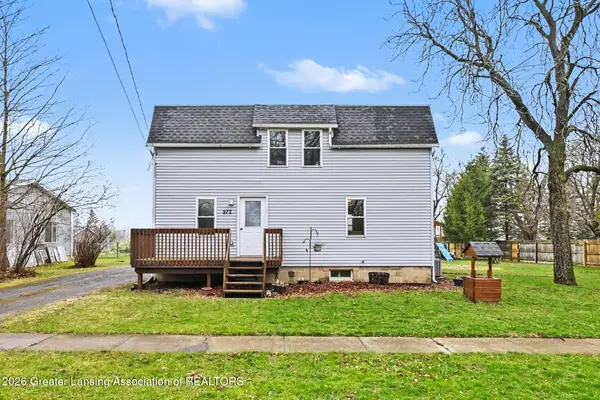 $225,000Active4 beds 2 baths1,500 sq. ft.
972 Union Street, Dansville, MI 48819
MLS# 294845Listed by: HOWARD HANNA REAL ESTATE EXECUTIVES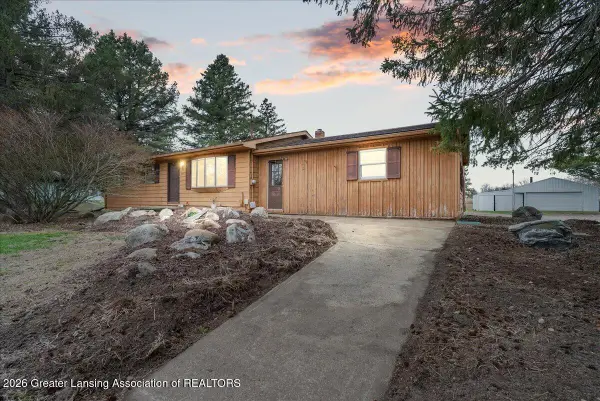 $300,000Active4 beds 3 baths2,368 sq. ft.
1570 S Williamston Road, Dansville, MI 48819
MLS# 294714Listed by: KELLER WILLIAMS REALTY LANSING $95,000Pending15.39 Acres
VL N Williamston Road, Dansville, MI 48819
MLS# 25048120Listed by: SPROAT REALTY PROFESSIONALS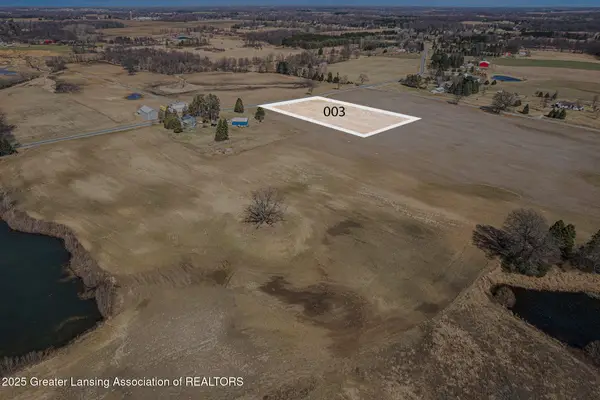 $65,000Active3 Acres
Lot 3 Dexter Trail, Dansville, MI 48819
MLS# 287529Listed by: HOWARD HANNA REAL ESTATE EXECUTIVES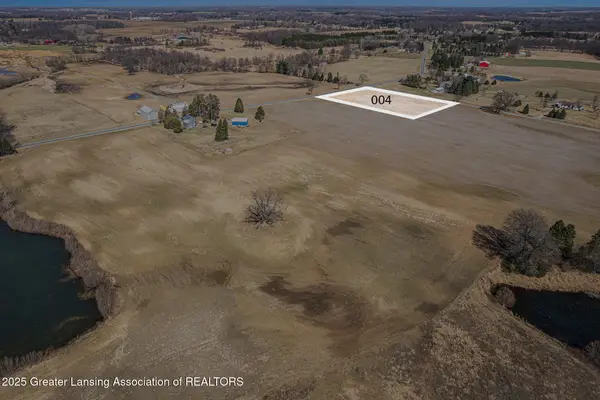 $65,000Active3.03 Acres
Lot 4 Dexter Trail, Dansville, MI 48819
MLS# 287530Listed by: HOWARD HANNA REAL ESTATE EXECUTIVES


Protect your home and budget from life's surprises with an Assurant Home Warranty, backed by a partner that supports you through every step of homeownership. Explore Plans.
© 2023 - 2026 ERA Franchise Systems LLC. All rights reserved. ERA Franchise Systems LLC fully supports the principles of the Fair Housing Act and the Equal Opportunity Act. ERA, ERA Real Estate powered, and their respective logos are registered service marks of ERA Franchise Systems LLC. Each office is independently owned and operated.