
1180 Cimmaron Court, Davison, MI 48423
Local realty services provided by:ERA Prime Real Estate Group
1180 Cimmaron Court,Davison, MI 48423
$277,400
- 3 Beds
- 2 Baths
- 1,700 sq. ft.
- Single family
- Active
Listed by: samantha relken
Office: michpro realty llc.
MLS#:20261045037
Source:MI_REALCOMP
Price summary
- Price:$277,400
- Price per sq. ft.:$163.18
- Monthly HOA dues:$14.58
About this home
A GREAT VALUE IN DAVISON WITH LOCATION, SPACE & POTENTIAL! Searching for a home for sale in Davison, MI with convenient access to schools, shopping, recreation and I-69? Take a closer look at 1180 Cimmaron Ct. Located in an established neighborhood within the Davison School District, this contemporary split-level combines a quiet residential setting with easy access to M-15, major commuter routes, dining, shopping, entertainment, parks and plenty of outdoor recreation.
Step inside to a bright, open floor plan with abundant natural light, neutral décor and generously sized bedrooms. Multiple living areas provide plenty of flexibility, including a large family room with space for entertaining, movie nights, a home office, play area or simply spreading out and relaxing.
Several important improvements are already complete, including a new roof in 2023, new siding on the south and west sides of the home, new garage soffit and trim, plus a Reverse Osmosis water filtration system. A minimal annual HOA fee helps maintain the cul-de-sac and common areas.
Looking for a home where you can add your own style and build equity? Fresh paint, flooring and a few cosmetic updates offer the opportunity to personalize the space without starting with the major exterior improvements. The sellers are motivated and ready to work with a buyer who recognizes the home's combination of location, space, value and potential.
Now offered at $277,400, this Davison home is worth a closer look for buyers searching for an established neighborhood, Davison Schools, convenient commuting, nearby recreation and a home they can make their own. Schedule a showing and come see the possibilities at 1180 Cimmaron Ct. BTVAI....
Contact an agent
Home facts
- Year built:2014
- Subdivision & Development:MEADOWS OF CHESTNUT HILLS CONDO
- Listing ID #:20261045037
- Added:129 day(s) ago
- Updated:October 24, 2026 at 10:03 AM
Rooms and interior
- Bedrooms:3
- Total bathrooms:2
- Full bathrooms:2
- Rooms Total:8
- Living area:1,700 sq. ft.
Heating and cooling
- Cooling:Central Air
- Heating:Forced Air, Natural Gas
Structure and exterior
- Roof:Asphalt
- Year built:2014
- Building area:1,700 sq. ft.
- Lot area:0.22 Acres
- Lot Features:Irregular Lot
- Architectural Style:Contemporary, Split Level
- Construction Materials:Vinyl Siding
- Exterior Features:Covered, Lighting, Porch
- Foundation Description:Poured, Slab, Sump Pump
- Levels:Bi-Level
Utilities
- Water:Public
- Sewer:Public Sewer
Finances and disclosures
- Price:$277,400
- Price per sq. ft.:$163.18
- Tax amount:$3,858
Features and amenities
- Appliances:Dishwasher, Disposal, Dryer, Exhaust Fan, Free Standing Gas Range, Free Standing Refrigerator, Microwave, Range Hood, Washer
- Laundry features:Laundry Room, Washer Hookup
- Amenities:Entrance Foyer, High Speed Internet
Parking
- Parking description:Attached, Electricity In Garage, Garage Door Opener, Garage Faces Front, Two Car Garage
- Garage spaces:2

New listings near 1180 Cimmaron Court
- New
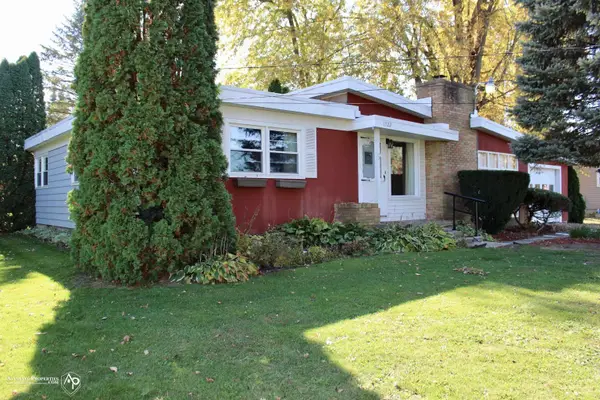 $232,000Active3 beds 1 baths1,221 sq. ft.
11122 Davison RD, Davison, MI 48423
MLS# 5050225676Listed by: ALLSTATE PROPERTIES.COM - Open Sun, 1 to 3pmNew
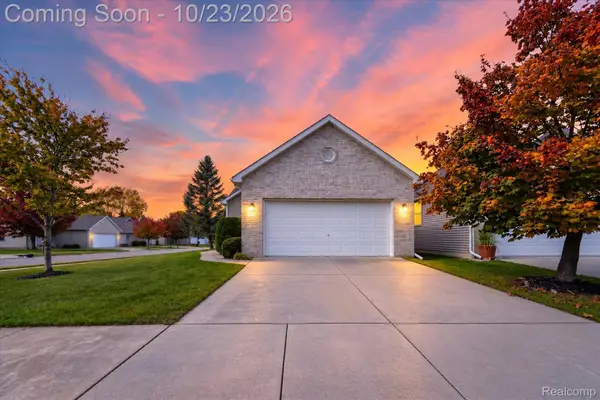 $279,900Active3 beds 2 baths1,424 sq. ft.
1048 Foxglove LN, Davison, MI 48423
MLS# 20261084421Listed by: THRIVE REALTY COMPANY - New
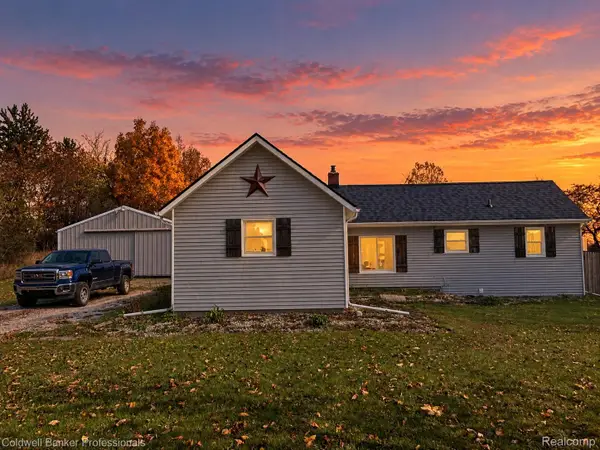 $219,900Active2 beds 1 baths944 sq. ft.
1267 S Cummings RD, Davison, MI 48423
MLS# 20261085186Listed by: COLDWELL BANKER PROFESSIONALS - Open Sat, 12 to 2pmNew
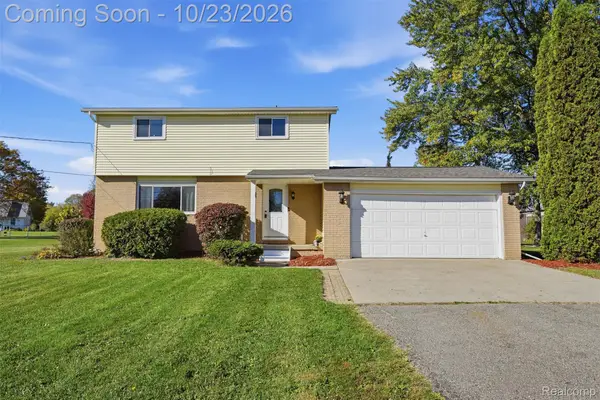 $220,000Active5 beds 2 baths1,663 sq. ft.
3456 S Irish RD, Davison, MI 48423
MLS# 20261085377Listed by: KW REALTY LIVINGSTON - Open Sat, 11am to 1pmNew
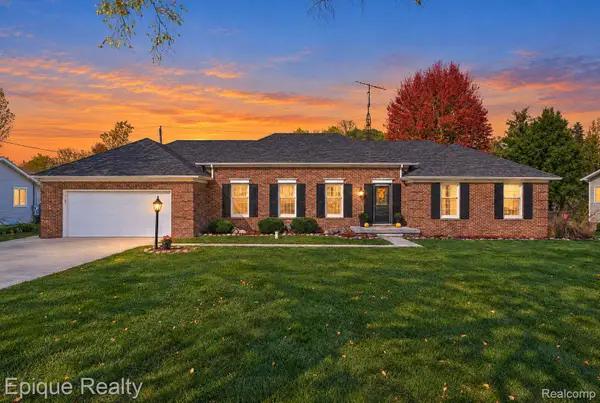 $389,000Active4 beds 4 baths3,356 sq. ft.
3495 N Gale RD, Davison, MI 48423
MLS# 20261085214Listed by: EPIQUE REALTY - New
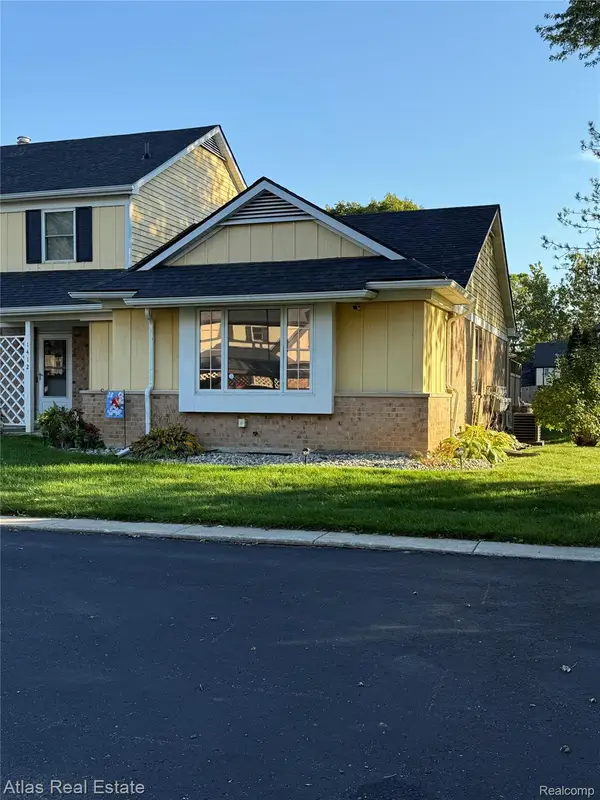 $140,000Active2 beds 1 baths1,708 sq. ft.
1412 Westbury DR, Davison, MI 48423
MLS# 20261082194Listed by: ATLAS REAL ESTATE - New
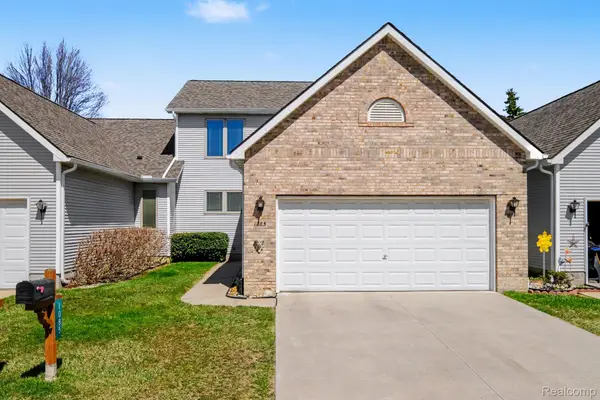 $245,000Active4 beds 3 baths2,604 sq. ft.
1085 Linda Dr, Davison, MI 48423
MLS# 20261082502Listed by: REAL ESTATE FOR A CAUSE - Open Sun, 11am to 1pmNew
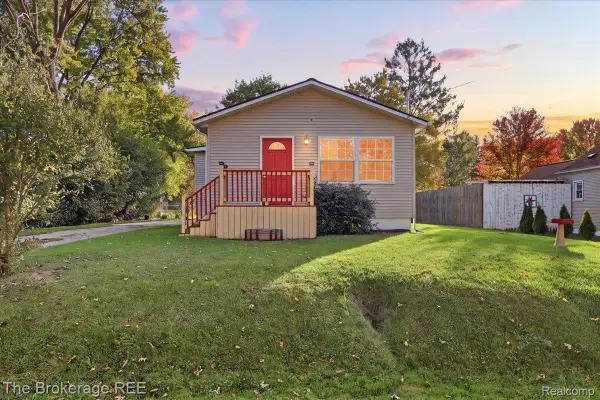 $184,900Active3 beds 1 baths1,088 sq. ft.
206 Aloha ST, Davison, MI 48423
MLS# 20261083220Listed by: THE BROKERAGE REAL ESTATE ENTHUSIASTS - New
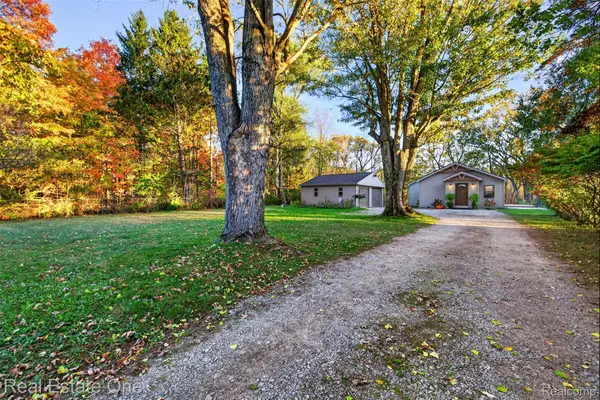 $299,999Active3 beds 2 baths1,420 sq. ft.
12202 E Bristol RD, Davison, MI 48423
MLS# 20261083406Listed by: REAL ESTATE ONE - New
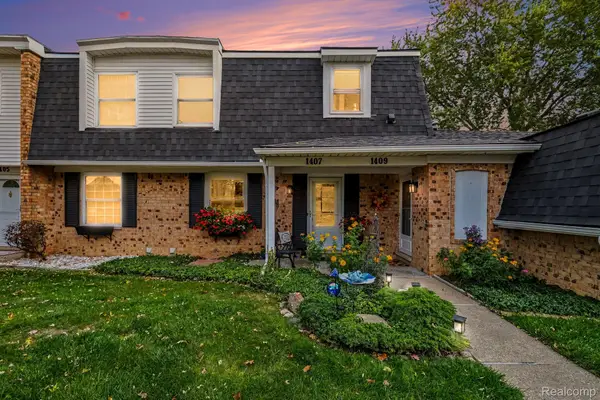 $171,900Active3 beds 2 baths1,353 sq. ft.
1407 Wexford DR, Davison, MI 48423
MLS# 20261083546Listed by: RE/MAX PLATINUM - GRAND BLANC


Protect your home and budget from life's surprises with an Assurant Home Warranty, backed by a partner that supports you through every step of homeownership. Explore Plans.
© 2023 - 2026 ERA Franchise Systems LLC. All rights reserved. ERA Franchise Systems LLC fully supports the principles of the Fair Housing Act and the Equal Opportunity Act. ERA, ERA Real Estate powered, and their respective logos are registered service marks of ERA Franchise Systems LLC. Each office is independently owned and operated.