
2052 N Vassar RD, Davison, MI 48423
Local realty services provided by:ERA Prime Real Estate Group
2052 N Vassar RD,Davison, MI 48423
$339,900
- 4 Beds
- 2 Baths
- 1,496 sq. ft.
- Single family
- Active
Listed by: jeremy hoover
Office: keller williams first
MLS#:20261083605
Source:MI_REALCOMP
Price summary
- Price:$339,900
- Price per sq. ft.:$227.21
About this home
OPEN HOUSE Saturday the 24th from 12 to 2!
You must see this beautifully updated 4-bedroom, 1.5-bath quad-level ranch, offering 1,496 square feet of comfortable main-level living space on a gorgeous 1.17-acre lot in Davison Township. Fully remodeled in 2026, this property blends classic mid-century appeal with modern luxury, featuring an all-new kitchen with quartz counters and brand-new stainless steel appliances. $1,500 credit towards a refrigerator of your choice! Both bathrooms have been updated and have fogless, color-changing LED mirrors for that hotel bathroom experience!! Major peace of mind comes with a new 2025 roof, a 2026 furnace, a 2026 central A/C unit, and an included portable generator. The spacious living room features luxury vinyl tile flooring that extends into the bright, functional kitchen. A second lower-level family room offers additional living and entertaining space for large families. Enjoy the convenience of a full, unfinished basement with walk-out access, offering plenty of storage or future finishing potential, plus a dedicated lower-level laundry area.
Exterior highlights include a 2.5-car attached side-entrance garage, a covered porch, a relaxing deck featuring a gazebo, and a shed on a serene, park-like setting surrounded by open lots with mature trees. This exceptional home provides country-style privacy with easy access to local amenities. One mile from expressway access.
Some photos have been virtually staged for visualization....
Contact an agent
Home facts
- Year built:1963
- Listing ID #:20261083605
- Added:4 day(s) ago
- Updated:October 25, 2026 at 10:01 AM
Rooms and interior
- Bedrooms:4
- Total bathrooms:2
- Full bathrooms:1
- Half bathrooms:1
- Rooms Total:7
- Basement Description:Full, Unfinished, Walk-Out Access
- Living area:1,496 sq. ft.
Heating and cooling
- Cooling:Central Air
- Heating:Forced Air, Natural Gas
Structure and exterior
- Roof:Asphalt
- Year built:1963
- Building area:1,496 sq. ft.
- Lot area:1.17 Acres
- Lot Features:Level
- Architectural Style:Ranch, Split Level
- Construction Materials:Brick, Vinyl Siding
- Exterior Features:Chimney Caps, Covered, Deck, Porch
- Foundation Description:Basement, Block, Sump Pump
- Levels:Quad-Level
Utilities
- Water:Well
- Sewer:Public Sewer
Finances and disclosures
- Price:$339,900
- Price per sq. ft.:$227.21
- Tax amount:$2,152
Features and amenities
- Appliances:Dishwasher, Dryer, Free Standing Gas Range, Microwave, Washer
- Amenities:High Speed Internet, Programmable Thermostat
Parking
- Parking description:Attached, Side Entrance, Two and Half Car Garage
- Garage spaces:2.5

New listings near 2052 N Vassar RD
- New
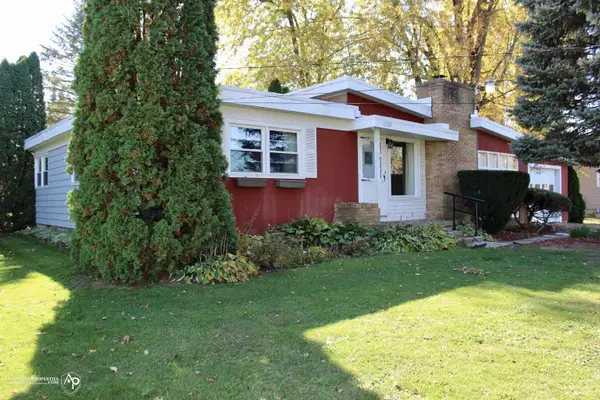 $232,000Active3 beds 1 baths1,221 sq. ft.
11122 Davison RD, Davison, MI 48423
MLS# 5050225676Listed by: ALLSTATE PROPERTIES.COM - Open Sun, 1 to 3pmNew
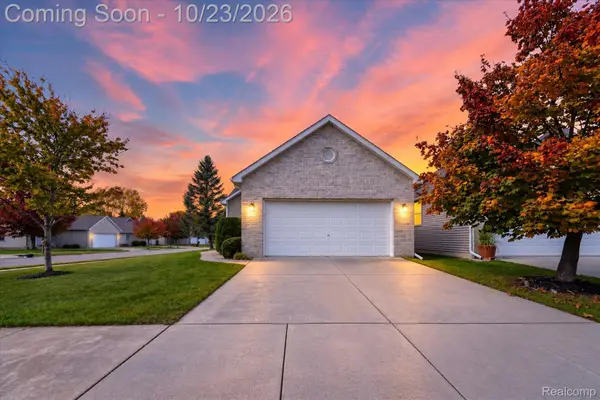 $279,900Active3 beds 2 baths1,424 sq. ft.
1048 Foxglove LN, Davison, MI 48423
MLS# 20261084421Listed by: THRIVE REALTY COMPANY - New
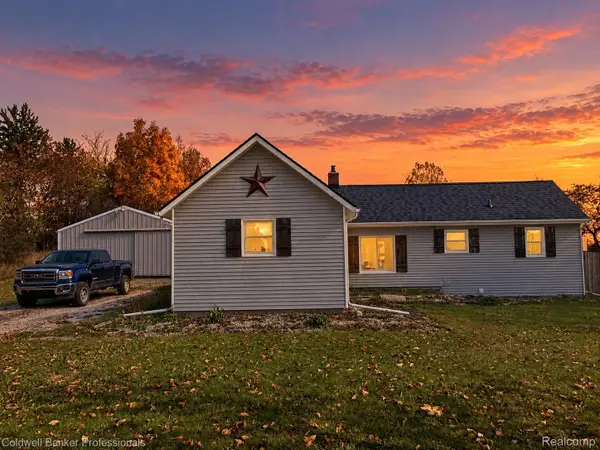 $219,900Active2 beds 1 baths944 sq. ft.
1267 S Cummings RD, Davison, MI 48423
MLS# 20261085186Listed by: COLDWELL BANKER PROFESSIONALS - New
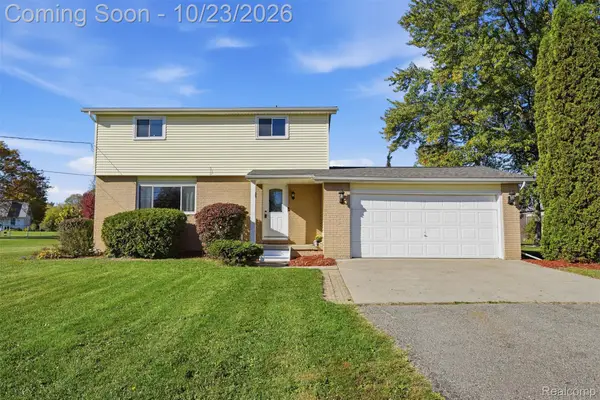 $220,000Active5 beds 2 baths1,663 sq. ft.
3456 S Irish RD, Davison, MI 48423
MLS# 20261085377Listed by: KW REALTY LIVINGSTON 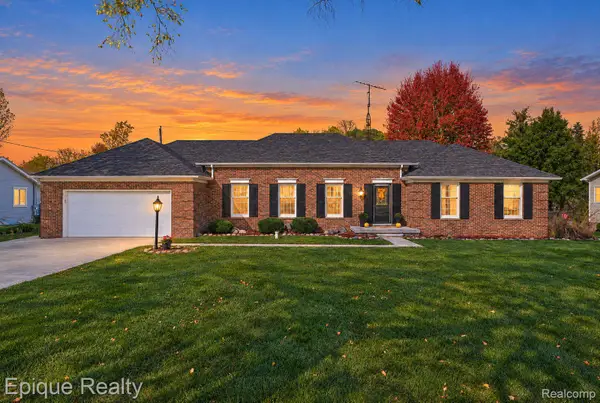 $389,000Pending4 beds 4 baths3,356 sq. ft.
3495 N Gale RD, Davison, MI 48423
MLS# 20261085214Listed by: EPIQUE REALTY- New
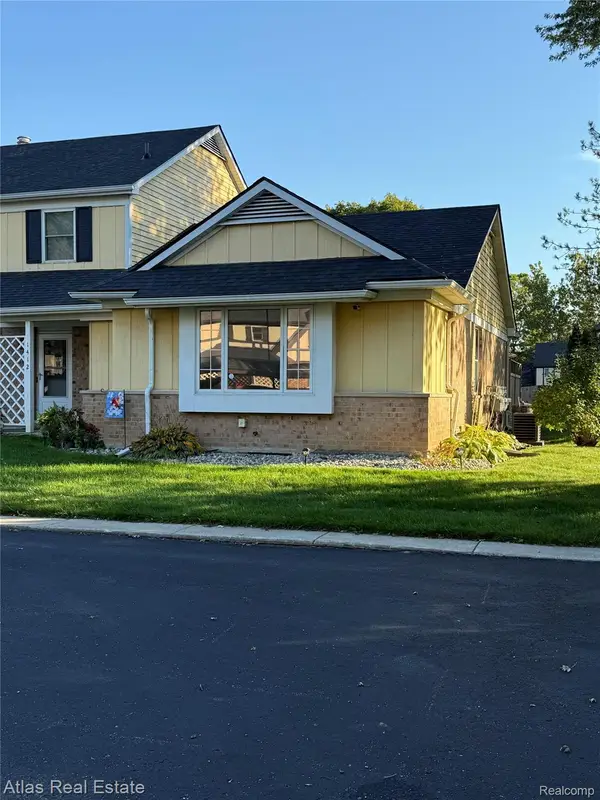 $140,000Active2 beds 1 baths1,708 sq. ft.
1412 Westbury DR, Davison, MI 48423
MLS# 20261082194Listed by: ATLAS REAL ESTATE - New
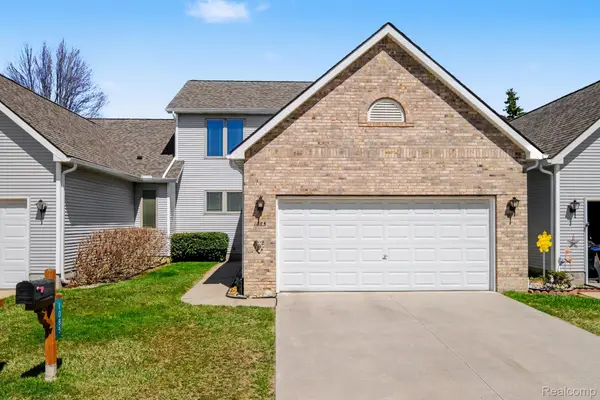 $245,000Active4 beds 3 baths2,604 sq. ft.
1085 Linda Dr, Davison, MI 48423
MLS# 20261082502Listed by: REAL ESTATE FOR A CAUSE - Open Sun, 11am to 1pmNew
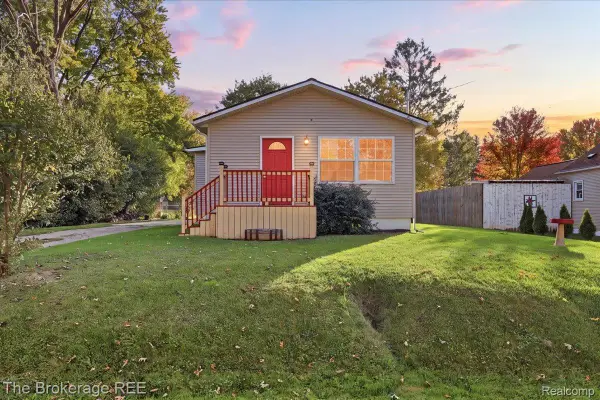 $184,900Active3 beds 1 baths1,088 sq. ft.
206 Aloha ST, Davison, MI 48423
MLS# 20261083220Listed by: THE BROKERAGE REAL ESTATE ENTHUSIASTS - New
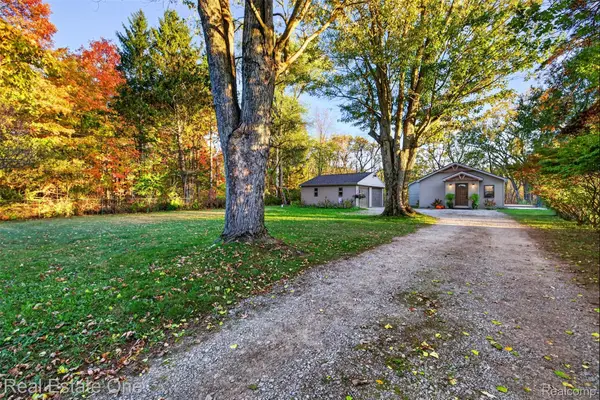 $299,999Active3 beds 2 baths1,420 sq. ft.
12202 E Bristol RD, Davison, MI 48423
MLS# 20261083406Listed by: REAL ESTATE ONE - New
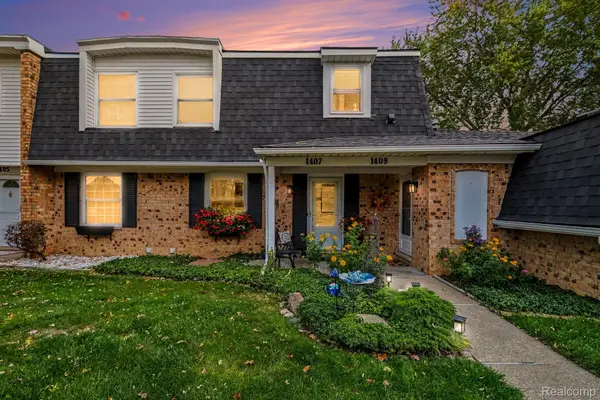 $171,900Active3 beds 2 baths1,353 sq. ft.
1407 Wexford DR, Davison, MI 48423
MLS# 20261083546Listed by: RE/MAX PLATINUM - GRAND BLANC


Protect your home and budget from life's surprises with an Assurant Home Warranty, backed by a partner that supports you through every step of homeownership. Explore Plans.
© 2023 - 2026 ERA Franchise Systems LLC. All rights reserved. ERA Franchise Systems LLC fully supports the principles of the Fair Housing Act and the Equal Opportunity Act. ERA, ERA Real Estate powered, and their respective logos are registered service marks of ERA Franchise Systems LLC. Each office is independently owned and operated.