
2120 Montague RD, Davison, MI 48423
Local realty services provided by:ERA Prime Real Estate Group
2120 Montague RD,Davison, MI 48423
- 4 Beds
- 2 Baths
- - sq. ft.
- Single family
- Sold
Listed by: willie ray, adam wenzlick
Office: era prime real estate group
MLS#:5050219796
Source:MI_REALCOMP
Sorry, we are unable to map this address
Price summary
- Price:
About this home
Welcome to your new home. This 4 bedroom, 2 bath Davison home offers a great mix of space, comfort and outdoor living. From the moment you arrive, you'll notice the mature trees, landscaping and private setting that give the property a peaceful feel while still keeping you close to town. Inside, the home has a bright and open layout with a vaulted great room, fireplace and a large wall of windows that brings in plenty of natural light and gives you great views of the property. The kitchen has lots of cabinet and counter space, hardwood floors and a breakfast area surrounded by windows, making it a comfortable space for everyday use or entertaining. The primary bedroom has its own private ensuite with a Jacuzzi soaking tub, and the main-floor laundry adds extra convenience. Enjoy the large loft/game room that gives you even more living space and has a warm, rustic feel with wood walls, vaulted ceilings and plenty of room for a game room, media room, home office, hobby space or just another place to relax. Outside is where this property really stands out, with a large rear deck, above-ground pool, private pond with a fountain, open yard space and plenty of mature trees around the property. The large detached pole barn gives you room for vehicles, equipment, recreational toys, a workshop or extra storage. With over 4 acres, a pond, pool, pole barn, spacious living areas and plenty of room inside and out, this property gives you the space and privacy many buyers are looking for without being too far from Davison conveniences. If you've been looking for a home with room to spread out and enjoy the outdoors, this one is definitely worth a look, Recent updates include newly installed carpet and a new central air unit, along with a roof and furnace that are approximately three years old...
Contact an agent
Home facts
- Year built:1995
- Subdivision & Development:NA
- Listing ID #:5050219796
- Added:56 day(s) ago
- Updated:October 21, 2026 at 07:14 AM
Rooms and interior
- Bedrooms:4
- Total bathrooms:2
- Full bathrooms:2
- Rooms Total:12
- Bathrooms Description:Jetted Tub
- Basement Description:Unfinished
Heating and cooling
- Cooling:Central Air
- Heating:Forced Air, Natural Gas
Structure and exterior
- Year built:1995
- Lot Features:Decorative Pond, Many Trees, Water View, Wooded
- Architectural Style:Ranch
- Construction Materials:Vinyl Siding
- Exterior Features:Deck, Patio, Porch
- Foundation Description:Basement
- Levels:One
Utilities
- Water:Public
- Sewer:Septic Tank
Finances and disclosures
- Price:
- Tax amount:$5,189
Features and amenities
- Appliances:Dishwasher, Dryer, Microwave, Oven, Range, Refrigerator, Washer
- Pool features:Above Ground, Outdoor Pool
Parking
- Parking description:Attached, Two Car Garage
- Garage spaces:2

New listings near 2120 Montague RD
- New
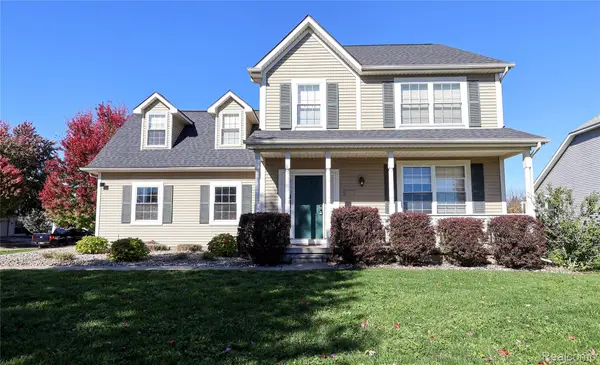 $329,900Active3 beds 3 baths2,975 sq. ft.
2099 Antrim CT, Davison, MI 48423
MLS# 20261083764Listed by: ELITE REALTY - New
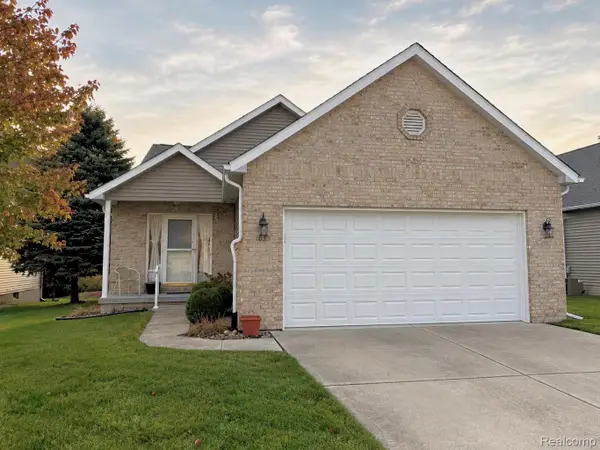 $319,997Active2 beds 3 baths2,709 sq. ft.
1033 Foxglove LN, Davison, MI 48423
MLS# 20261081426Listed by: LEGACY REAL ESTATE 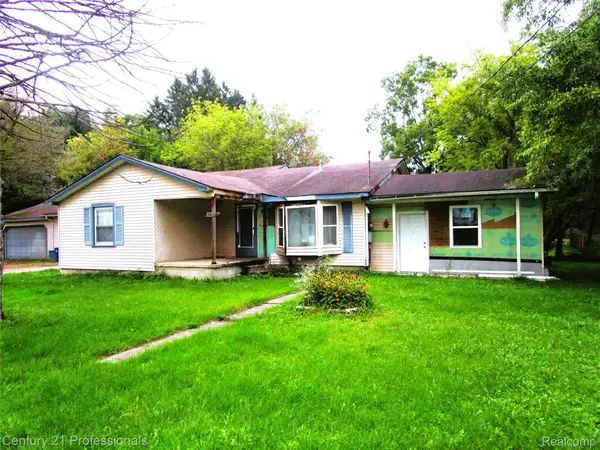 $105,000Pending3 beds 2 baths1,794 sq. ft.
6054 Rich, Davison, MI 48423
MLS# 20261081699Listed by: CENTURY 21 PROFESSIONALS LIVONIA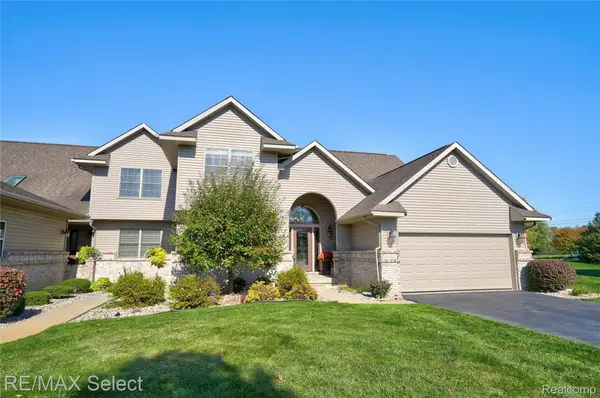 $389,900Active3 beds 3 baths3,262 sq. ft.
2379 Crossings Circle, Davison, MI 48423
MLS# 20261081021Listed by: RE/MAX SELECT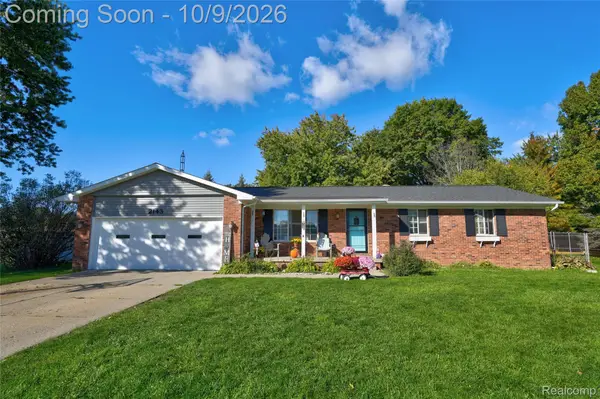 $259,900Active3 beds 3 baths2,138 sq. ft.
2143 Old Hickory Boulevard, Davison, MI 48423
MLS# 20261080815Listed by: KELLER WILLIAMS FIRST $354,900Active4 beds 3 baths1,870 sq. ft.
2110 Stillwater Drive, Davison, MI 48423
MLS# 20261081074Listed by: ALLEN EDWIN REALTY $444,900Active37 Acres
VL S Sate Road, Davison, MI 48423
MLS# 20261080810Listed by: MOSSY OAK PROPERTIES - MICHIGAN OUTDOORS $130,000Active3 beds 1 baths1,184 sq. ft.
7057 Lapeer rd Lapeer Rd, Davison, MI 48423
MLS# 20261080672Listed by: 3DX REAL ESTATE LLC $230,000Active3 beds 2 baths1,393 sq. ft.
307 Sequoia DR, Davison, MI 48423
MLS# 5050223866Listed by: REMAX EDGE $449,900Active3 beds 2 baths1,900 sq. ft.
8398 Mapleview Drive, Davison, MI 48423
MLS# 20261077710Listed by: KW REALTY LIVINGSTON


Protect your home and budget from life's surprises with an Assurant Home Warranty, backed by a partner that supports you through every step of homeownership. Explore Plans.
© 2023 - 2026 ERA Franchise Systems LLC. All rights reserved. ERA Franchise Systems LLC fully supports the principles of the Fair Housing Act and the Equal Opportunity Act. ERA, ERA Real Estate powered, and their respective logos are registered service marks of ERA Franchise Systems LLC. Each office is independently owned and operated.