
2226 Oak Shade DR, Davison, MI 48423
Local realty services provided by:ERA Prime Real Estate Group
Listed by: stephanie c leland
Office: remax edge
MLS#:5050226869
Source:MI_REALCOMP
Price summary
- Price:$340,000
- Price per sq. ft.:$148.47
About this home
Welcome home to the highly sought-after Belle Meade subdivision in the top-rated Davison School District! This turn-key, move-in ready property has been updated with an extensive list of major improvements. Key exterior upgrades include a newer roof, siding, soffit, fascia, a low-maintenance composite deck, and a partially wood-fenced yard offering privacy and outdoor entertaining space. Inside, a warm, neutral color palette and low-maintenance laminate flooring flow throughout a highly functional layout featuring a desirable first-floor primary suite, plus an additional bedroom ideal for a home office, and a second full bathroom. The heart of the home is the gorgeous updated custom kitchen, featuring a dedicated walk-in pantry and a full appliance package. With the updated and modern finishes throughout, there is nothing left to do but move in and enjoy!
Contact an agent
Home facts
- Year built:1983
- Subdivision & Development:BELLE MEADE 8
- Listing ID #:5050226869
- Added:13 day(s) ago
- Updated:November 19, 2026 at 09:35 AM
Rooms and interior
- Bedrooms:4
- Total bathrooms:3
- Full bathrooms:3
- Rooms Total:8
- Kitchen Description:Eat-in Kitchen, Pantry
- Basement Description:Full
- Living area:2,290 sq. ft.
Heating and cooling
- Cooling:Central Air
- Heating:Forced Air, Natural Gas
Structure and exterior
- Year built:1983
- Building area:2,290 sq. ft.
- Lot area:0.36 Acres
- Architectural Style:Contemporary
- Construction Materials:Vinyl Siding
- Exterior Features:Deck, Porch
- Foundation Description:Basement
Utilities
- Water:Public
- Sewer:Public Sewer
Finances and disclosures
- Price:$340,000
- Price per sq. ft.:$148.47
- Tax amount:$4,225
Features and amenities
- Appliances:Dishwasher, Dryer, Microwave, Oven, Range, Refrigerator, Washer
- Amenities:Pantry
Parking
- Parking description:Attached, Electricity In Garage, Garage, Garage Door Opener, Two Car Garage
- Garage spaces:2

New listings near 2226 Oak Shade DR
- New
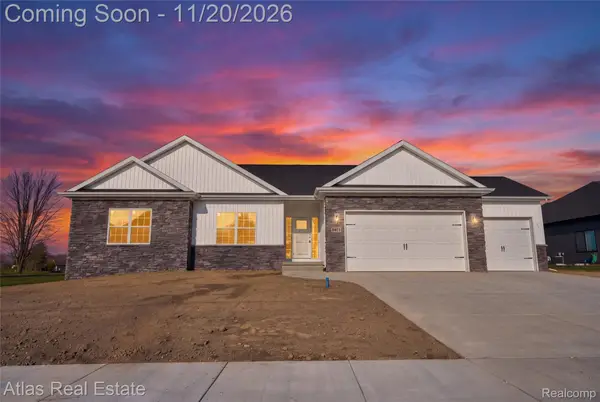 $474,900Active3 beds 2 baths1,850 sq. ft.
9075 Copper Ridge DR, Davison, MI 48423
MLS# 20261091997Listed by: ATLAS REAL ESTATE - New
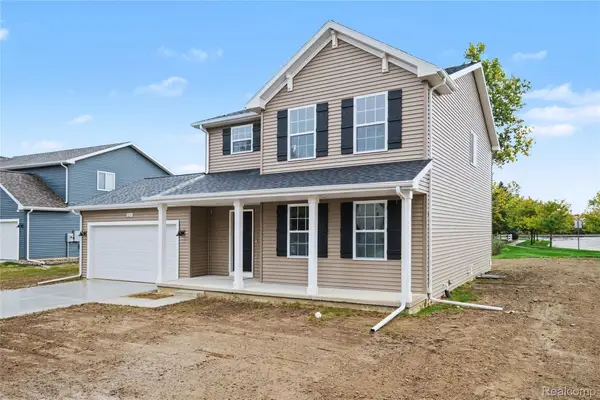 $319,900Active4 beds 3 baths1,830 sq. ft.
2231 Antrim DR, Davison, MI 48423
MLS# 20261093117Listed by: ALLEN EDWIN REALTY - New
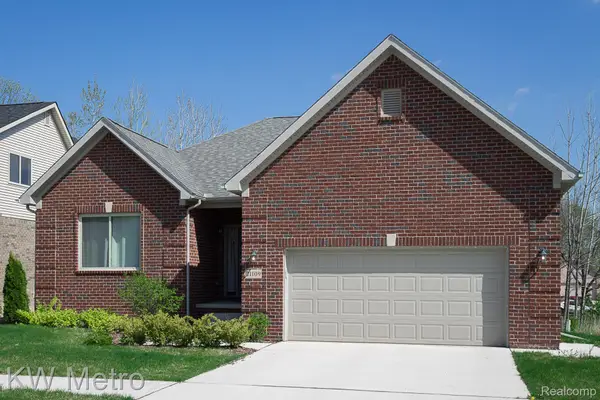 $414,900Active3 beds 2 baths1,712 sq. ft.
2280 Baltimore Lane, Davison, MI 48423
MLS# 20261092997Listed by: KW METRO - New
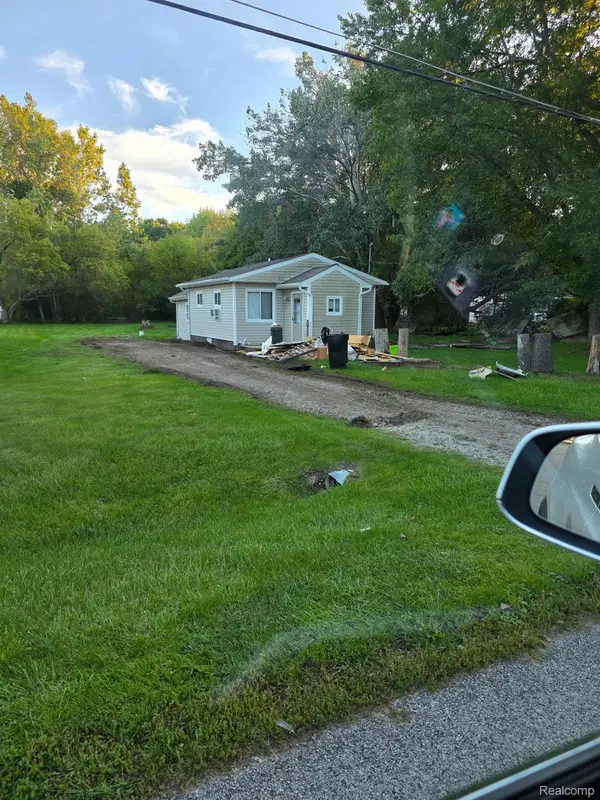 $175,000Active2 beds 1 baths778 sq. ft.
7354 Kessling ST, Davison, MI 48423
MLS# 20261092930Listed by: KEY EXCHANGE REALTY - New
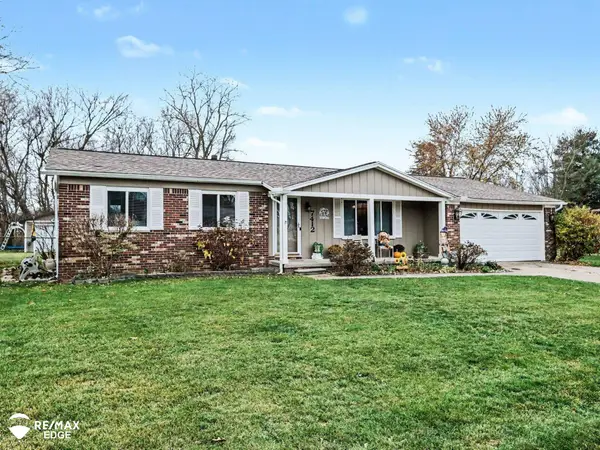 $285,000Active3 beds 2 baths1,814 sq. ft.
7412 Southwick DR, Davison, MI 48423
MLS# 5050227826Listed by: REMAX EDGE - New
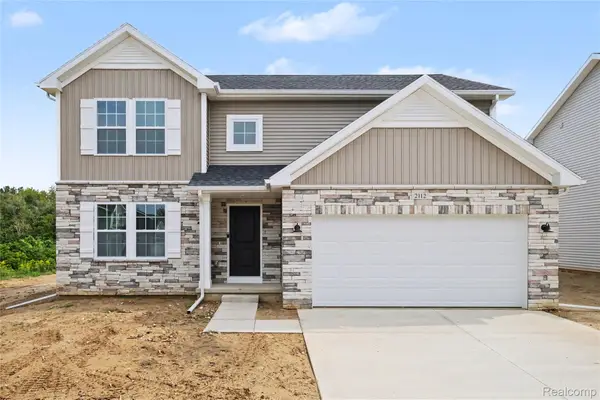 $349,900Active4 beds 3 baths2,075 sq. ft.
2112 Stillwater DR, Davison, MI 48423
MLS# 20261091932Listed by: ALLEN EDWIN REALTY 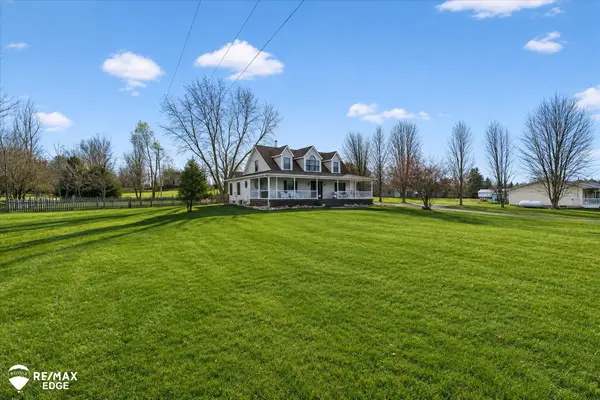 $369,000Pending3 beds 3 baths2,496 sq. ft.
12514 E Carpenter RD, Davison, MI 48423
MLS# 5050227538Listed by: REMAX EDGE- New
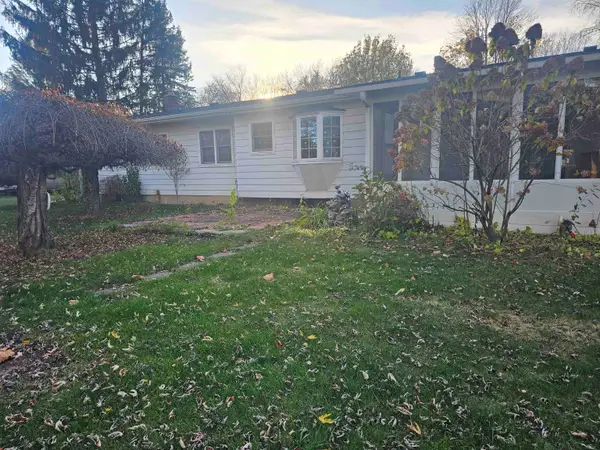 $249,900Active3 beds 2 baths1,855 sq. ft.
2330 Downpatrick ST, Davison, MI 48423
MLS# 5050227552Listed by: AMERICAN ASSOCIATES REALTORS - New
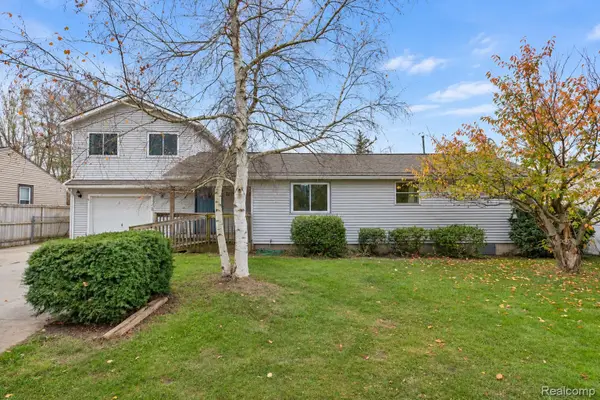 $275,000Active6 beds 4 baths2,456 sq. ft.
7078 Houghton DR, Davison, MI 48423
MLS# 20261083590Listed by: BERKSHIRE HATHAWAY HOMESERVICES MICHIGAN REAL EST - New
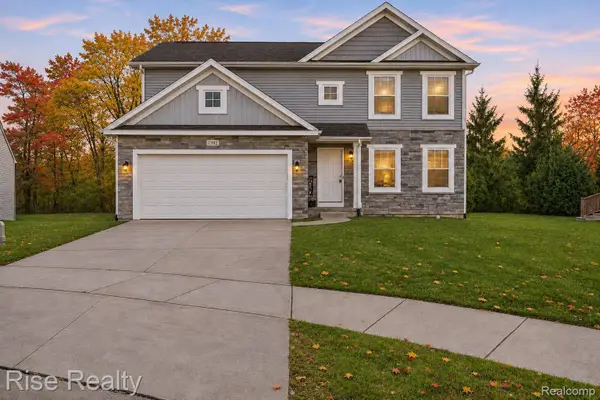 $369,900Active5 beds 4 baths2,500 sq. ft.
7392 Pine Tree CT, Davison, MI 48423
MLS# 20261091487Listed by: RISE REALTY


Protect your home and budget from life's surprises with an Assurant Home Warranty, backed by a partner that supports you through every step of homeownership. Explore Plans.
© 2023 - 2026 ERA Franchise Systems LLC. All rights reserved. ERA Franchise Systems LLC fully supports the principles of the Fair Housing Act and the Equal Opportunity Act. ERA, ERA Real Estate powered, and their respective logos are registered service marks of ERA Franchise Systems LLC. Each office is independently owned and operated.