
2392 Mcclellan Boulevard, Davison, MI 48423
Local realty services provided by:ERA Prime Real Estate Group
2392 Mcclellan Boulevard,Davison, MI 48423
$349,900
- 4 Beds
- 3 Baths
- 1,839 sq. ft.
- Single family
- Active
Listed by: colette b scholten
Office: kw metro
MLS#:20261069955
Source:MI_REALCOMP
Price summary
- Price:$349,900
- Price per sq. ft.:$190.27
- Monthly HOA dues:$22.42
About this home
To Be Built! Brand New D. R. Horton "Meridian" Colonial. Welcome Family & Friends in the Spacious Foyer Leading to the Open Floor Plan of Great Room, Breakfast Nook & Kitchen. So Many Upgrades Included - Granite Countertops Throughout, Ceramic Tile Baths, Luxury Vinyl Wood Plank Flooring, GE Stainless Steel Appliances. Kitchen Island with Sink and Bar Seating Overhang Anchors the Area Backed by 42" Tall Kitchen Cabinets. Laundry Room Conveniently Located on the Second Floor Where the Clothes Are. Three Secondary Bedrooms share the bath with Double Sink Vanity and Tub/Shower. The Primary Bedroom has Spacious Walk-In Closest and EnSuite Bathroom with Private Toilet Area and Shower. Extra Deep 8' 6" Basement with Egress Window for All Kinds of Use . Energy Savings Earned with Energy Efficient Central Air, Furnace, 50 Gallon Water Heater and Programmable Thermostat. A New Home with All The Warranties for Peace of Mind.
Other Lots & Other Floor Plans Also Available.
Contact an agent
Home facts
- Year built:2026
- Listing ID #:20261069955
- Added:54 day(s) ago
- Updated:October 25, 2026 at 10:01 AM
Rooms and interior
- Bedrooms:4
- Total bathrooms:3
- Full bathrooms:2
- Half bathrooms:1
- Rooms Total:8
- Basement Description:Full, Unfinished
- Living area:1,839 sq. ft.
Heating and cooling
- Cooling:Central Air
- Heating:ENERGY STAR Qualified Furnace Equipment, Forced Air, Natural Gas
Structure and exterior
- Roof:Asphalt
- Year built:2026
- Building area:1,839 sq. ft.
- Lot area:0.25 Acres
- Lot Features:Level
- Architectural Style:Colonial
- Construction Materials:Vinyl Siding
- Exterior Features:Porch
- Foundation Description:Basement, Poured, Sump Pump
- Levels:Two
Utilities
- Water:Public
- Sewer:Public Sewer
Finances and disclosures
- Price:$349,900
- Price per sq. ft.:$190.27
- Tax amount:$231
Features and amenities
- Appliances:Disposal, ENERGY STAR Qualified Dishwasher, Free Standing Electric Range, Microwave, Plumbed For Ice Maker, Stainless Steel Appliances, Vented Exhaust Fan
- Laundry features:Gas Dryer Hookup, Laundry Room, Washer Hookup
- Amenities:Programmable Thermostat
Parking
- Parking description:Attached, Direct Access, Driveway, Electricity In Garage, Garage Faces Front, Two Car Garage
- Garage spaces:2

New listings near 2392 Mcclellan Boulevard
- New
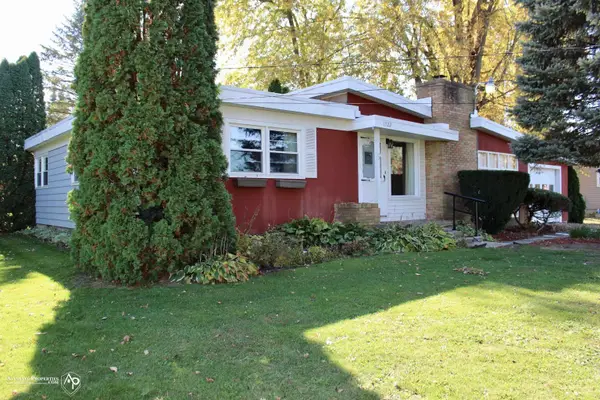 $232,000Active3 beds 1 baths1,221 sq. ft.
11122 Davison RD, Davison, MI 48423
MLS# 5050225676Listed by: ALLSTATE PROPERTIES.COM - Open Sun, 1 to 3pmNew
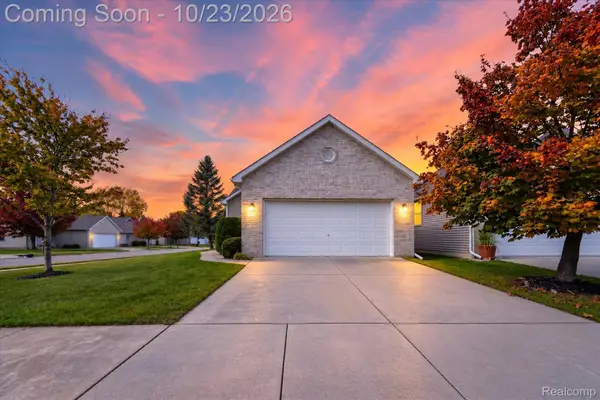 $279,900Active3 beds 2 baths1,424 sq. ft.
1048 Foxglove LN, Davison, MI 48423
MLS# 20261084421Listed by: THRIVE REALTY COMPANY - New
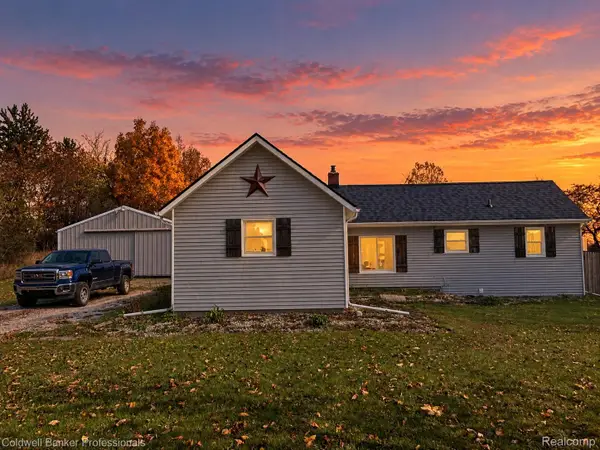 $219,900Active2 beds 1 baths944 sq. ft.
1267 S Cummings RD, Davison, MI 48423
MLS# 20261085186Listed by: COLDWELL BANKER PROFESSIONALS - New
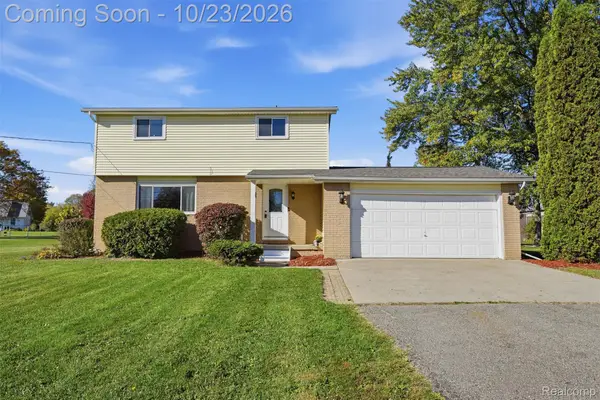 $220,000Active5 beds 2 baths1,663 sq. ft.
3456 S Irish RD, Davison, MI 48423
MLS# 20261085377Listed by: KW REALTY LIVINGSTON 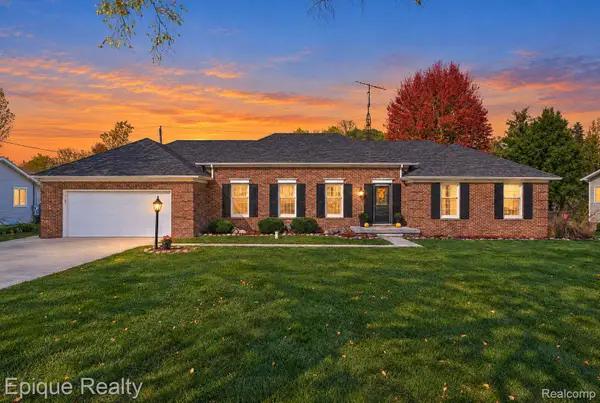 $389,000Pending4 beds 4 baths3,356 sq. ft.
3495 N Gale RD, Davison, MI 48423
MLS# 20261085214Listed by: EPIQUE REALTY- New
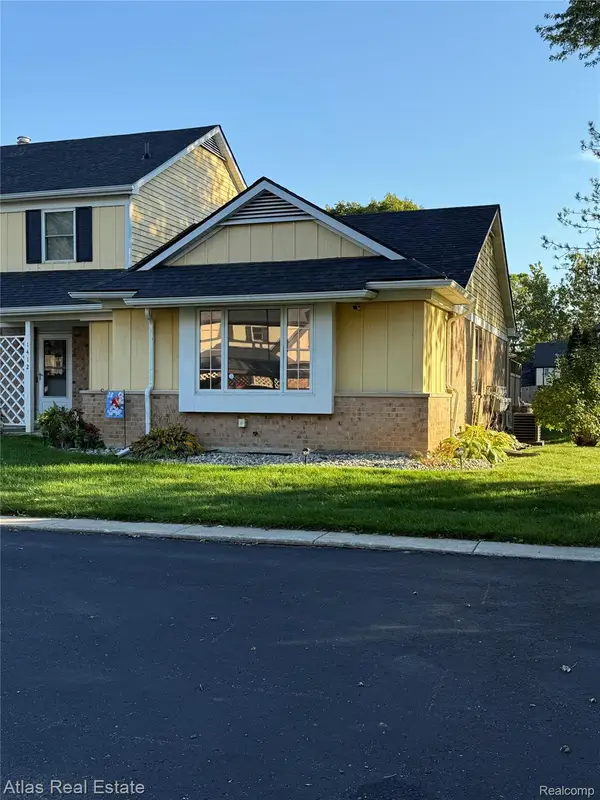 $140,000Active2 beds 1 baths1,708 sq. ft.
1412 Westbury DR, Davison, MI 48423
MLS# 20261082194Listed by: ATLAS REAL ESTATE - New
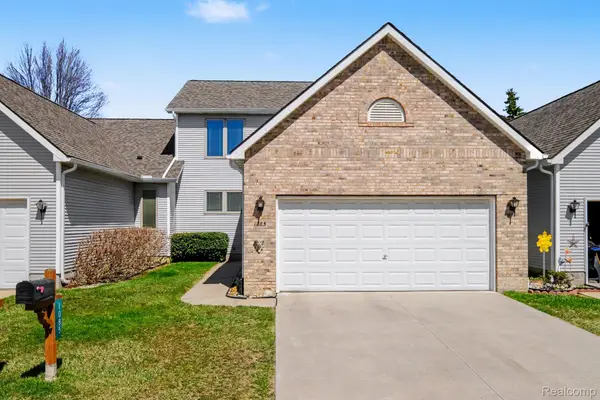 $245,000Active4 beds 3 baths2,604 sq. ft.
1085 Linda Dr, Davison, MI 48423
MLS# 20261082502Listed by: REAL ESTATE FOR A CAUSE - Open Sun, 11am to 1pmNew
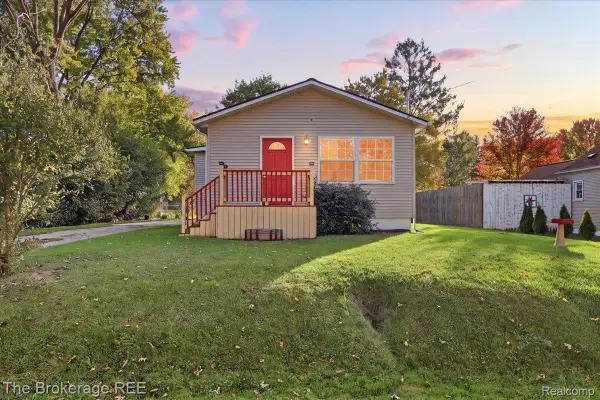 $184,900Active3 beds 1 baths1,088 sq. ft.
206 Aloha ST, Davison, MI 48423
MLS# 20261083220Listed by: THE BROKERAGE REAL ESTATE ENTHUSIASTS - New
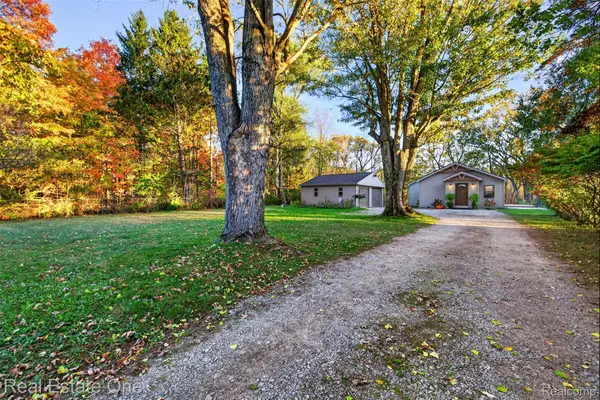 $299,999Active3 beds 2 baths1,420 sq. ft.
12202 E Bristol RD, Davison, MI 48423
MLS# 20261083406Listed by: REAL ESTATE ONE - New
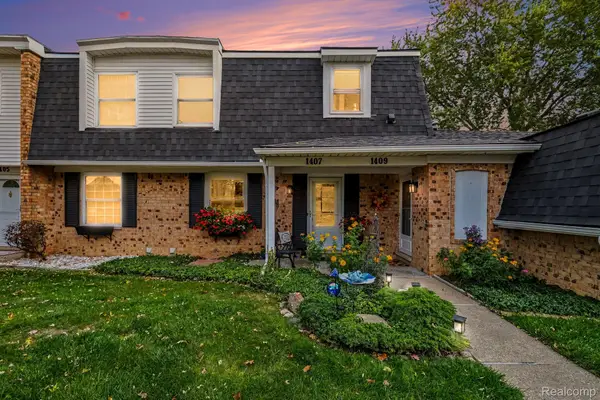 $171,900Active3 beds 2 baths1,353 sq. ft.
1407 Wexford DR, Davison, MI 48423
MLS# 20261083546Listed by: RE/MAX PLATINUM - GRAND BLANC


Protect your home and budget from life's surprises with an Assurant Home Warranty, backed by a partner that supports you through every step of homeownership. Explore Plans.
© 2023 - 2026 ERA Franchise Systems LLC. All rights reserved. ERA Franchise Systems LLC fully supports the principles of the Fair Housing Act and the Equal Opportunity Act. ERA, ERA Real Estate powered, and their respective logos are registered service marks of ERA Franchise Systems LLC. Each office is independently owned and operated.