
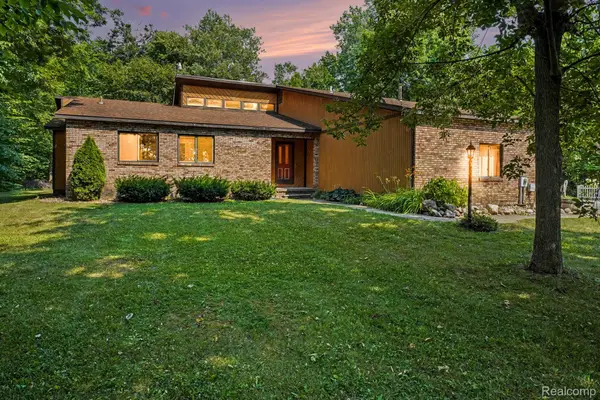
300 E South ST, Davison, MI 48423
Local realty services provided by:ERA Prime Real Estate Group
300 E South ST,Davison, MI 48423
$265,000
- 3 Beds
- 3 Baths
- 2,300 sq. ft.
- Single family
- Pending
Listed by: ryan m eashoo
Office: remax edge
MLS#:5050216350
Source:MI_REALCOMP
Price summary
- Price:$265,000
- Price per sq. ft.:$115.22
About this home
Welcome to one of the most enchanting and loved homes in Davison. This beautifully maintained 3-bedroom, 3-bath home is in the City of Davison's desirable Rosemore Park subdivision, where timeless charm and character are found throughout. The spacious living and dining room features beautiful built-ins, large windows, and a cozy fireplace, creating a warm and inviting space for gathering. The eat-in kitchen offers a second fireplace and plenty of room for everyday meals, while the family room with hardwood floors and a third fireplace provides another comfortable place to relax. The main floor also includes a convenient half bath and a spacious primary suite complete with a private full bathroom and a large walk-in closet with built-in storage. Upstairs, you'll find two additional bedrooms with charming built-in dressers and an updated full bathroom. The partially finished basement adds even more living space with a built-in bar, making it ideal for entertaining or game nights. A large screened sunroom connects the home to the attached 2.5-car garage with an epoxied floor and overlooks the beautiful almost half-acre lot filled with mature landscaping and colorful perennials. This lovingly cared for home is ready to welcome its next owner. Schedule your showing today!...
Contact an agent
Home facts
- Year built:1950
- Subdivision & Development:ROSEMORE PARK
- Listing ID #:5050216350
- Added:2 day(s) ago
- Updated:July 30, 2026 at 12:03 AM
Rooms and interior
- Bedrooms:3
- Total bathrooms:3
- Full bathrooms:2
- Half bathrooms:1
- Rooms Total:10
- Flooring:Hardwood
- Basement Description:Finished, Full
- Living area:2,300 sq. ft.
Heating and cooling
- Cooling:Central Air
- Heating:Forced Air, Humidity Control, Natural Gas
Structure and exterior
- Year built:1950
- Building area:2,300 sq. ft.
- Lot area:0.47 Acres
- Lot Features:Many Trees
- Architectural Style:Traditional
- Construction Materials:Vinyl Siding
- Exterior Features:Garden, Patio, Porch
- Foundation Description:Basement
- Levels:One
Utilities
- Water:Public
- Sewer:Public Sewer
Finances and disclosures
- Price:$265,000
- Price per sq. ft.:$115.22
- Tax amount:$3,811
Features and amenities
- Appliances:Dryer, Oven, Range, Refrigerator
- Amenities:Entrance Foyer, High Speed Internet, Walk-in Closets
Parking
- Parking description:Attached, Two Car Garage
- Garage spaces:2

New listings near 300 E South ST
- Open Sun, 1 to 3pmNew
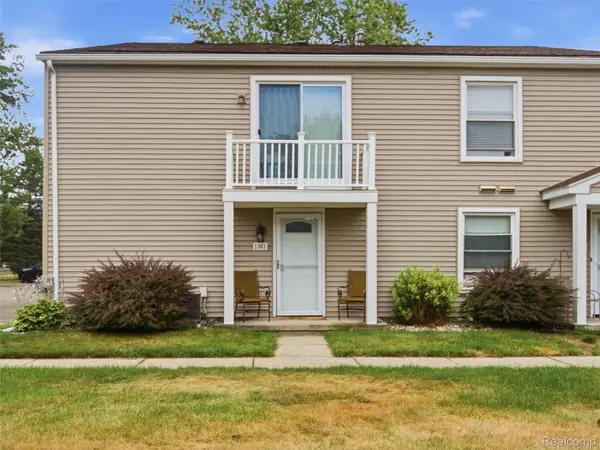 $124,999Active2 beds 1 baths882 sq. ft.
1461 Steeple Chase Court, Davison, MI 48423
MLS# 20261058282Listed by: WENTWORTH REAL ESTATE GROUP - New
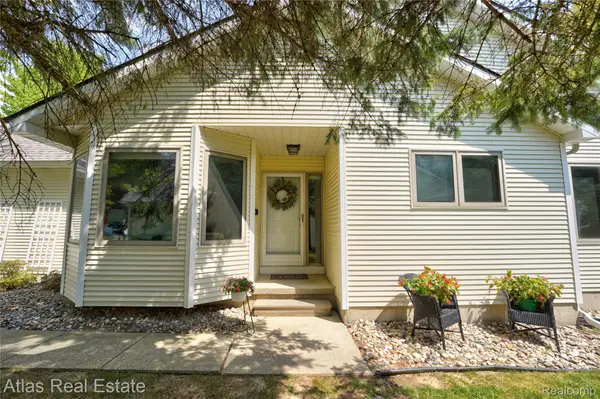 $264,900Active2 beds 2 baths2,224 sq. ft.
9434 Linda Drive, Davison, MI 48423
MLS# 20261058993Listed by: ATLAS REAL ESTATE - New
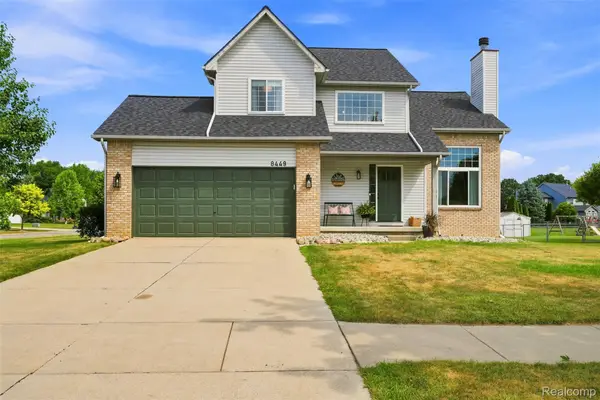 $299,900Active3 beds 3 baths1,650 sq. ft.
8449 Omar Drive, Davison, MI 48423
MLS# 20261059047Listed by: KELLER WILLIAMS LEGACY - New
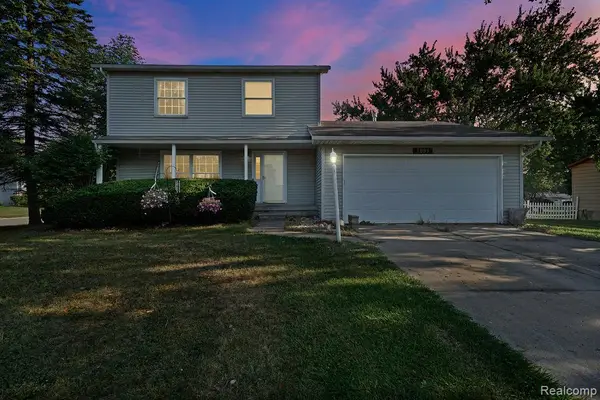 $249,999Active4 beds 2 baths1,612 sq. ft.
7099 Lebanon Trail, Davison, MI 48423
MLS# 20261059069Listed by: KELLER WILLIAMS FIRST - New
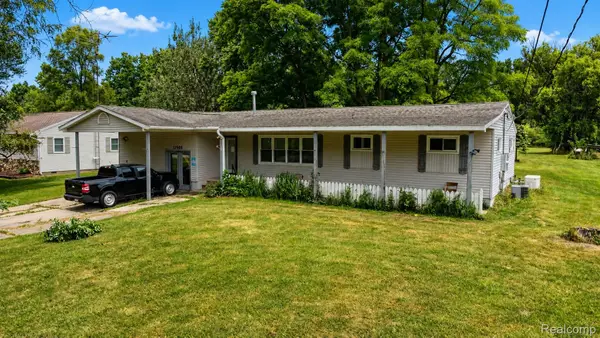 $179,900Active3 beds 1 baths1,384 sq. ft.
11505 E Mount Morris Road, Davison, MI 48423
MLS# 20261057229Listed by: ERIC STAMM TEAM REAL ESTATE - New
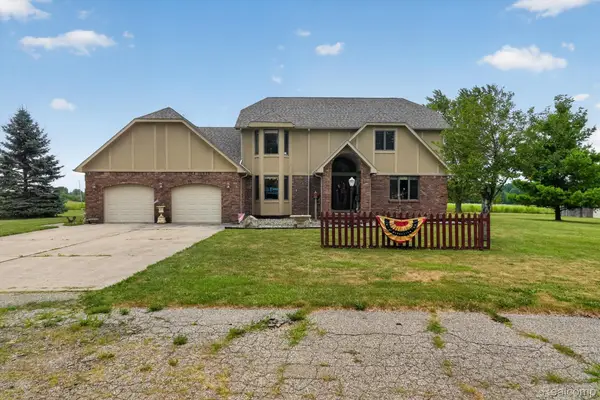 $479,000Active5 beds 3 baths2,596 sq. ft.
10454 E Bristol Road, Davison, MI 48423
MLS# 20261058937Listed by: AMERICA'S PREMIERE REALTY INC - New
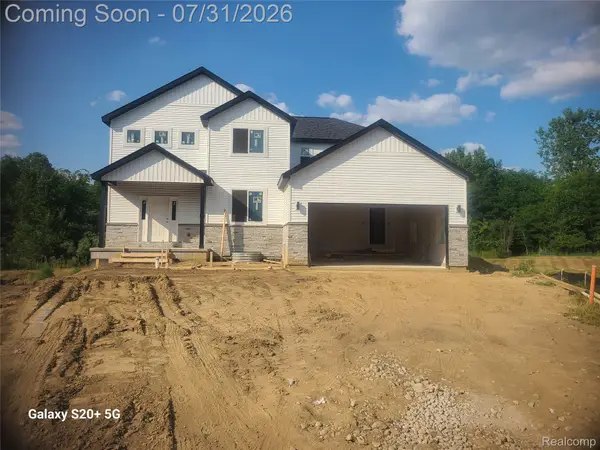 $469,000Active6 beds 4 baths3,825 sq. ft.
7231 River Rock Drive, Davison, MI 48423
MLS# 20261057893Listed by: GREAT LAKES TEAM REALTY - Open Sun, 1 to 3pmNew
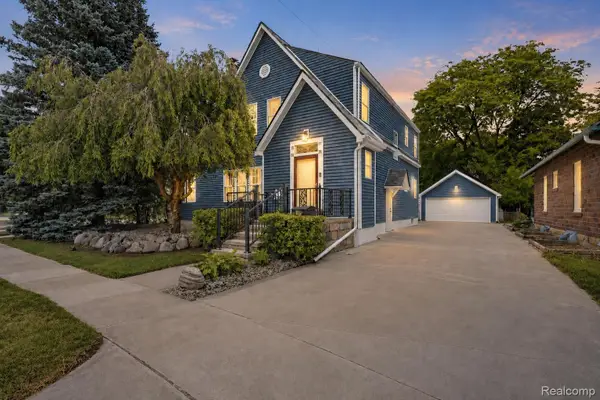 $319,899Active4 beds 3 baths2,032 sq. ft.
520 N Lapeer Street, Davison, MI 48423
MLS# 20261057882Listed by: PRIME REAL ESTATE & ASSOCIATES - New
 $339,900Active3 beds 4 baths2,740 sq. ft.
1413 S Irish Road, Davison, MI 48423
MLS# 20261058028Listed by: RE/MAX PLATINUM - GRAND BLANC


Protect your home and budget from life's surprises with an Assurant Home Warranty, backed by a partner that supports you through every step of homeownership. Explore Plans.
© 2023 - 2026 ERA Franchise Systems LLC. All rights reserved. ERA Franchise Systems LLC fully supports the principles of the Fair Housing Act and the Equal Opportunity Act. ERA, ERA Real Estate powered, and their respective logos are registered service marks of ERA Franchise Systems LLC. Each office is independently owned and operated.