
3201 Sunrise Lane # 68, Davison, MI 48423
Local realty services provided by:ERA Prime Real Estate Group
3201 Sunrise Lane # 68,Davison, MI 48423
$305,000
- 3 Beds
- 3 Baths
- 2,108 sq. ft.
- Single family
- Active
Upcoming open houses
- Sun, Nov 0111:00 am - 01:00 pm
Listed by: sherril a hengy
Office: coldwell banker professionals
MLS#:20261087178
Source:MI_REALCOMP
Price summary
- Price:$305,000
- Price per sq. ft.:$144.69
- Monthly HOA dues:$265
About this home
Sellers are Motivated !!! 3 Bedroom and 3 Full Bathrooms, First Floor Laundry For Your Convenience. Lots of Storage Space above in the Kitchen Area and In The Primary Bedroom. Lots of Extra Space in The Basement. Cathedral Ceiling in The Living Room/Dining Area.Granite Counter Tops in the Kitchen. New Washer and Dryer 2025 in the Laundry Room and New Furnace Spring,and a Brand New Microwave. The Roof and Gutter System was Installed in 2024. Takes all the worry out of the BIG TICKET Items. Back Yard BBQ on the Deck and Sprinkler System for all your outdoor Plants.
Contact an agent
Home facts
- Year built:2005
- Subdivision & Development:HORIZON RIDGE CONDOS
- Listing ID #:20261087178
- Added:1 day(s) ago
- Updated:October 28, 2026 at 05:14 PM
Rooms and interior
- Bedrooms:3
- Total bathrooms:3
- Full bathrooms:3
- Rooms Total:8
- Basement Description:Finished, Walk-Up Access
- Living area:2,108 sq. ft.
Heating and cooling
- Cooling:Central Air
- Heating:Forced Air, Natural Gas
Structure and exterior
- Roof:Asphalt
- Year built:2005
- Building area:2,108 sq. ft.
- Architectural Style:Ranch
- Construction Materials:Brick, Vinyl Siding
- Exterior Features:Covered, Deck, Grounds Maintenance, Gutter Guard System, Lighting
- Foundation Description:Basement, Poured
- Levels:One Story Ground
Utilities
- Water:Public, Water at Street
- Sewer:Public Sewer
Finances and disclosures
- Price:$305,000
- Price per sq. ft.:$144.69
- Tax amount:$4,087
Features and amenities
- Appliances:Built-In Electric Oven, Built-In Electric Range, Dishwasher, Disposal, Dryer, Exhaust Fan, Free Standing Electric Range, Free Standing Refrigerator, Humidifier, Microwave, Self Cleaning Oven, Stainless Steel Appliances, Vented Exhaust Fan, Washer
- Laundry features:Gas Dryer Hookup, In Unit, Laundry Room, Washer Hookup
Parking
- Parking description:Attached, Direct Access, Driveway, Electricity In Garage, Garage Door Opener, Garage Faces Front, Two Car Garage
- Garage spaces:2

New listings near 3201 Sunrise Lane # 68
- New
 $159,000Active3 beds 1 baths1,608 sq. ft.
535 Hemlock DR, Davison, MI 48423
MLS# 20261087124Listed by: SELLERS REALTY - New
 $389,000Active4 beds 2 baths3,262 sq. ft.
1450 S State RD, Davison, MI 48423
MLS# 20261085678Listed by: EXP Z REAL ESTATE - New
 $285,000Active3 beds 2 baths3,238 sq. ft.
4372 N Gale RD, Davison, MI 48423
MLS# 20261086579Listed by: RE/MAX TOWN & COUNTRY - New
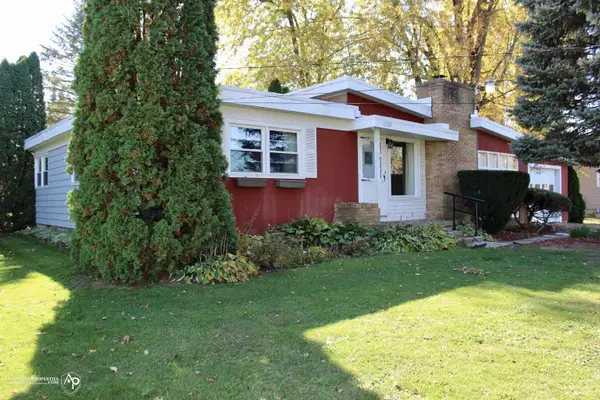 $232,000Active3 beds 1 baths1,221 sq. ft.
11122 Davison RD, Davison, MI 48423
MLS# 5050225676Listed by: ALLSTATE PROPERTIES.COM - New
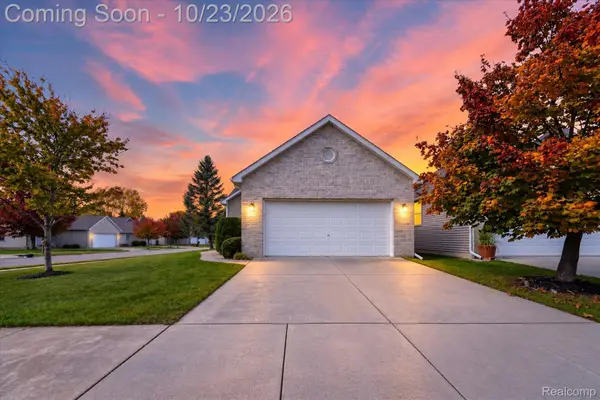 $279,900Active3 beds 2 baths1,424 sq. ft.
1048 Foxglove LN, Davison, MI 48423
MLS# 20261084421Listed by: THRIVE REALTY COMPANY - New
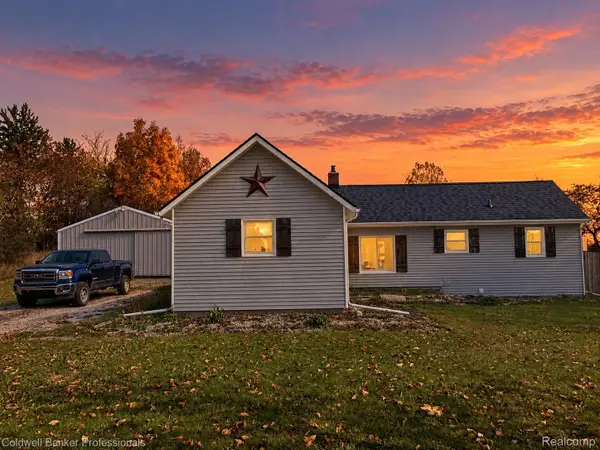 $219,900Active2 beds 1 baths944 sq. ft.
1267 S Cummings RD, Davison, MI 48423
MLS# 20261085186Listed by: COLDWELL BANKER PROFESSIONALS - New
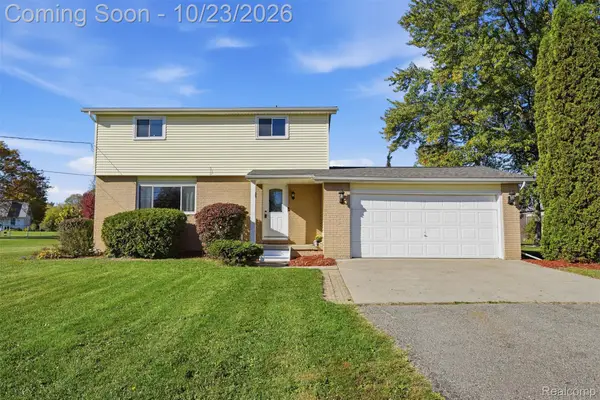 $220,000Active5 beds 2 baths1,663 sq. ft.
3456 S Irish RD, Davison, MI 48423
MLS# 20261085377Listed by: KW REALTY LIVINGSTON 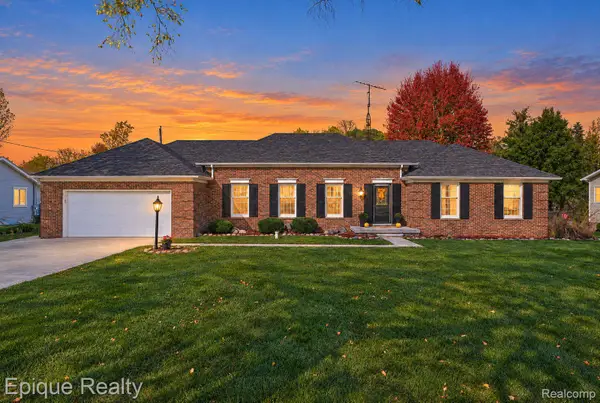 $389,000Pending4 beds 4 baths3,356 sq. ft.
3495 N Gale RD, Davison, MI 48423
MLS# 20261085214Listed by: EPIQUE REALTY- New
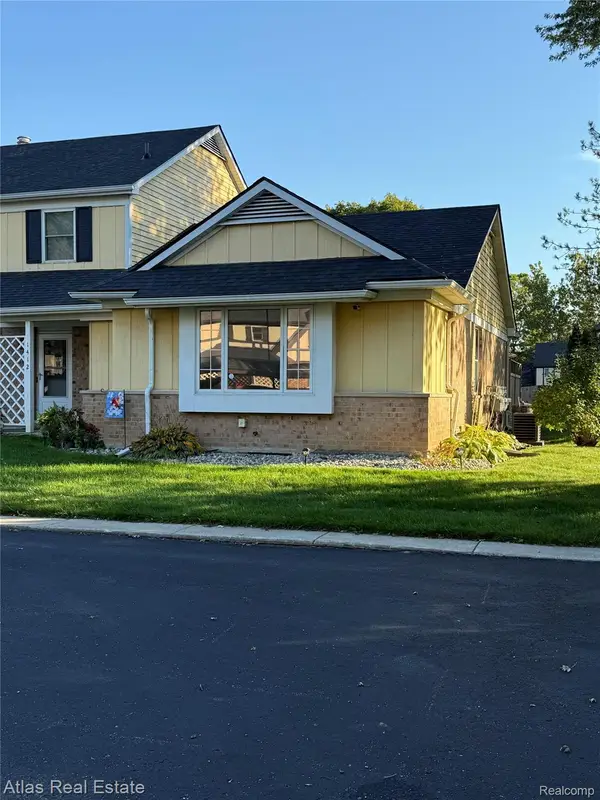 $134,999Active2 beds 1 baths1,708 sq. ft.
1412 Westbury DR, Davison, MI 48423
MLS# 20261082194Listed by: ATLAS REAL ESTATE


Protect your home and budget from life's surprises with an Assurant Home Warranty, backed by a partner that supports you through every step of homeownership. Explore Plans.
© 2023 - 2026 ERA Franchise Systems LLC. All rights reserved. ERA Franchise Systems LLC fully supports the principles of the Fair Housing Act and the Equal Opportunity Act. ERA, ERA Real Estate powered, and their respective logos are registered service marks of ERA Franchise Systems LLC. Each office is independently owned and operated.