
3311 Creekview DR, Davison, MI 48423
Local realty services provided by:ERA Prime Real Estate Group
3311 Creekview DR,Davison, MI 48423
$695,000
- 4 Beds
- 3 Baths
- 2,830 sq. ft.
- Single family
- Active
Listed by: dylan tent
Office: signature sotheby's international realty nvl
MLS#:20261090511
Source:MI_REALCOMP
Price summary
- Price:$695,000
- Price per sq. ft.:$245.58
About this home
Experience exceptional craftsmanship and modern luxury in this stunning brand-new colonial located in the desirable Rivershyre subdivision within the Davison School District. Offering approximately 2,830 square feet of thoughtfully designed living space plus a 1,450-square-foot basement with impressive 9-foot ceilings, this home blends timeless architecture with sophisticated finishes throughout. A dramatic two-story foyer welcomes you into an open, light-filled floor plan featuring tall ceilings, engineered white oak hardwood flooring throughout the main level, a formal dining room, and a private office. The spacious great room features a gas fireplace and flows seamlessly into the beautifully appointed kitchen, showcasing custom solid-wood white shaker cabinetry, 42-inch upper cabinets, an oversized center island, and elegant gold and black accents. Upstairs, the luxurious primary suite offers a vaulted ceiling, expansive walk-in closet, and spa-inspired bathroom complete with a freestanding soaking tub and Euro-style glass shower. Generously sized secondary bedrooms provide comfort and flexibility. Additional highlights include extensive brick construction complemented by wood lap siding, a three-car garage with insulated doors, and an oversized driveway. Ideally situated near parks, nature areas, shopping, and everyday conveniences. Enjoy the benefits of a beautiful new construction home in an established neighborhood with NO HOA fees or restrictions. An exceptional opportunity to own a newly built home with quality craftsmanship, elevated finishes, and timeless appeal!...
Contact an agent
Home facts
- Year built:2026
- Subdivision & Development:RIVERSHYRE 4
- Listing ID #:20261090511
- Added:8 day(s) ago
- Updated:November 18, 2026 at 11:04 AM
Rooms and interior
- Bedrooms:4
- Total bathrooms:3
- Full bathrooms:2
- Half bathrooms:1
- Rooms Total:11
- Basement Description:Unfinished
- Living area:2,830 sq. ft.
Heating and cooling
- Cooling:Ceiling Fans, Central Air
- Heating:Forced Air, Natural Gas
Structure and exterior
- Roof:Asphalt
- Year built:2026
- Building area:2,830 sq. ft.
- Lot area:0.36 Acres
- Architectural Style:Colonial
- Construction Materials:Brick, Wood Siding
- Exterior Features:Porch
- Foundation Description:Basement, Poured
- Levels:Two
Utilities
- Water:Public
- Sewer:Public Sewer
Finances and disclosures
- Price:$695,000
- Price per sq. ft.:$245.58
- Tax amount:$1,605
Features and amenities
- Appliances:Dishwasher, Disposal
- Laundry features:Laundry Room
- Amenities:High Speed Internet
Parking
- Parking description:Attached, Driveway, Garage Door Opener, Three Car Garage
- Garage spaces:3

New listings near 3311 Creekview DR
- New
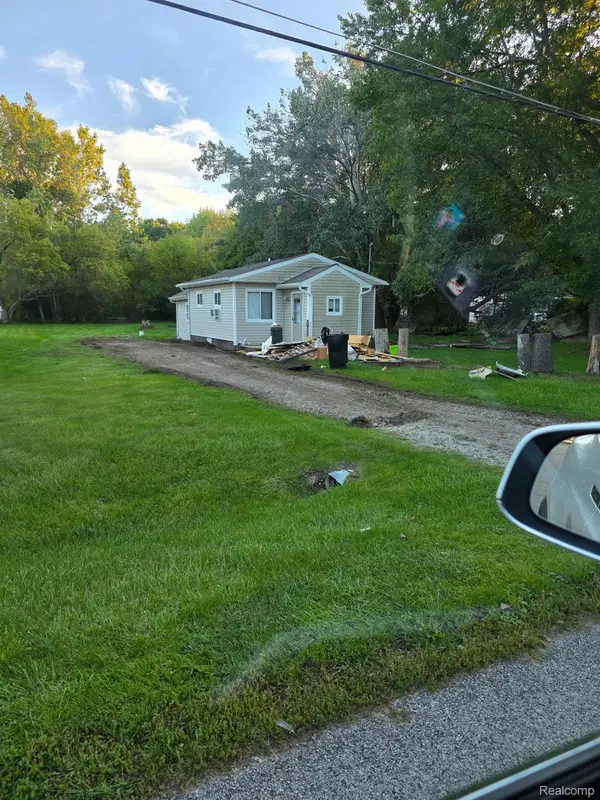 $175,000Active2 beds 1 baths778 sq. ft.
7354 Kessling ST, Davison, MI 48423
MLS# 20261092930Listed by: KEY EXCHANGE REALTY - New
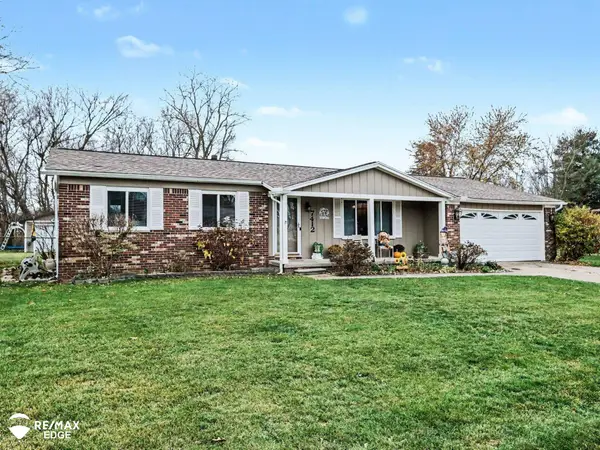 $285,000Active3 beds 2 baths1,814 sq. ft.
7412 Southwick DR, Davison, MI 48423
MLS# 5050227826Listed by: REMAX EDGE - New
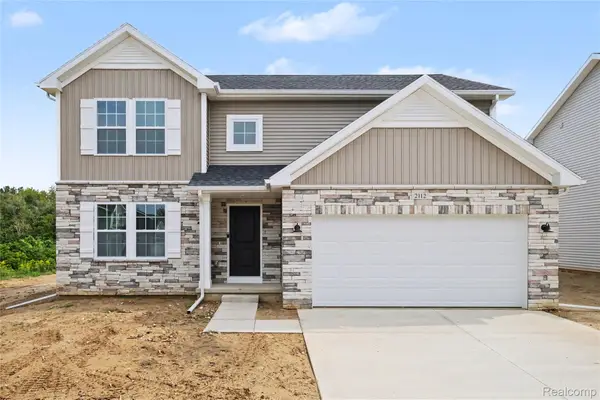 $349,900Active4 beds 3 baths2,075 sq. ft.
2112 Stillwater DR, Davison, MI 48423
MLS# 20261091932Listed by: ALLEN EDWIN REALTY 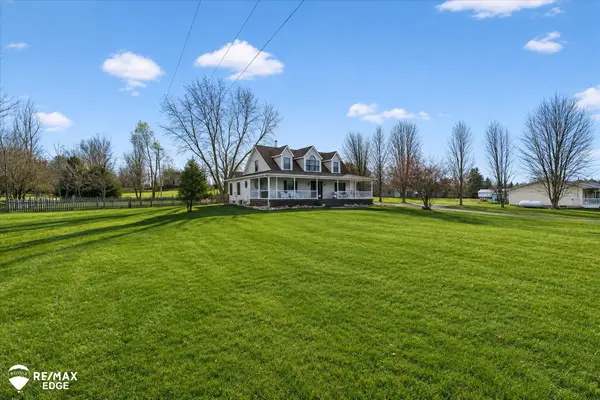 $369,000Pending3 beds 3 baths2,496 sq. ft.
12514 E Carpenter RD, Davison, MI 48423
MLS# 5050227538Listed by: REMAX EDGE- New
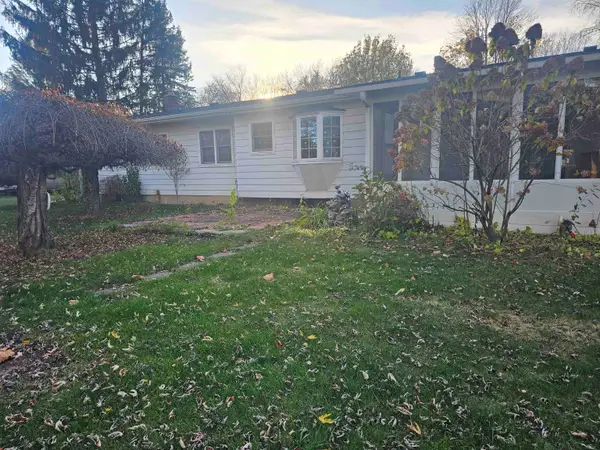 $249,900Active3 beds 2 baths1,855 sq. ft.
2330 Downpatrick ST, Davison, MI 48423
MLS# 5050227552Listed by: AMERICAN ASSOCIATES REALTORS - New
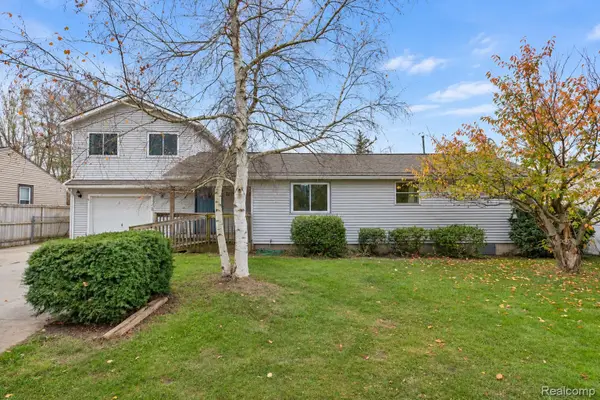 $275,000Active6 beds 4 baths2,456 sq. ft.
7078 Houghton DR, Davison, MI 48423
MLS# 20261083590Listed by: BERKSHIRE HATHAWAY HOMESERVICES MICHIGAN REAL EST - New
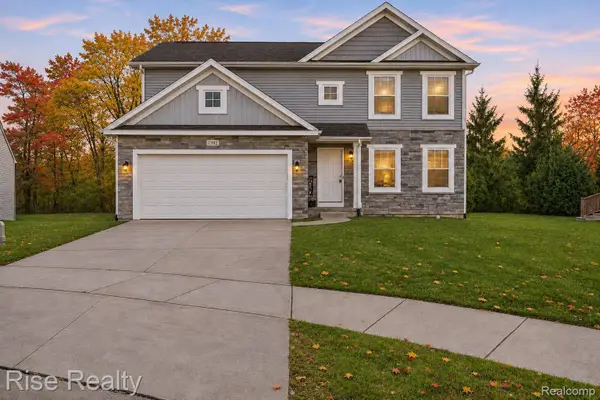 $369,900Active5 beds 4 baths2,500 sq. ft.
7392 Pine Tree CT, Davison, MI 48423
MLS# 20261091487Listed by: RISE REALTY - New
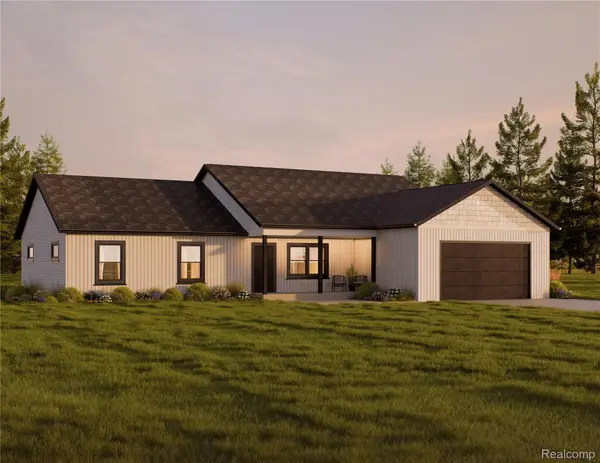 $429,900Active3 beds 3 baths1,760 sq. ft.
3087 S Vassar RD, Davison, MI 48423
MLS# 20261091142Listed by: KELLER WILLIAMS FIRST - New
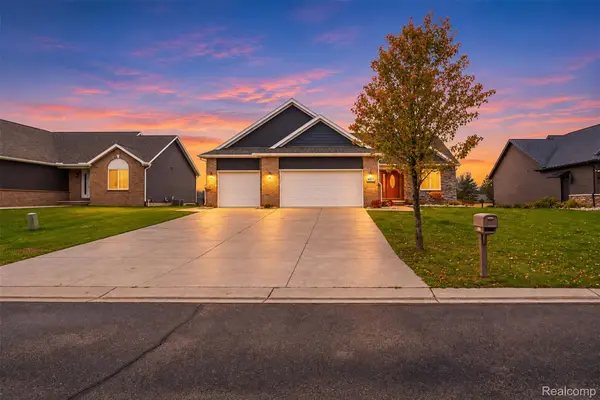 $449,000Active3 beds 3 baths1,628 sq. ft.
9477 Hickory Hollow CT, Davison, MI 48423
MLS# 20261090879Listed by: MOTIVATED REAL ESTATE - New
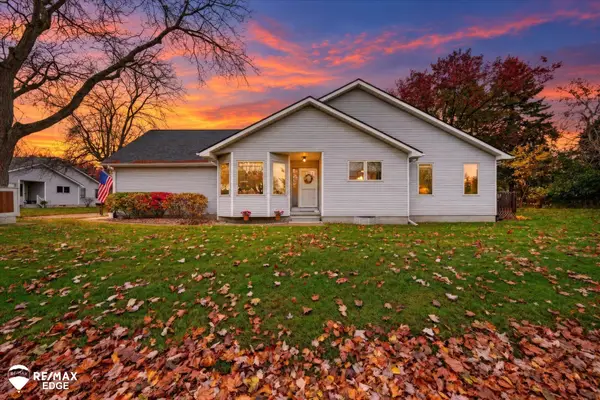 $239,000Active2 beds 2 baths2,094 sq. ft.
9383 Jamie DR, Davison, MI 48423
MLS# 5050227174Listed by: REMAX EDGE


Protect your home and budget from life's surprises with an Assurant Home Warranty, backed by a partner that supports you through every step of homeownership. Explore Plans.
© 2023 - 2026 ERA Franchise Systems LLC. All rights reserved. ERA Franchise Systems LLC fully supports the principles of the Fair Housing Act and the Equal Opportunity Act. ERA, ERA Real Estate powered, and their respective logos are registered service marks of ERA Franchise Systems LLC. Each office is independently owned and operated.