
503 N Lapeer Street, Davison, MI 48423
Local realty services provided by:ERA Prime Real Estate Group
503 N Lapeer Street,Davison, MI 48423
$164,900
- 3 Beds
- 1 Baths
- 1,541 sq. ft.
- Single family
- Active
Listed by: bethany a brokaw, joshua holbrook
Office: the brokaw group
MLS#:20261064120
Source:MI_REALCOMP
Price summary
- Price:$164,900
- Price per sq. ft.:$107.01
About this home
Welcome home to easy living in Davison! Light-filled, move-in ready, and a short walk from downtown Davison, this bright 3-bedroom home checks every box for any buyer. With a large, spacious living room, first floor laundry, a flex space/loft, shed with a open patio and an additional 3 season room, take comfort in the ease of daily activities and plenty of space to spread out and relax in. Thoughtfully updated throughout, you just need to unpack and start living. Here you're perfectly positioned to enjoy everything Davison has to offer; from local shops, dining, and community all within easy reach. This is the one you've been waiting for. Schedule your showing today before someone else calls it home.
Contact an agent
Home facts
- Year built:1896
- Subdivision & Development:E W RISINGS SECOND ADD
- Listing ID #:20261064120
- Added:1 day(s) ago
- Updated:August 17, 2026 at 10:57 PM
Rooms and interior
- Bedrooms:3
- Total bathrooms:1
- Full bathrooms:1
- Rooms Total:8
- Living area:1,541 sq. ft.
Heating and cooling
- Cooling:Ceiling Fans
- Heating:Forced Air, Natural Gas
Structure and exterior
- Year built:1896
- Building area:1,541 sq. ft.
- Lot area:0.2 Acres
- Architectural Style:Bungalow
- Construction Materials:Vinyl Siding
- Exterior Features:Covered, Enclosed, Patio, Porch
- Foundation Description:Crawl Space
- Levels:Two
Utilities
- Water:Public
- Sewer:Public Sewer
Finances and disclosures
- Price:$164,900
- Price per sq. ft.:$107.01
- Tax amount:$2,930
Features and amenities
- Appliances:Dishwasher, Dryer, Free Standing Electric Oven, Free Standing Refrigerator, Microwave, Washer
Parking
- Parking description:No Garage

New listings near 503 N Lapeer Street
- New
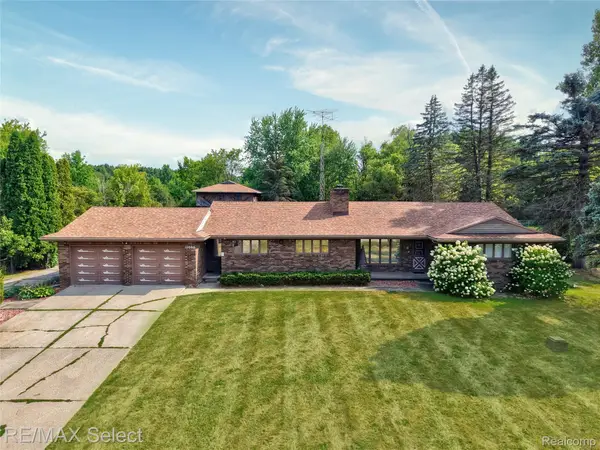 $349,900Active3 beds 2 baths2,406 sq. ft.
11080 Lapeer Road, Davison, MI 48423
MLS# 20261065276Listed by: RE/MAX SELECT - New
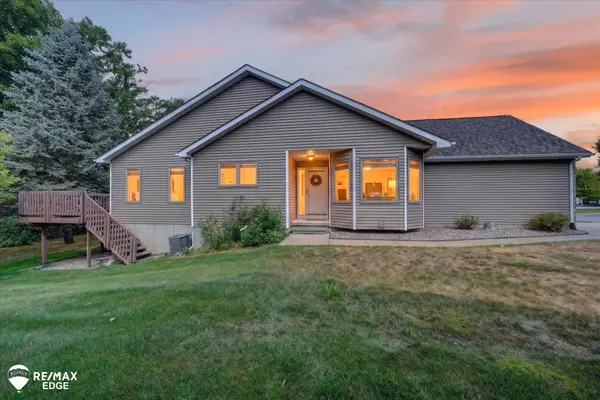 $239,900Active4 beds 3 baths2,284 sq. ft.
1137 Jenna DR, Davison, MI 48423
MLS# 5050218801Listed by: REMAX EDGE - New
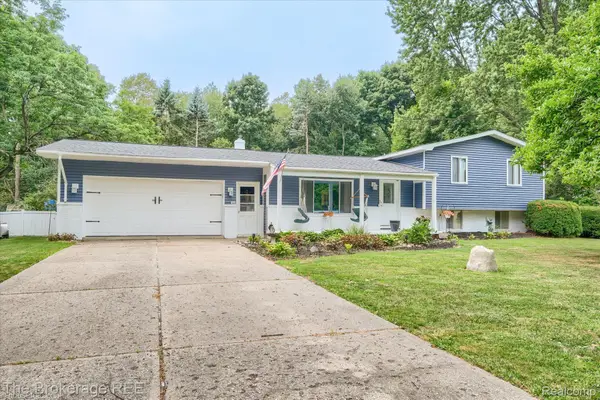 $289,900Active3 beds 2 baths1,980 sq. ft.
2127 Holly Tree Drive, Davison, MI 48423
MLS# 20261064568Listed by: THE BROKERAGE REAL ESTATE ENTHUSIASTS - New
 $179,900Active3 beds 1 baths823 sq. ft.
2043 Hillsdale Drive, Davison, MI 48423
MLS# 20261064346Listed by: OAK AND STONE REAL ESTATE - New
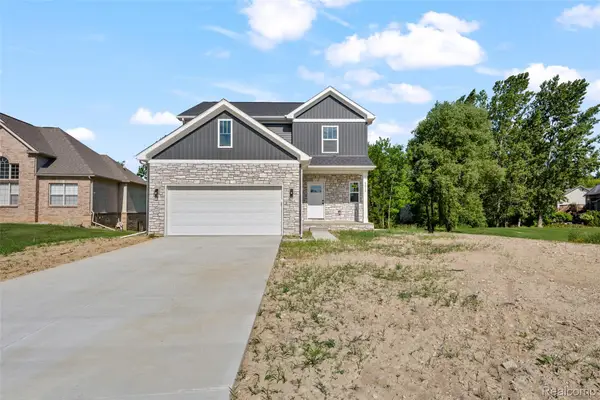 $379,900Active3 beds 3 baths2,000 sq. ft.
2311 Baltimore Lane, Davison, MI 48423
MLS# 20261063779Listed by: JOSEPH WALTER REALTY, LLC - New
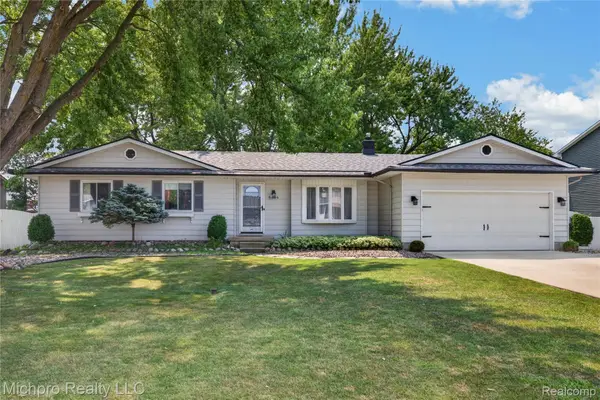 $285,000Active3 beds 2 baths2,301 sq. ft.
8404 Bellechasse Court, Davison, MI 48423
MLS# 20261061439Listed by: MICHPRO REALTY LLC - New
 $424,888Active5 beds 4 baths4,729 sq. ft.
210 Elmwood DR, Davison, MI 48423
MLS# 5050218105Listed by: ALLSTATE PROPERTIES.COM - New
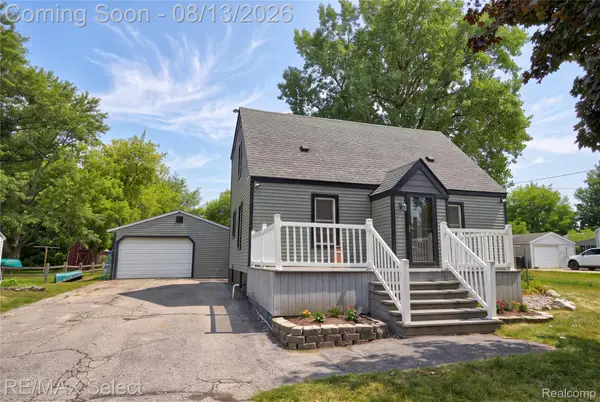 $220,000Active3 beds 1 baths1,179 sq. ft.
7057 Kessling Street, Davison, MI 48423
MLS# 20261063030Listed by: RE/MAX SELECT - New
 $649,000Active73.38 Acres
00 E Richfield Road, Davison, MI 48423
MLS# 20261063216Listed by: SUMMIT REALTY SOLUTIONS


Protect your home and budget from life's surprises with an Assurant Home Warranty, backed by a partner that supports you through every step of homeownership. Explore Plans.
© 2023 - 2026 ERA Franchise Systems LLC. All rights reserved. ERA Franchise Systems LLC fully supports the principles of the Fair Housing Act and the Equal Opportunity Act. ERA, ERA Real Estate powered, and their respective logos are registered service marks of ERA Franchise Systems LLC. Each office is independently owned and operated.