
510 Garland Street, Davison, MI 48423
Local realty services provided by:ERA Prime Real Estate Group
510 Garland Street,Davison, MI 48423
$220,000
- 3 Beds
- 2 Baths
- 2,072 sq. ft.
- Single family
- Active
Listed by: lauren webb
Office: kne realty 360, inc
MLS#:20261077326
Source:MI_REALCOMP
Price summary
- Price:$220,000
- Price per sq. ft.:$106.18
About this home
This beautiful country home is ready for new owners. Historic charm flows with carriage block address marker out front and a large front porch to enjoy the fresh air. A short distance to schools, restaurants, parks, and shops. Large fenced yard with invisible dog fence as well. New siding and roof in 2024, and kitchen remodeled in 2025. Come check out this lovely home today!
Contact an agent
Home facts
- Year built:1920
- Subdivision & Development:ASSRS CITY OF DAVISON
- Listing ID #:20261077326
- Added:47 day(s) ago
- Updated:November 18, 2026 at 11:04 AM
Rooms and interior
- Bedrooms:3
- Total bathrooms:2
- Full bathrooms:1
- Half bathrooms:1
- Rooms Total:6
- Basement Description:Partially Finished
- Living area:2,072 sq. ft.
Heating and cooling
- Cooling:Ceiling Fans, Window Units
- Heating:Forced Air, Natural Gas
Structure and exterior
- Roof:Metal
- Year built:1920
- Building area:2,072 sq. ft.
- Lot area:0.32 Acres
- Architectural Style:Historic
- Construction Materials:Vinyl Siding
- Exterior Features:Patio, Porch
- Foundation Description:Basement, Crawl Space, Poured
- Levels:Two
Utilities
- Water:Public
- Sewer:Public Sewer
Finances and disclosures
- Price:$220,000
- Price per sq. ft.:$106.18
- Tax amount:$4,244
Features and amenities
- Appliances:Built-In Electric Oven, Built-In Electric Range, Dishwasher, Dryer, Electric Cooktop, Free Standing Freezer, Microwave, Washer
- Amenities:Programmable Thermostat
Parking
- Parking description:No Garage

New listings near 510 Garland Street
- New
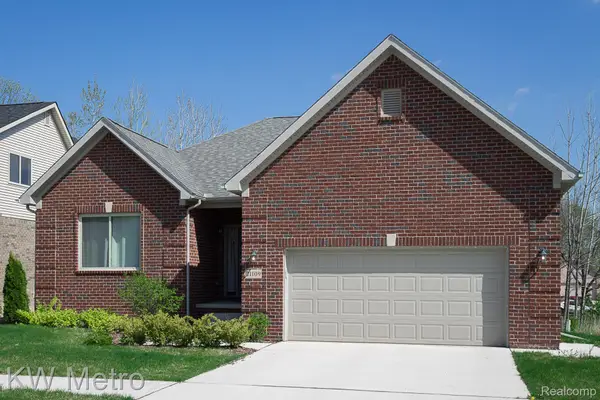 $414,900Active3 beds 2 baths1,712 sq. ft.
2280 Baltimore Lane, Davison, MI 48423
MLS# 20261092997Listed by: KW METRO - New
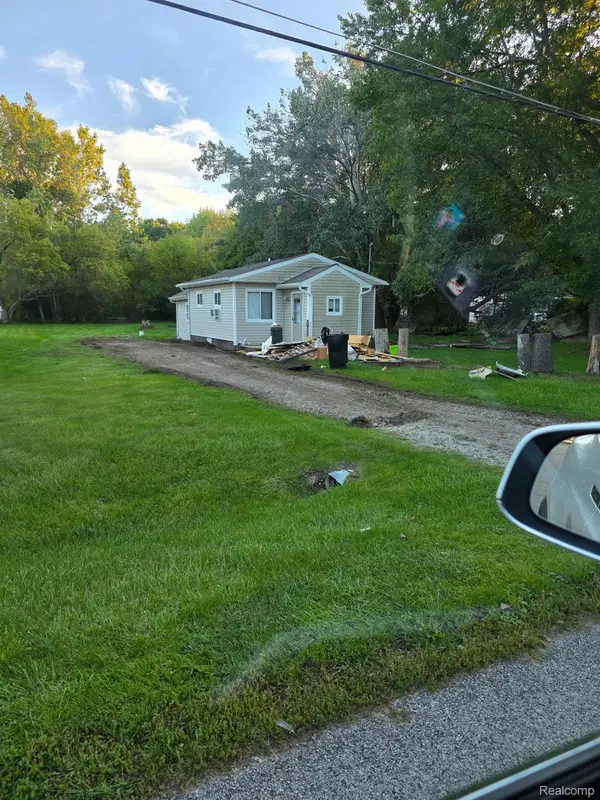 $175,000Active2 beds 1 baths778 sq. ft.
7354 Kessling ST, Davison, MI 48423
MLS# 20261092930Listed by: KEY EXCHANGE REALTY - New
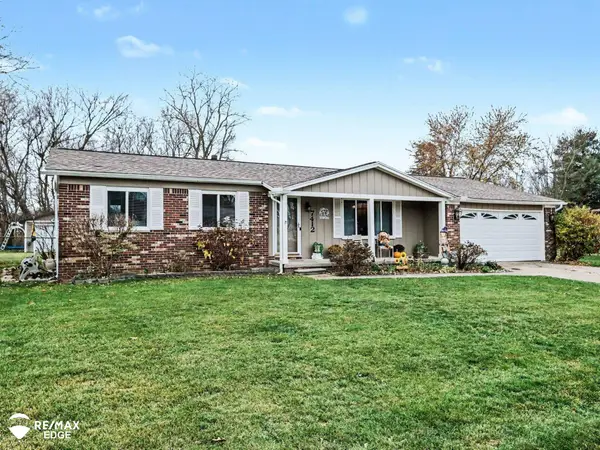 $285,000Active3 beds 2 baths1,814 sq. ft.
7412 Southwick DR, Davison, MI 48423
MLS# 5050227826Listed by: REMAX EDGE - New
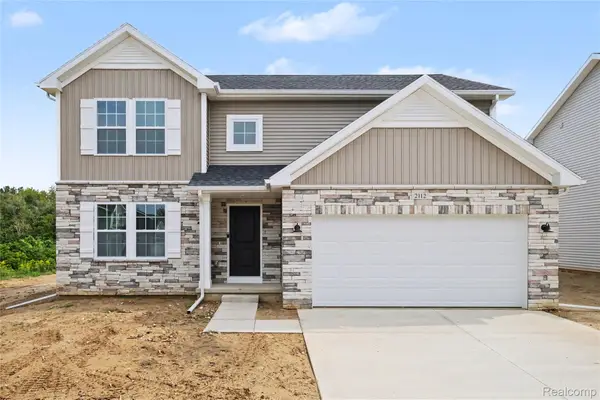 $349,900Active4 beds 3 baths2,075 sq. ft.
2112 Stillwater DR, Davison, MI 48423
MLS# 20261091932Listed by: ALLEN EDWIN REALTY 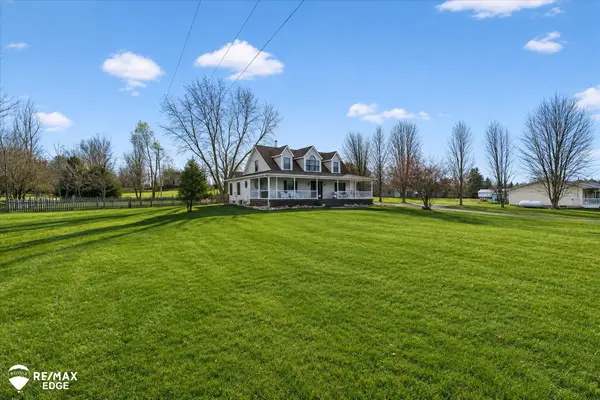 $369,000Pending3 beds 3 baths2,496 sq. ft.
12514 E Carpenter RD, Davison, MI 48423
MLS# 5050227538Listed by: REMAX EDGE- New
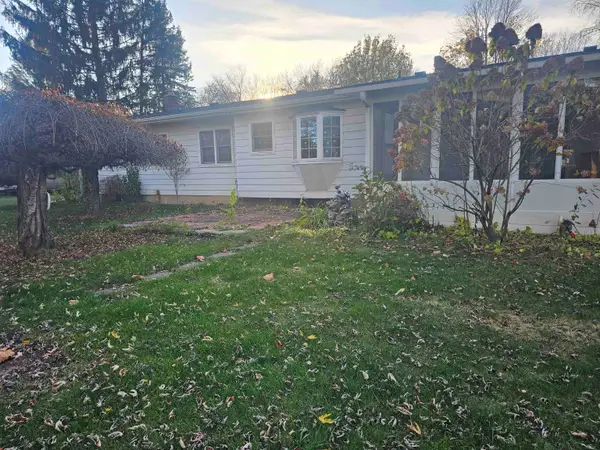 $249,900Active3 beds 2 baths1,855 sq. ft.
2330 Downpatrick ST, Davison, MI 48423
MLS# 5050227552Listed by: AMERICAN ASSOCIATES REALTORS - New
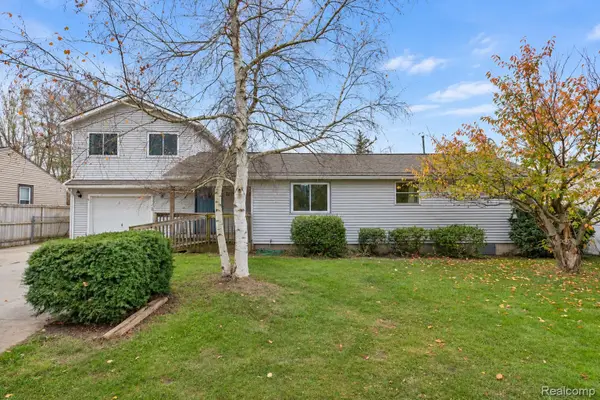 $275,000Active6 beds 4 baths2,456 sq. ft.
7078 Houghton DR, Davison, MI 48423
MLS# 20261083590Listed by: BERKSHIRE HATHAWAY HOMESERVICES MICHIGAN REAL EST - New
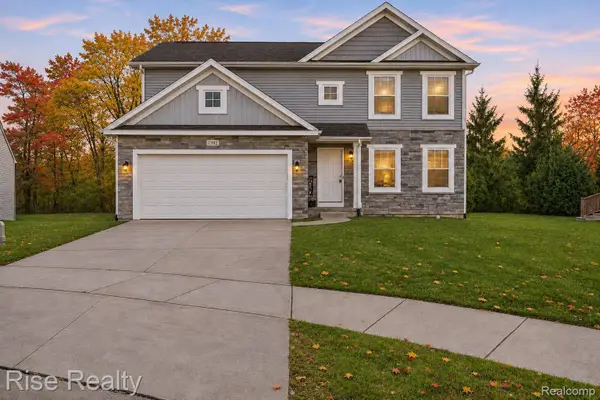 $369,900Active5 beds 4 baths2,500 sq. ft.
7392 Pine Tree CT, Davison, MI 48423
MLS# 20261091487Listed by: RISE REALTY - New
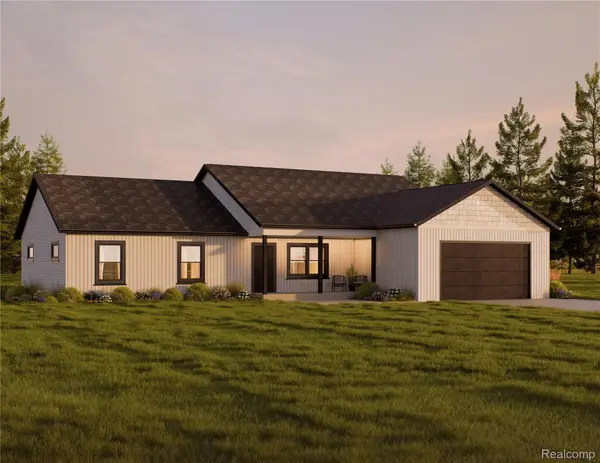 $429,900Active3 beds 3 baths1,760 sq. ft.
3087 S Vassar RD, Davison, MI 48423
MLS# 20261091142Listed by: KELLER WILLIAMS FIRST - New
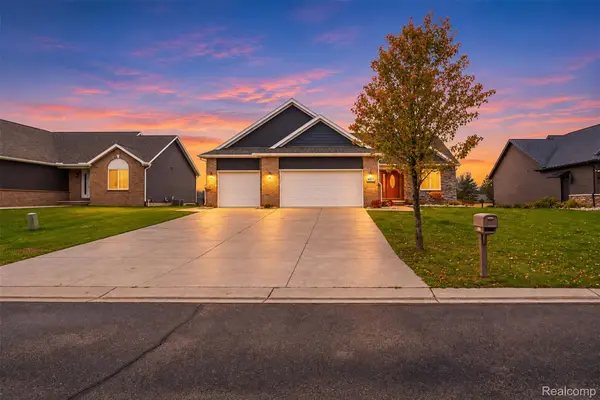 $449,000Active3 beds 3 baths1,628 sq. ft.
9477 Hickory Hollow CT, Davison, MI 48423
MLS# 20261090879Listed by: MOTIVATED REAL ESTATE


Protect your home and budget from life's surprises with an Assurant Home Warranty, backed by a partner that supports you through every step of homeownership. Explore Plans.
© 2023 - 2026 ERA Franchise Systems LLC. All rights reserved. ERA Franchise Systems LLC fully supports the principles of the Fair Housing Act and the Equal Opportunity Act. ERA, ERA Real Estate powered, and their respective logos are registered service marks of ERA Franchise Systems LLC. Each office is independently owned and operated.