
7167 E Bristol RD, Davison, MI 48423
Local realty services provided by:ERA Prime Real Estate Group
7167 E Bristol RD,Davison, MI 48423
$249,990
- 4 Beds
- 2 Baths
- 1,438 sq. ft.
- Single family
- Active
Upcoming open houses
- Sat, Nov 2111:00 am - 01:00 pm
Listed by: sean grogan
Office: gearhead homes realty inc
MLS#:20261093265
Source:MI_REALCOMP
Price summary
- Price:$249,990
- Price per sq. ft.:$173.85
About this home
Calling All Garage Enthusiasts! Welcome to 7167 E Bristol Road in Davison Township, situated on 2.5 mostly wooded acres, this charming two-story Colonial offers 4 bedrooms, 1.5 baths, and 1,294 square feet of living space, along with an incredible 41x33 pole barn that's sure to impress! The Pole Barn is a dream for automotive enthusiasts, hobbyists, or anyone needing serious workspace, featuring 10-foot doors, 220V electrical, an EV charger, an 8,000-lb two-post vehicle lift, workbenches, and plenty of storage! Inside the home you'll find numerous updates, including a remodeled living room, updated second floor, newer flooring throughout much of the home, and a partially finished basement with a dedicated office area. Major improvements include a newer furnace, updated plumbing, and a durable Duro-Last roof installed in 2022. Step outside and enjoy the privacy and possibilities of 2.5 acres, complete with a spacious yard, raised garden beds, and an additional storage shed with a concrete floor. Whether you're looking for room to spread out, space for your toys, or the perfect place to work on your next project, this property delivers a rare combination of comfortable living, acreage, and exceptional garage space. Bring your tools, toys, and imagination this is the Gearhead lifestyle you've been looking for!...
Contact an agent
Home facts
- Year built:1925
- Listing ID #:20261093265
- Added:1 day(s) ago
- Updated:November 19, 2026 at 09:09 PM
Rooms and interior
- Bedrooms:4
- Total bathrooms:2
- Full bathrooms:1
- Half bathrooms:1
- Rooms Total:8
- Basement Description:Partially Finished
- Living area:1,438 sq. ft.
Heating and cooling
- Cooling:Ceiling Fans, Central Air
- Heating:Forced Air, Natural Gas
Structure and exterior
- Roof:Asphalt
- Year built:1925
- Building area:1,438 sq. ft.
- Lot area:2.5 Acres
- Lot Features:Wooded
- Architectural Style:Colonial, Traditional
- Construction Materials:Stone, Vinyl Siding
- Exterior Features:Covered, Lighting, Porch
- Foundation Description:Basement, Block
- Levels:Two
Utilities
- Water:Well
- Sewer:Public Sewer
Finances and disclosures
- Price:$249,990
- Price per sq. ft.:$173.85
- Tax amount:$3,137
Features and amenities
- Appliances:Dryer, Free Standing Gas Range, Free Standing Refrigerator, Microwave, Stainless Steel Appliances, Washer, Water Softener Owned
Parking
- Parking description:Detached, Electric Vehicle Charging Stations, Electricity In Garage, Four Car Garage, Garage Door Opener, Garage Faces Front, Lift, Two Car Garage, Workshop in Garage
- Garage spaces:6

New listings near 7167 E Bristol RD
- New
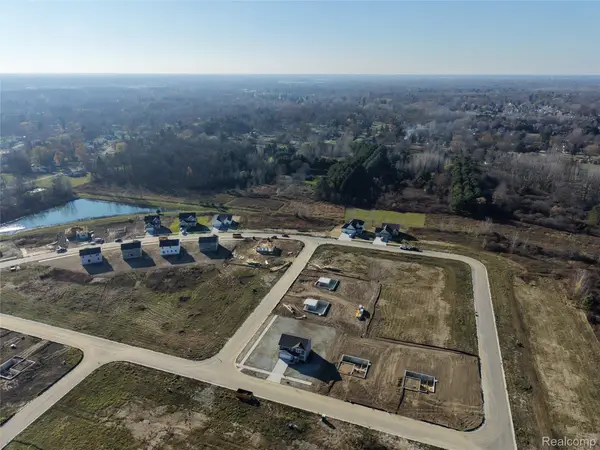 $70,000Active0.25 Acres
2368 Baltimore LN, Davison, MI 48423
MLS# 20261093128Listed by: KELLER WILLIAMS LAKESIDE - New
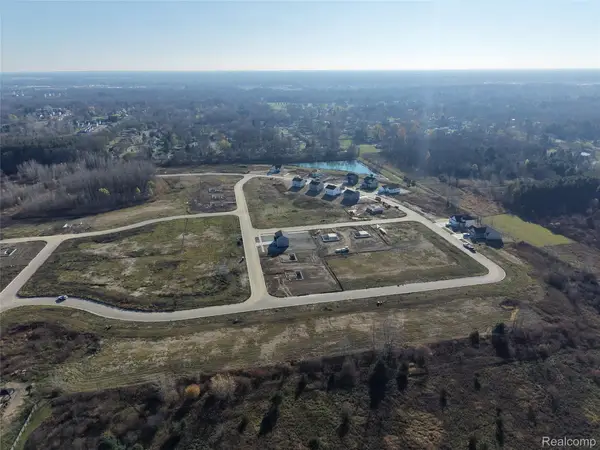 $70,000Active0.24 Acres
2368 Clifden LN, Davison, MI 48423
MLS# 20261093131Listed by: KELLER WILLIAMS LAKESIDE - New
 $70,000Active0.29 Acres
2380 Clifden LN, Davison, MI 48423
MLS# 20261093133Listed by: KELLER WILLIAMS LAKESIDE - New
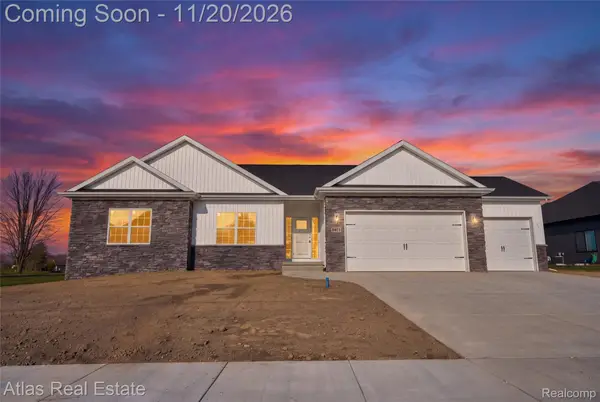 $474,900Active3 beds 2 baths1,850 sq. ft.
9075 Copper Ridge DR, Davison, MI 48423
MLS# 20261091997Listed by: ATLAS REAL ESTATE - New
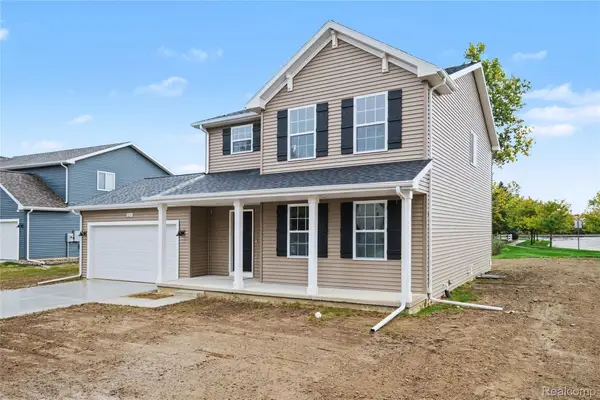 $319,900Active4 beds 3 baths1,830 sq. ft.
2231 Antrim DR, Davison, MI 48423
MLS# 20261093117Listed by: ALLEN EDWIN REALTY - New
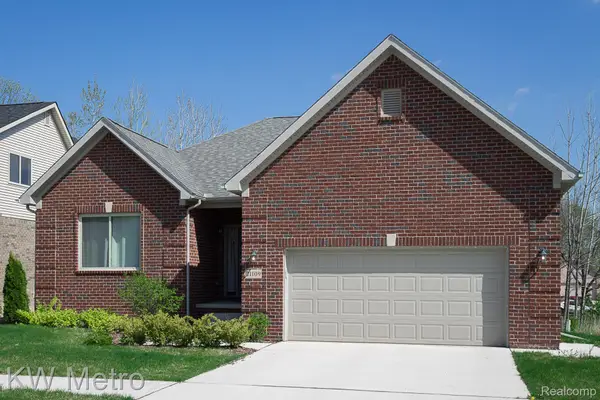 $414,900Active3 beds 2 baths1,712 sq. ft.
2280 Baltimore Lane, Davison, MI 48423
MLS# 20261092997Listed by: KW METRO - New
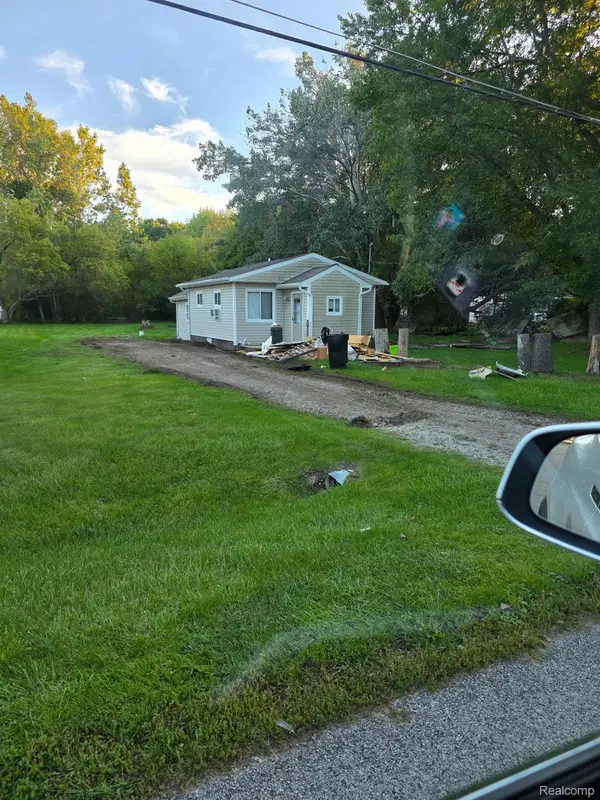 $175,000Active2 beds 1 baths778 sq. ft.
7354 Kessling ST, Davison, MI 48423
MLS# 20261092930Listed by: KEY EXCHANGE REALTY - New
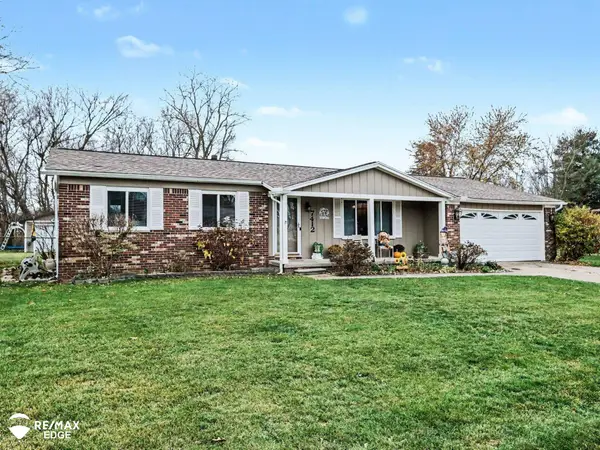 $285,000Active3 beds 2 baths1,814 sq. ft.
7412 Southwick DR, Davison, MI 48423
MLS# 5050227826Listed by: REMAX EDGE - New
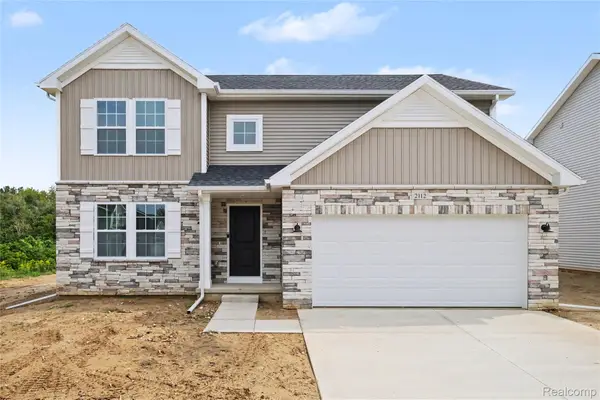 $349,900Active4 beds 3 baths2,075 sq. ft.
2112 Stillwater DR, Davison, MI 48423
MLS# 20261091932Listed by: ALLEN EDWIN REALTY


Protect your home and budget from life's surprises with an Assurant Home Warranty, backed by a partner that supports you through every step of homeownership. Explore Plans.
© 2023 - 2026 ERA Franchise Systems LLC. All rights reserved. ERA Franchise Systems LLC fully supports the principles of the Fair Housing Act and the Equal Opportunity Act. ERA, ERA Real Estate powered, and their respective logos are registered service marks of ERA Franchise Systems LLC. Each office is independently owned and operated.