
7492 Hampton Drive, Davison, MI 48423
Local realty services provided by:ERA Prime Real Estate Group
7492 Hampton Drive,Davison, MI 48423
$139,900
- 2 Beds
- 1 Baths
- 810 sq. ft.
- Single family
- Active
Listed by: jackie stratton
Office: keller williams first
MLS#:20261060121
Source:MI_REALCOMP
Price summary
- Price:$139,900
- Price per sq. ft.:$172.72
- Monthly HOA dues:$250
About this home
Welcome to easy living at 7492 Hampton Drive! This beautifully updated 2-bedroom, 1-bath condo offers all the comfort and charm of a cozy home without the time and expense of exterior maintenance. Whether you're looking to simplify your lifestyle, purchase your first home, or downsize, this move-in-ready condo is one you won't want to miss.
Step inside to discover extensive updates throughout, including new flooring, updated interior doors, a beautifully renovated bathroom featuring a new shower, vanity, and flooring, plus a refreshed kitchen with new countertops and appliances. The stackable washer and dryer are included, making moving in even easier.
The functional floor plan features a spacious eat-in kitchen, comfortable living space, and an attached garage for added convenience and storage.
Located in a well-maintained community in the heart of Davison, you'll enjoy being just minutes from shopping, restaurants, parks, everyday conveniences, and major expressways, making commuting a breeze.
Why rent when you can own? This affordable, low-maintenance condo offers an incredible opportunity to start building equity while enjoying a lifestyle that's as convenient as it is comfortable. Schedule your private showing today! BATAI...
Contact an agent
Home facts
- Year built:1971
- Subdivision & Development:HAMPTON VILLAGE CONDOS
- Listing ID #:20261060121
- Added:1 day(s) ago
- Updated:August 03, 2026 at 10:20 AM
Rooms and interior
- Bedrooms:2
- Total bathrooms:1
- Full bathrooms:1
- Rooms Total:4
- Living area:810 sq. ft.
Heating and cooling
- Cooling:Central Air
- Heating:Forced Air, Natural Gas
Structure and exterior
- Roof:Asphalt
- Year built:1971
- Building area:810 sq. ft.
- Architectural Style:Ranch
- Construction Materials:Vinyl Siding
- Exterior Features:Lighting, Porch, Private Entrance
- Foundation Description:Slab
- Levels:One
Utilities
- Water:Public
- Sewer:Public Sewer
Finances and disclosures
- Price:$139,900
- Price per sq. ft.:$172.72
- Tax amount:$1,489
Features and amenities
- Appliances:Dishwasher, Free Standing Gas Range, Free Standing Refrigerator, Washer/Dryer Stacked
Parking
- Parking description:Attached, Direct Access, Garage Door Opener, One Car Garage
- Garage spaces:1

New listings near 7492 Hampton Drive
- New
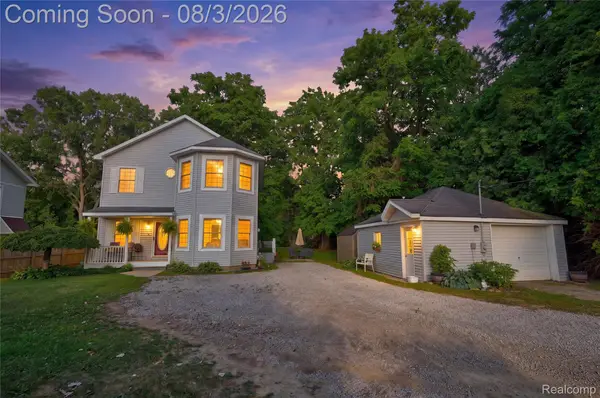 $329,900Active3 beds 3 baths2,346 sq. ft.
5096 N Irish Road, Davison, MI 48423
MLS# 20261060205Listed by: KELLER WILLIAMS FIRST - New
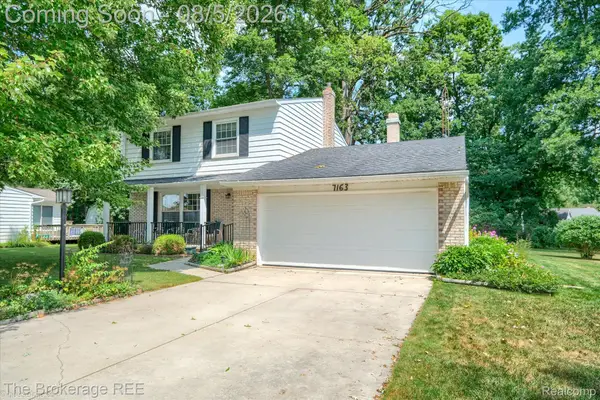 $239,900Active4 beds 2 baths2,000 sq. ft.
7163 Lebanon Trail, Davison, MI 48423
MLS# 20261059660Listed by: THE BROKERAGE REAL ESTATE ENTHUSIASTS - New
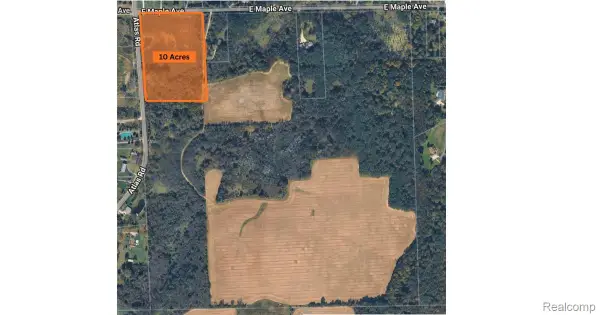 $269,000Active10.07 Acres
9330 E Maple Avenue, Davison, MI 48423
MLS# 20261059484Listed by: WENTWORTH REAL ESTATE GROUP - New
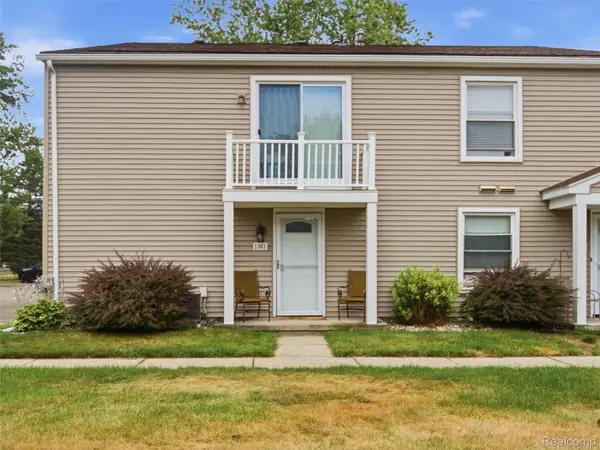 $124,999Active2 beds 1 baths882 sq. ft.
1461 Steeple Chase Court, Davison, MI 48423
MLS# 20261058282Listed by: WENTWORTH REAL ESTATE GROUP - New
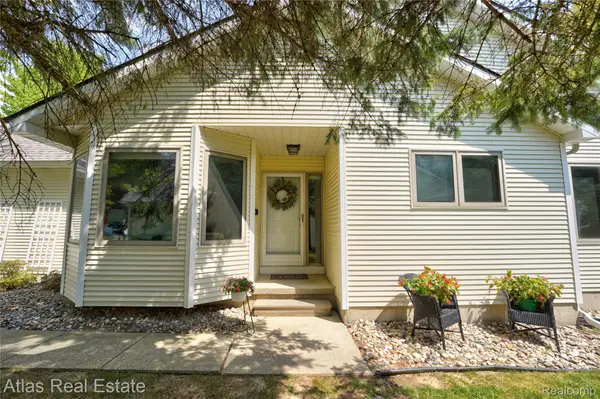 $264,900Active2 beds 2 baths2,224 sq. ft.
9434 Linda Drive, Davison, MI 48423
MLS# 20261058993Listed by: ATLAS REAL ESTATE - New
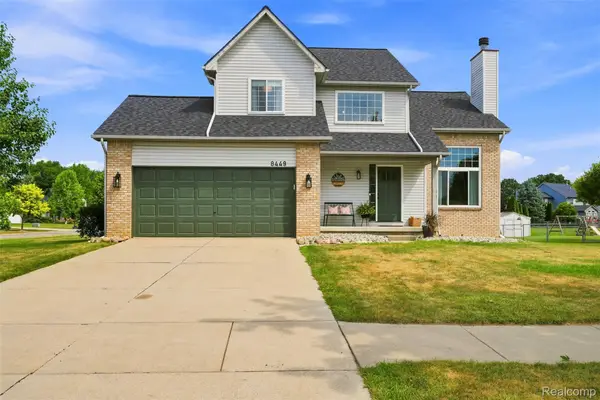 $299,900Active3 beds 3 baths1,650 sq. ft.
8449 Omar Drive, Davison, MI 48423
MLS# 20261059047Listed by: KELLER WILLIAMS LEGACY - New
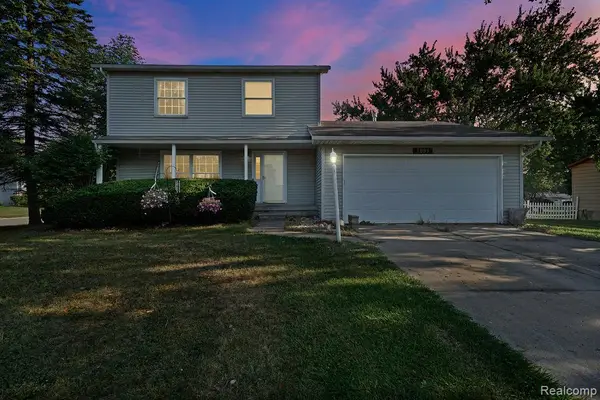 $249,999Active4 beds 2 baths1,612 sq. ft.
7099 Lebanon Trail, Davison, MI 48423
MLS# 20261059069Listed by: KELLER WILLIAMS FIRST - New
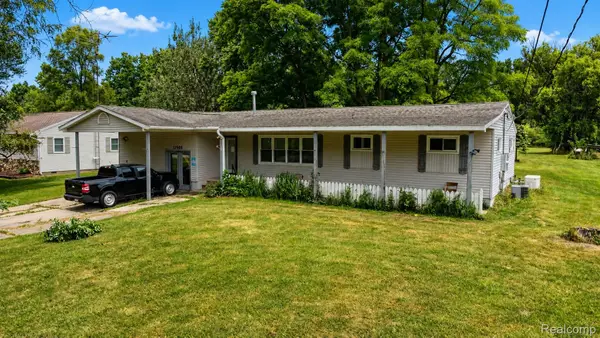 $179,900Active3 beds 1 baths1,384 sq. ft.
11505 E Mount Morris Road, Davison, MI 48423
MLS# 20261057229Listed by: ERIC STAMM TEAM REAL ESTATE - New
 $479,000Active5 beds 3 baths2,596 sq. ft.
10454 E Bristol Road, Davison, MI 48423
MLS# 20261058937Listed by: AMERICA'S PREMIERE REALTY INC


Protect your home and budget from life's surprises with an Assurant Home Warranty, backed by a partner that supports you through every step of homeownership. Explore Plans.
© 2023 - 2026 ERA Franchise Systems LLC. All rights reserved. ERA Franchise Systems LLC fully supports the principles of the Fair Housing Act and the Equal Opportunity Act. ERA, ERA Real Estate powered, and their respective logos are registered service marks of ERA Franchise Systems LLC. Each office is independently owned and operated.