
9326 Orchard Court, Davison, MI 48423
Local realty services provided by:ERA Prime Real Estate Group
9326 Orchard Court,Davison, MI 48423
$185,000
- 4 Beds
- 2 Baths
- 1,888 sq. ft.
- Single family
- Active
Listed by: kara motsinger
Office: the brokerage real estate enthusiasts
MLS#:20261067656
Source:MI_REALCOMP
Price summary
- Price:$185,000
- Price per sq. ft.:$97.99
- Monthly HOA dues:$275
About this home
Spacious home located in the award winning Davison school district. Natural hard wood flooring throughout the living and dining room areas. Ample parking, and open concept living and dining room give space for entertaining. Bathrooms updated in 2015 and 2016. Outdoor maintenance taken care of by the association.
Contact an agent
Home facts
- Year built:1960
- Subdivision & Development:ORCHARD LAKE CONDO
- Listing ID #:20261067656
- Added:61 day(s) ago
- Updated:October 25, 2026 at 10:01 AM
Rooms and interior
- Bedrooms:4
- Total bathrooms:2
- Full bathrooms:2
- Rooms Total:7
- Basement Description:Full, Unfinished
- Living area:1,888 sq. ft.
Heating and cooling
- Cooling:Window Units
- Heating:Forced Air, Natural Gas
Structure and exterior
- Roof:Asphalt
- Year built:1960
- Building area:1,888 sq. ft.
- Architectural Style:Free Standing/Detached
- Construction Materials:Vinyl Siding
- Exterior Features:Deck
- Foundation Description:Basement, Block
- Levels:Two
Utilities
- Water:Well
- Sewer:Sewer at Street
Finances and disclosures
- Price:$185,000
- Price per sq. ft.:$97.99
- Tax amount:$3,649
Parking
- Parking description:No Garage

New listings near 9326 Orchard Court
- New
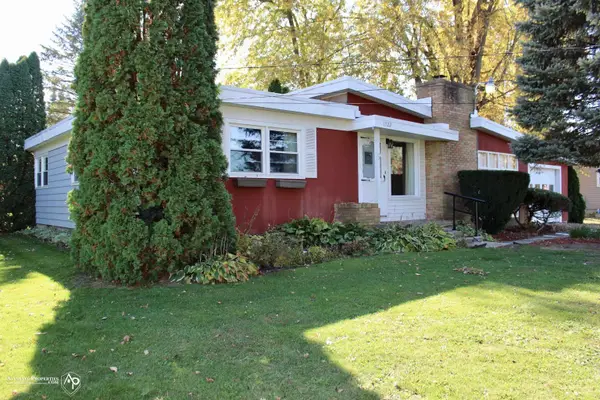 $232,000Active3 beds 1 baths1,221 sq. ft.
11122 Davison RD, Davison, MI 48423
MLS# 5050225676Listed by: ALLSTATE PROPERTIES.COM - Open Sun, 1 to 3pmNew
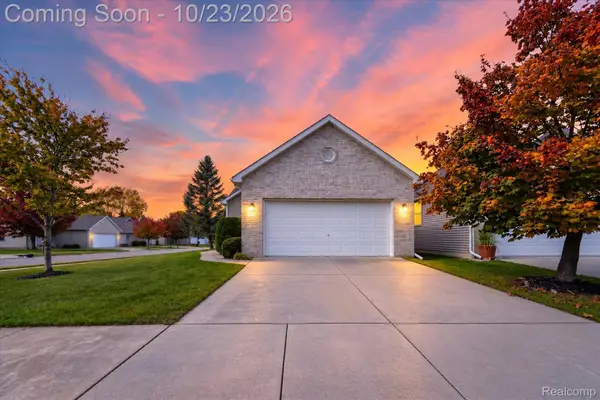 $279,900Active3 beds 2 baths1,424 sq. ft.
1048 Foxglove LN, Davison, MI 48423
MLS# 20261084421Listed by: THRIVE REALTY COMPANY - New
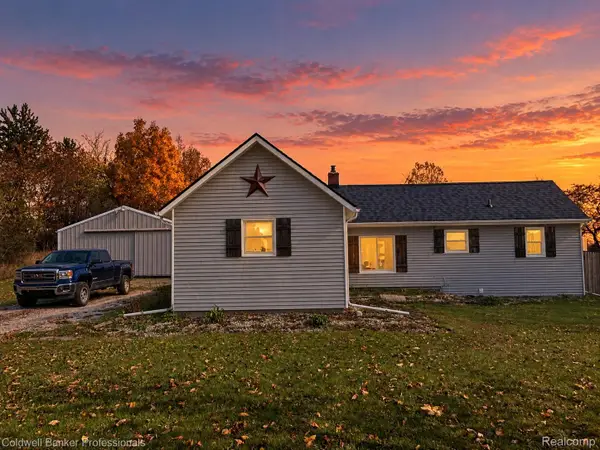 $219,900Active2 beds 1 baths944 sq. ft.
1267 S Cummings RD, Davison, MI 48423
MLS# 20261085186Listed by: COLDWELL BANKER PROFESSIONALS - New
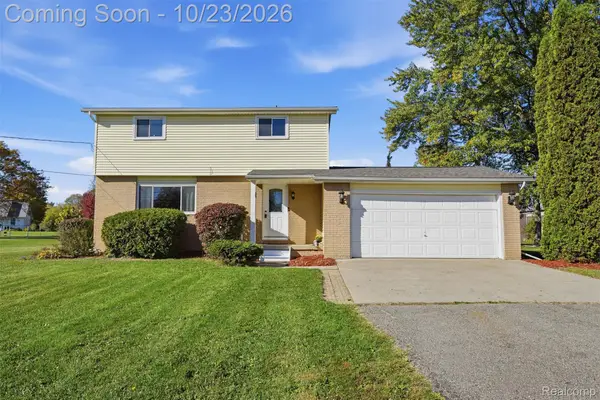 $220,000Active5 beds 2 baths1,663 sq. ft.
3456 S Irish RD, Davison, MI 48423
MLS# 20261085377Listed by: KW REALTY LIVINGSTON 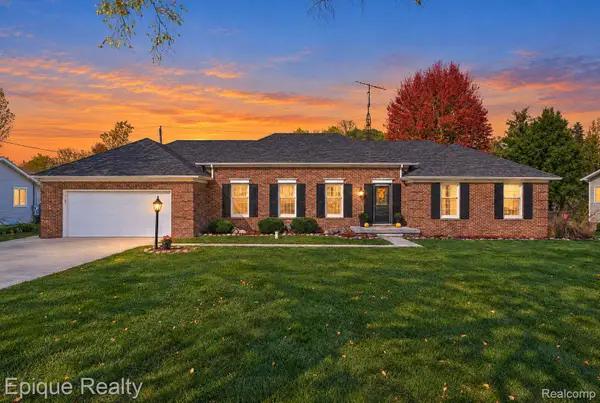 $389,000Pending4 beds 4 baths3,356 sq. ft.
3495 N Gale RD, Davison, MI 48423
MLS# 20261085214Listed by: EPIQUE REALTY- New
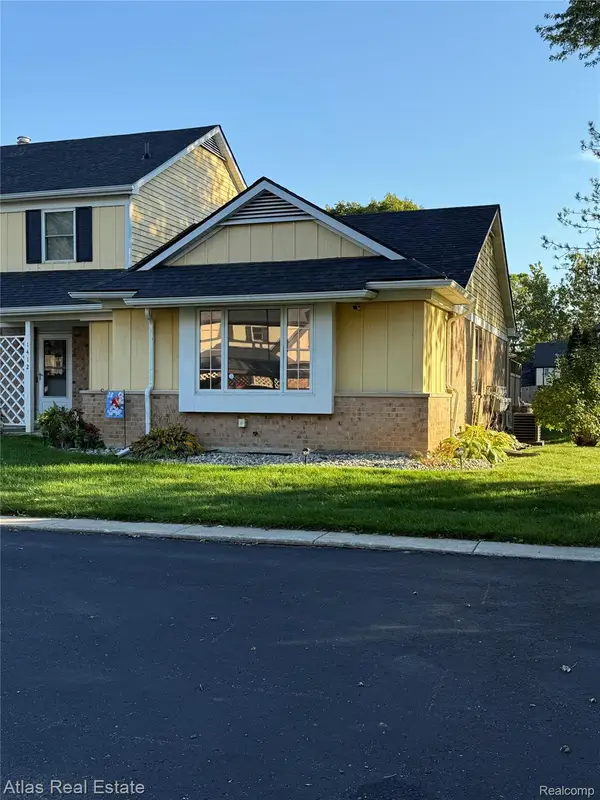 $140,000Active2 beds 1 baths1,708 sq. ft.
1412 Westbury DR, Davison, MI 48423
MLS# 20261082194Listed by: ATLAS REAL ESTATE - New
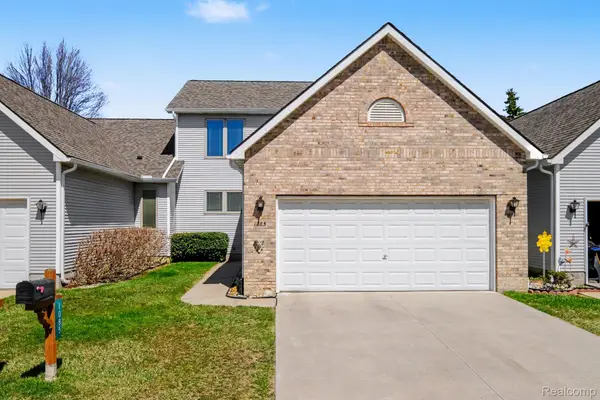 $245,000Active4 beds 3 baths2,604 sq. ft.
1085 Linda Dr, Davison, MI 48423
MLS# 20261082502Listed by: REAL ESTATE FOR A CAUSE - Open Sun, 11am to 1pmNew
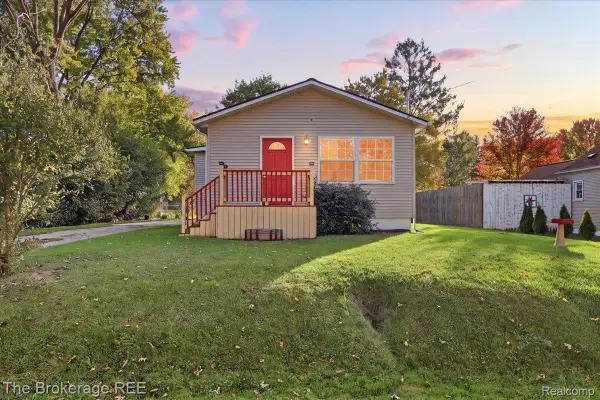 $184,900Active3 beds 1 baths1,088 sq. ft.
206 Aloha ST, Davison, MI 48423
MLS# 20261083220Listed by: THE BROKERAGE REAL ESTATE ENTHUSIASTS - New
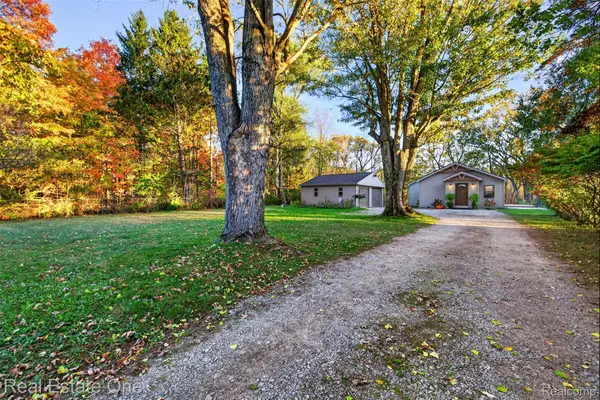 $299,999Active3 beds 2 baths1,420 sq. ft.
12202 E Bristol RD, Davison, MI 48423
MLS# 20261083406Listed by: REAL ESTATE ONE - New
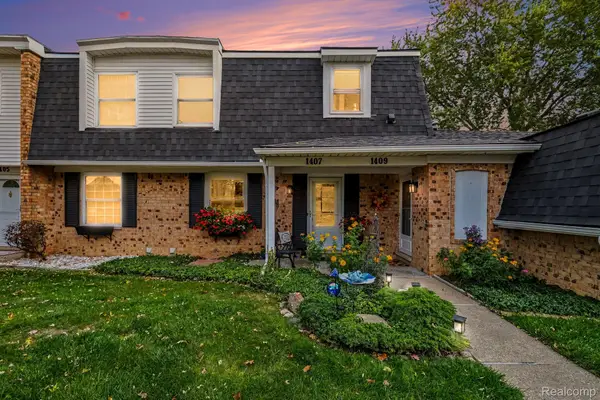 $171,900Active3 beds 2 baths1,353 sq. ft.
1407 Wexford DR, Davison, MI 48423
MLS# 20261083546Listed by: RE/MAX PLATINUM - GRAND BLANC


Protect your home and budget from life's surprises with an Assurant Home Warranty, backed by a partner that supports you through every step of homeownership. Explore Plans.
© 2023 - 2026 ERA Franchise Systems LLC. All rights reserved. ERA Franchise Systems LLC fully supports the principles of the Fair Housing Act and the Equal Opportunity Act. ERA, ERA Real Estate powered, and their respective logos are registered service marks of ERA Franchise Systems LLC. Each office is independently owned and operated.