
9359 Lochmoor Drive, Davison, MI 48423
Local realty services provided by:ERA Prime Real Estate Group
9359 Lochmoor Drive,Davison, MI 48423
$389,900
- 4 Beds
- 3 Baths
- 3,000 sq. ft.
- Single family
- Pending
Listed by: eric stamm
Office: eric stamm team real estate
MLS#:20261037320
Source:MI_REALCOMP
Price summary
- Price:$389,900
- Price per sq. ft.:$129.97
About this home
Located near Copper Ridge Golf Course & Davison Country Club, this beautifully updated 4-bed, 2.5-bath custom home offers the perfect combination of modern upgrades, generous living space, & an exceptional location. Extensively renovated in 2025, updates include a stunning new kitchen, beautifully updated bathrooms, new flooring throughout, fresh interior paint, new roof, & new gutters. The spacious floor plan features oversized rooms, abundant storage, convenient first-floor laundry, & a warm natural wood-burning fireplace that serves as the centerpiece of the main living area. A standout feature is the large dedicated home office, complete with custom built-in bookcases, offering an ideal space for remote work, studying, managing a household, or creating a private library. The fully equipped kitchen includes all appliances, making this home truly move-in ready. Quality Andersen windows fill the home with natural light, while two sliding glass doors provide seamless access to the expansive backyard deck. Outdoor living is equally impressive, with a large deck overlooking a patio area designed for entertaining, relaxing, or enjoying evenings around a fire pit with family & friends. Thoughtfully updated landscaping enhances both curb appeal & outdoor enjoyment. The full basement offers excellent flexibility with painted floors, walls, & ceilings, plus rough plumbing for a future bath. A spacious 3-car garage provides ample room for vehicles, tools, & recreational equipment. Additional major mechanical updates include a 2023 water heater & a 2020 furnace, offering added comfort & peace of mind. As an added benefit, the subdivision is currently receiving newly paved roads, further enhancing the appeal & value of this desirable neighborhood. Move-in ready, immediate occupancy, & loaded with updates, this exceptional custom home presents a rare opportunity to own a beautifully refreshed property in one of Davison's most sought-after locations....
Contact an agent
Home facts
- Year built:1985
- Subdivision & Development:ATHERTON COUNTRY ESTATES 2
- Listing ID #:20261037320
- Added:154 day(s) ago
- Updated:October 24, 2026 at 09:14 AM
Rooms and interior
- Bedrooms:4
- Total bathrooms:3
- Full bathrooms:2
- Half bathrooms:1
- Rooms Total:11
- Basement Description:Full, Unfinished
- Living area:3,000 sq. ft.
Heating and cooling
- Cooling:Ceiling Fans, Central Air
- Heating:Forced Air, Natural Gas
Structure and exterior
- Roof:Asphalt
- Year built:1985
- Building area:3,000 sq. ft.
- Lot area:0.36 Acres
- Architectural Style:Colonial
- Construction Materials:Brick, Wood Siding
- Exterior Features:Deck, Lighting, Porch
- Foundation Description:Basement, Poured, Sump Pump
- Levels:Two
Utilities
- Water:Well
- Sewer:Public Sewer
Finances and disclosures
- Price:$389,900
- Price per sq. ft.:$129.97
- Tax amount:$5,909
Features and amenities
- Appliances:Dishwasher, Free Standing Refrigerator, Stainless Steel Appliances
Parking
- Parking description:Attached, Electricity In Garage, Garage Door Opener, Three Car Garage
- Garage spaces:3

New listings near 9359 Lochmoor Drive
- New
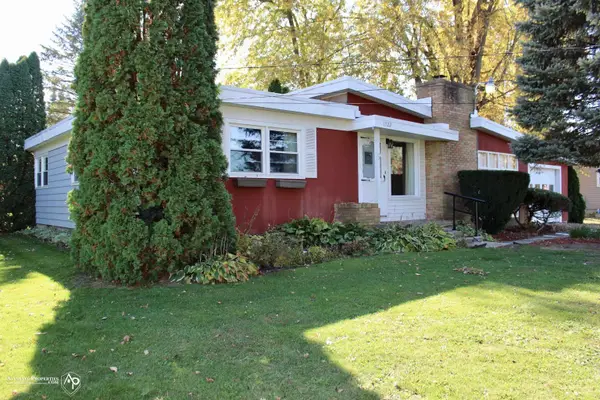 $232,000Active3 beds 1 baths1,221 sq. ft.
11122 Davison RD, Davison, MI 48423
MLS# 5050225676Listed by: ALLSTATE PROPERTIES.COM - Open Sun, 1 to 3pmNew
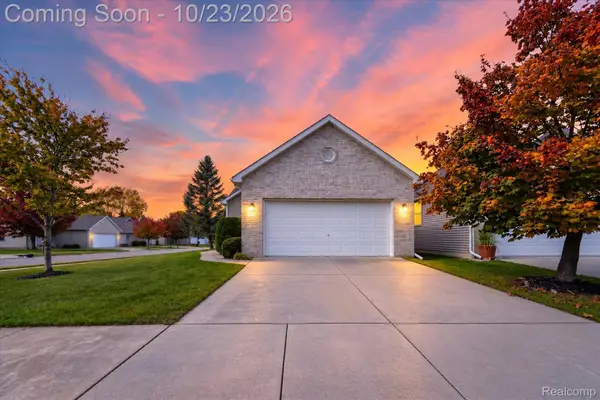 $279,900Active3 beds 2 baths1,424 sq. ft.
1048 Foxglove LN, Davison, MI 48423
MLS# 20261084421Listed by: THRIVE REALTY COMPANY - New
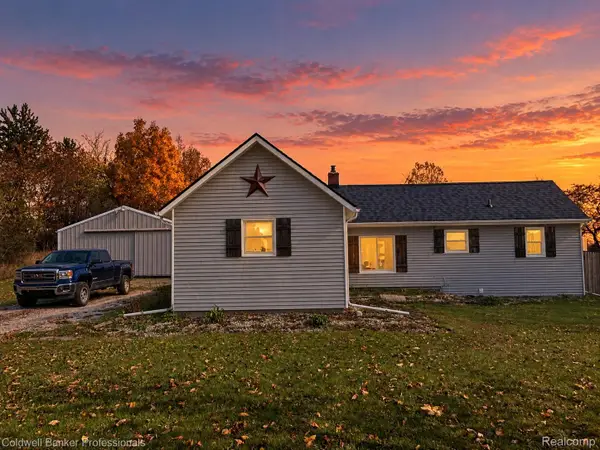 $219,900Active2 beds 1 baths944 sq. ft.
1267 S Cummings RD, Davison, MI 48423
MLS# 20261085186Listed by: COLDWELL BANKER PROFESSIONALS - Open Sat, 12 to 2pmNew
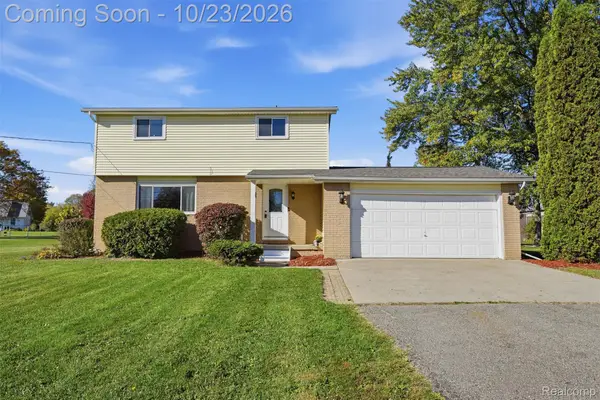 $220,000Active5 beds 2 baths1,663 sq. ft.
3456 S Irish RD, Davison, MI 48423
MLS# 20261085377Listed by: KW REALTY LIVINGSTON - Open Sat, 11am to 1pmNew
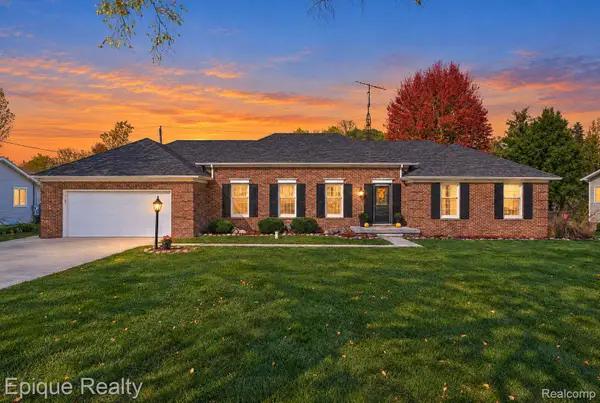 $389,000Active4 beds 4 baths3,356 sq. ft.
3495 N Gale RD, Davison, MI 48423
MLS# 20261085214Listed by: EPIQUE REALTY - New
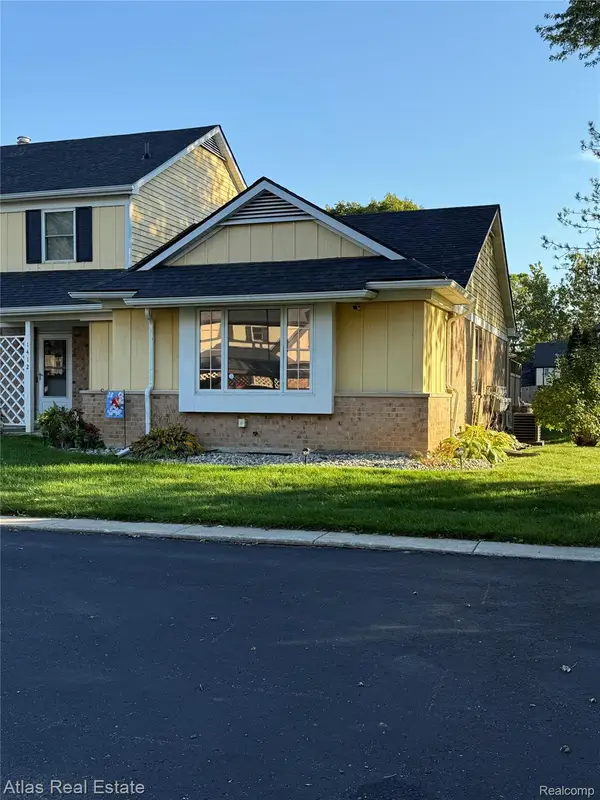 $140,000Active2 beds 1 baths1,708 sq. ft.
1412 Westbury DR, Davison, MI 48423
MLS# 20261082194Listed by: ATLAS REAL ESTATE - New
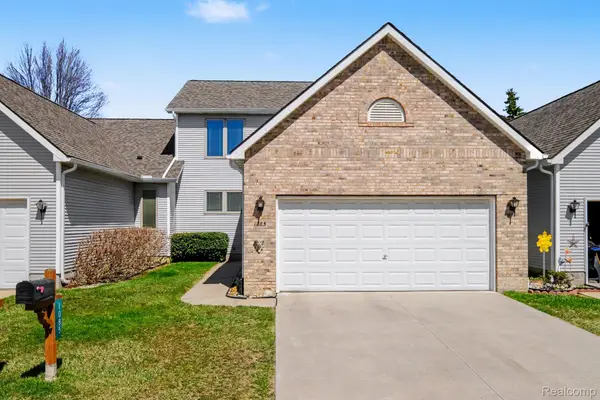 $245,000Active4 beds 3 baths2,604 sq. ft.
1085 Linda Dr, Davison, MI 48423
MLS# 20261082502Listed by: REAL ESTATE FOR A CAUSE - Open Sun, 11am to 1pmNew
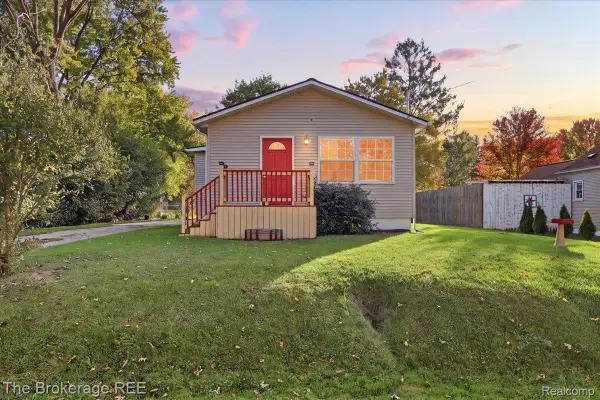 $184,900Active3 beds 1 baths1,088 sq. ft.
206 Aloha ST, Davison, MI 48423
MLS# 20261083220Listed by: THE BROKERAGE REAL ESTATE ENTHUSIASTS - New
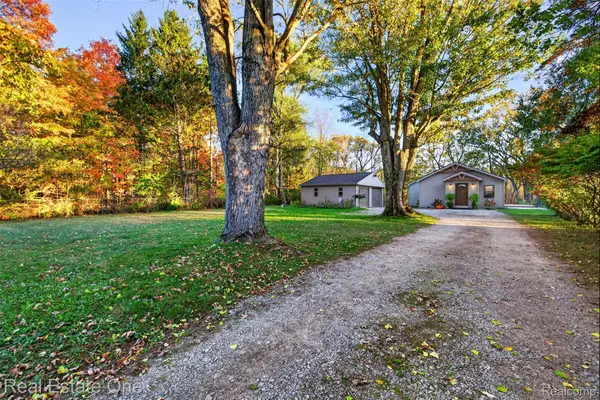 $299,999Active3 beds 2 baths1,420 sq. ft.
12202 E Bristol RD, Davison, MI 48423
MLS# 20261083406Listed by: REAL ESTATE ONE - New
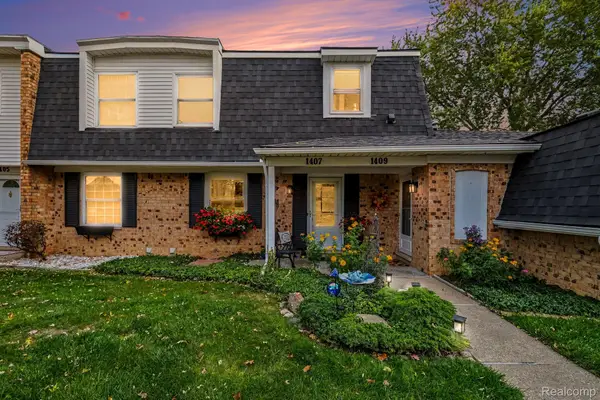 $171,900Active3 beds 2 baths1,353 sq. ft.
1407 Wexford DR, Davison, MI 48423
MLS# 20261083546Listed by: RE/MAX PLATINUM - GRAND BLANC


Protect your home and budget from life's surprises with an Assurant Home Warranty, backed by a partner that supports you through every step of homeownership. Explore Plans.
© 2023 - 2026 ERA Franchise Systems LLC. All rights reserved. ERA Franchise Systems LLC fully supports the principles of the Fair Housing Act and the Equal Opportunity Act. ERA, ERA Real Estate powered, and their respective logos are registered service marks of ERA Franchise Systems LLC. Each office is independently owned and operated.