
17331 E South Caribou Lake Road, De Tour Village, MI 49725
Local realty services provided by:ERA Greater North Properties
17331 E South Caribou Lake Road,De Tour Village, MI 49725
$329,000
- 2 Beds
- 1 Baths
- 908 sq. ft.
- Single family
- Active
Listed by: kathryn s parks
Office: eagle point real estate llc.
MLS#:201843071
Source:MI_WWBR
Price summary
- Price:$329,000
- Price per sq. ft.:$362.33
About this home
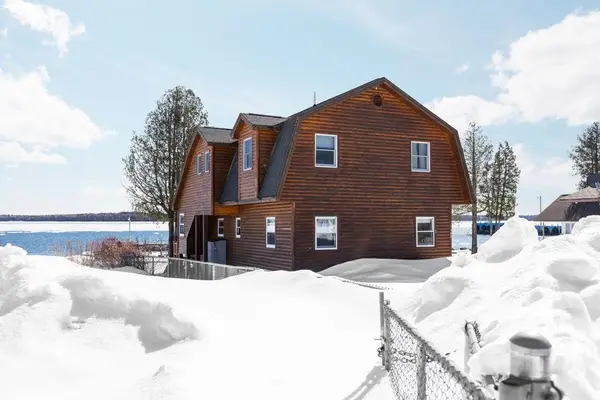
ALL-SPORTS LAKEFRONT - Rare offering in this double lot with almost 3 acres and 200 feet on the spectacular 828 acre CARIBOU LAKE in DeTour Township. This 2 bedroom oasis has the up north ambiance with modern amenities. Recently updated with new septic field, all new flooring, and new bathroom & kitchen. The tongue and groove cedar on the walls keeps that rustic vibe. The 20x54 garage has a new roof & siding. Other outbldgs incl 2 sheds, an enclosed 20x38 lean-to for dry storage, & a rustic 13x16 bunkroom. Stay connected/stream TV with great Starlink internet. Just a 45 min drive from the Mackinac Bridge, 45 to Sault Ste Marie, and 5 to the Drummond Island ferry. Enjoy the best of UP Life at this special property. Seller is licensed broker in MI.
Contact an agent
Home facts
- Year built:1955
- Subdivision & Development:T42N R3E
- Listing ID #:201843071
- Added:7 day(s) ago
- Updated:October 06, 2026 at 03:12 PM
Rooms and interior
- Bedrooms:2
- Total bathrooms:1
- Full bathrooms:1
- Living area:908 sq. ft.
Heating and cooling
- Heating:Heating, Propane, Wall Furnace
Structure and exterior
- Year built:1955
- Building area:908 sq. ft.
- Lot area:2.75 Acres
- Architectural Style:Ranch
- Exterior Features:Dock, Natural, Shed
Finances and disclosures
- Price:$329,000
- Price per sq. ft.:$362.33
Features and amenities
- Amenities:Blinds, Ceiling Fan, Doorwall
Parking
- Garage:Yes
New listings near 17331 E South Caribou Lake Road



Protect your home and budget from life's surprises with an Assurant Home Warranty, backed by a partner that supports you through every step of homeownership. Explore Plans.
© 2023 - 2026 ERA Franchise Systems LLC. All rights reserved. ERA Franchise Systems LLC fully supports the principles of the Fair Housing Act and the Equal Opportunity Act. ERA, ERA Real Estate powered, and their respective logos are registered service marks of ERA Franchise Systems LLC. Each office is independently owned and operated.