
1639 N Evangeline Street, Dearborn Heights, MI 48127
Local realty services provided by:ERA Prime Real Estate Group
1639 N Evangeline Street,Dearbornheights, MI 48127
$849,900
- 4 Beds
- 5 Baths
- 4,916 sq. ft.
- Single family
- Active
Upcoming open houses
- Sun, Aug 2312:00 pm - 02:00 pm
Listed by: michael j moore
Office: real estate one-dbn hts/dbn
MLS#:20261065966
Source:MI_REALCOMP
Price summary
- Price:$849,900
- Price per sq. ft.:$172.88
About this home
** OPEN HOUSE SUNDAY 8/23 12PM - 2PM ** WELCOME TO 1639 NORTH EVANGELINE, A MUST-SEE COLONIAL IN THE HEART OF DEARBORN HEIGHTS ** FOUR BEDROOMS, TWO FULL BATHS, THREE HALF BATHS AND 3,200 SQ. FEET OF LIVING SPACE ** AWESOME CORNER LOT SITS ON A 1/4 ACRE OF LAND ** OPEN CONCEPT KITCHEN WITH ALL APPLIANCES TO REMAIN ** LARGE LIVING ROOM WITH PLENTY OF NATURAL LIGHT ** FAMILY ROOM WITH NATURAL FIREPLACE ** OFFICE/LIBRARY & LAUNDRY ROOM ON THE MAIN LEVEL ** HARDWOOD FLOORING UNDER THE CARPET OF ALL FOUR BEDROOMS UPSTAIRS ** MAIN BEDROOM FEATURES HUGE WALK-IN CLOSET ** FULL FINISHED BASEMENT WITH HALF BATH, WET BAR & MINI FRIDGE ** TWO FURNACES & TWO A/C UNITS ** IMMEDIATE OCCUPANCY ** CITY INSPECTION SCHEDULED FOR 8/26 ** AS-IS OFFERS WILL BE GIVEN HIGHER CONSIDERATION ** PIANO & BENCH EXCLUDED ** POOL TABLE AND PING-PONG TABLE TO STAY WITH HOUSE ** MOST FURNITURE CAN BE INCLUDED IN SALE ** OPEN HOUSE SUNDAY 8/23 12PM - 2PM **
Contact an agent
Home facts
- Year built:1966
- Subdivision & Development:CONLEY FORD GULLEY SUB
- Listing ID #:20261065966
- Added:1 day(s) ago
- Updated:August 22, 2026 at 04:08 PM
Rooms and interior
- Bedrooms:4
- Total bathrooms:5
- Full bathrooms:2
- Half bathrooms:3
- Rooms Total:11
- Basement Description:Finished, Full
- Living area:4,916 sq. ft.
Heating and cooling
- Cooling:Ceiling Fans, Central Air
- Heating:Forced Air, Natural Gas
Structure and exterior
- Roof:Asphalt
- Year built:1966
- Building area:4,916 sq. ft.
- Lot area:0.23 Acres
- Lot Features:Corner Lot
- Architectural Style:Colonial
- Construction Materials:Brick
- Exterior Features:Porch
- Foundation Description:Basement, Block
- Levels:Two
Utilities
- Water:Public
- Sewer:Public Sewer
Finances and disclosures
- Price:$849,900
- Price per sq. ft.:$172.88
- Tax amount:$9,842
Features and amenities
- Appliances:Dishwasher, Double Oven, Dryer, Free Standing Refrigerator, Microwave, Range Hood, Washer
- Laundry features:Laundry Room
- Amenities:Programmable Thermostat
Parking
- Parking description:Attached, Electricity In Garage, Two Car Garage
- Garage spaces:2

New listings near 1639 N Evangeline Street
- New
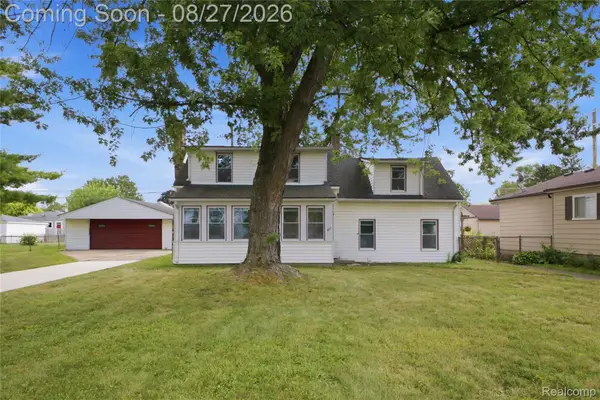 $189,900Active3 beds 1 baths1,292 sq. ft.
4697 Kingston Street, DearbornHeights, MI 48125
MLS# 20261067007Listed by: KELLER WILLIAMS REALTY-GREAT LAKES - New
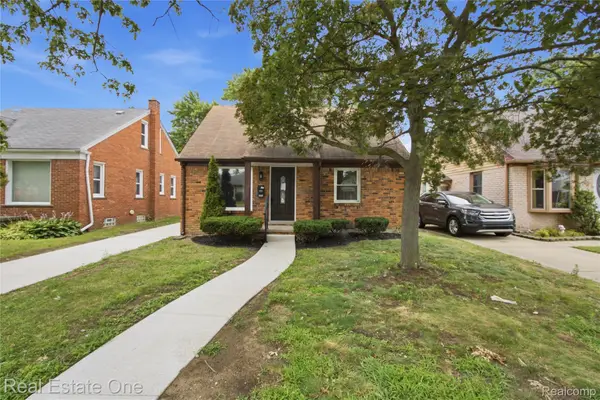 $279,000Active3 beds 1 baths1,050 sq. ft.
6953 N Vernon Street, DearbornHeights, MI 48127
MLS# 20261067240Listed by: REAL ESTATE ONE-DBN HTS - New
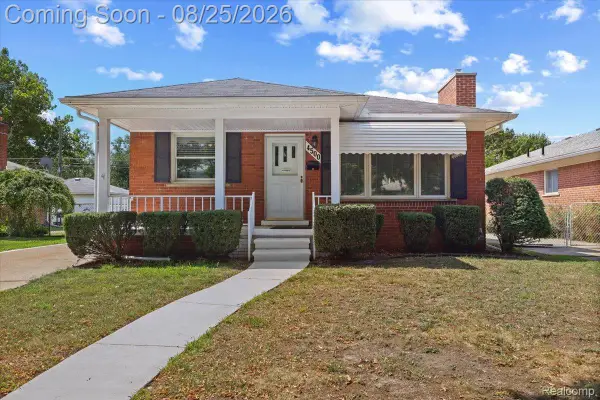 $240,000Active3 beds 2 baths1,760 sq. ft.
4500 Roosevelt Boulevard, DearbornHeights, MI 48125
MLS# 20261067070Listed by: EXP REALTY MAIN - New
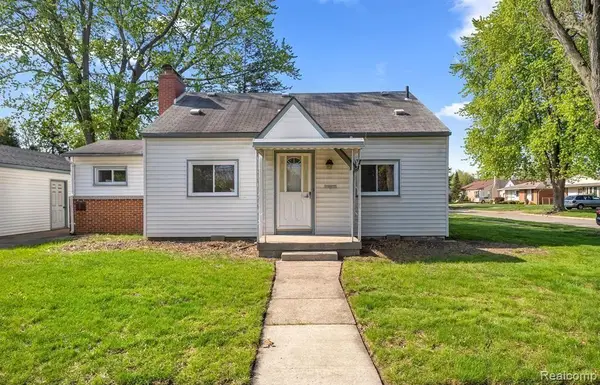 $220,000Active4 beds 2 baths1,370 sq. ft.
6644 N Vernon Street, DearbornHeights, MI 48127
MLS# 20261066896Listed by: EXP REALTY MAIN - New
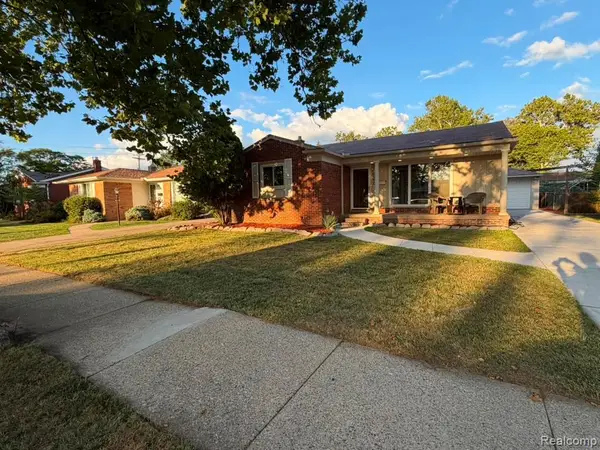 $364,900Active3 beds 2 baths2,164 sq. ft.
6336 Cambourne Road, DearbornHeights, MI 48127
MLS# 20261066842Listed by: RE/MAX LEADING EDGE - New
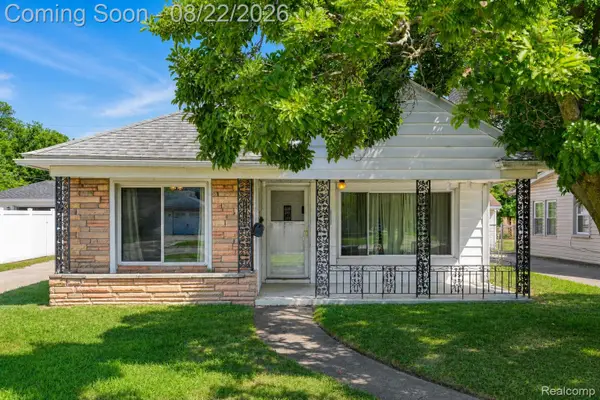 $200,000Active2 beds 1 baths1,200 sq. ft.
7472 N Vernon Street, DearbornHeights, MI 48127
MLS# 20261064464Listed by: EXP REALTY THE PERNA TEAM - New
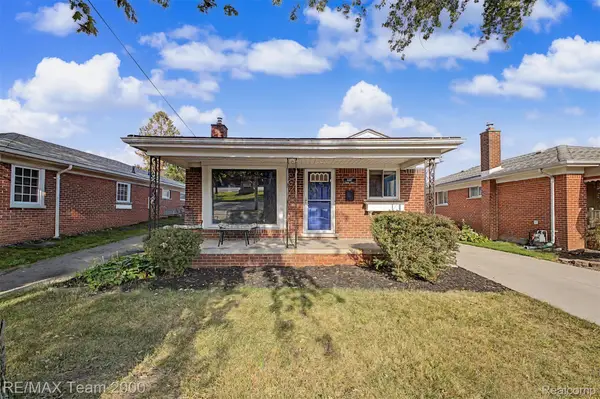 $259,900Active3 beds 2 baths1,846 sq. ft.
4467 Pardee Avenue, DearbornHeights, MI 48125
MLS# 20261066409Listed by: RE/MAX TEAM 2000 - Open Sun, 12 to 2pmNew
 $274,900Active3 beds 2 baths1,400 sq. ft.
25511 Dartmouth Street, DearbornHeights, MI 48125
MLS# 20261066346Listed by: EXP REALTY - New
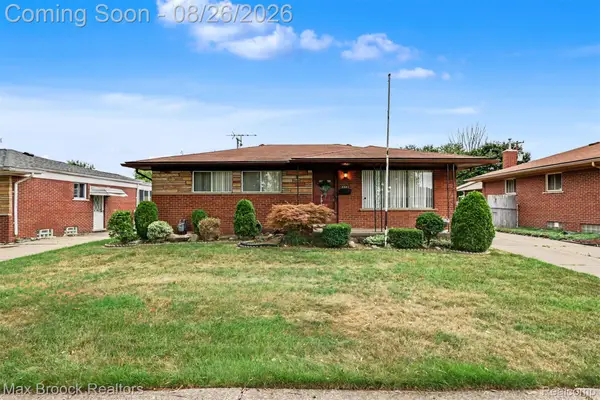 $369,900Active3 beds 2 baths2,318 sq. ft.
Address Withheld By Seller, DearbornHeights, MI 48127
MLS# 20261066348Listed by: MAX BROOCK, REALTORS-BLOOMFIELD HILLS


Protect your home and budget from life's surprises with an Assurant Home Warranty, backed by a partner that supports you through every step of homeownership. Explore Plans.
© 2023 - 2026 ERA Franchise Systems LLC. All rights reserved. ERA Franchise Systems LLC fully supports the principles of the Fair Housing Act and the Equal Opportunity Act. ERA, ERA Real Estate powered, and their respective logos are registered service marks of ERA Franchise Systems LLC. Each office is independently owned and operated.