
2059 N Evangeline ST, Dearborn Heights, MI 48127
Local realty services provided by:ERA Prime Real Estate Group
2059 N Evangeline ST,Dearbornheights, MI 48127
$949,900
- 4 Beds
- 4 Baths
- 4,129 sq. ft.
- Single family
- Pending
Listed by: bilal a hamie, tim muflihi
Office: re/max team 2000
MLS#:20261087727
Source:MI_REALCOMP
Price summary
- Price:$949,900
- Price per sq. ft.:$230.06
About this home
WELCOME HOME TO THIS BEAUTIFULLY UPDATED 4-BEDROOM, 3.5-BATH RANCH IN THE HEART OF DEARBORN HEIGHTS! OFFERING THE PERFECT BLEND OF MODERN UPGRADES AND CLASSIC CHARM, THIS MOVE-IN-READY HOME FEATURES A SPACIOUS, OPEN-CONCEPT LAYOUT IDEAL FOR EVERYDAY LIVING AND ENTERTAINING. THE STUNNING, FULLY REMODELED KITCHEN SHOWCASES CUSTOM CABINETRY, MARBLE COUNTERTOPS, STAINLESS STEEL APPLIANCES (2024), A LARGE CENTER ISLAND, AND DESIGNER FINISHES. THE KITCHEN FLOWS SEAMLESSLY INTO THE DINING ROOM AND EXPANSIVE LIVING AREA, HIGHLIGHTED BY RECESSED LIGHTING, LUXURY FLOORING, AND A DOUBLE-SIDED FIREPLACE FEATURE WALL THAT CREATES A WARM AND INVITING ATMOSPHERE. THE HOME OFFERS FOUR GENEROUSLY SIZED BEDROOMS AND BEAUTIFULLY UPDATED BATHROOMS WITH MODERN FIXTURES AND HIGH-END FINISHES. THE PRIMARY SUITE FEATURES A PRIVATE BATH AND WALK-IN CLOSET. THE FINISHED BASEMENT PROVIDES ADDITIONAL LIVING SPACE AND A SECOND KITCHEN, IDEAL FOR RECREATION, ENTERTAINING, OR A HOME GYM. STEP OUTSIDE TO A COVERED PATIO OVERLOOKING A LARGE, FULLY FENCED BACKYARD WITH AN INGROUND POOL, PERFECT FOR RELAXING AND ENTERTAINING. MAJOR UPDATES INCLUDE A NEW ROOF (2024), NEW APPLIANCES (2024), AND A NEW POOL HEATER (2024). ADDITIONAL FEATURES INCLUDE A 2-CAR ATTACHED GARAGE AND NEW BRICK PAVING IN THE FRONT AND BACK. CONVENIENTLY LOCATED NEAR SCHOOLS, SHOPPING, AND DINING, THIS BEAUTIFULLY UPDATED HOME IS A MUST-SEE!...
Contact an agent
Home facts
- Year built:1967
- Subdivision & Development:CONLEY FORD GULLEY SUB
- Listing ID #:20261087727
- Added:16 day(s) ago
- Updated:November 19, 2026 at 09:35 AM
Rooms and interior
- Bedrooms:4
- Total bathrooms:4
- Full bathrooms:3
- Half bathrooms:1
- Rooms Total:8
- Basement Description:Finished
- Living area:4,129 sq. ft.
Heating and cooling
- Cooling:Central Air
- Heating:Forced Air, Natural Gas
Structure and exterior
- Year built:1967
- Building area:4,129 sq. ft.
- Lot area:0.11 Acres
- Architectural Style:Ranch
- Construction Materials:Brick
- Exterior Features:Covered, Lighting, Patio, Porch
- Foundation Description:Basement, Block
- Levels:One
Utilities
- Water:Public
- Sewer:Public Sewer
Finances and disclosures
- Price:$949,900
- Price per sq. ft.:$230.06
- Tax amount:$668
Features and amenities
- Pool features:In Ground
Parking
- Parking description:Attached, Two Car Garage
- Garage spaces:2

New listings near 2059 N Evangeline ST
- New
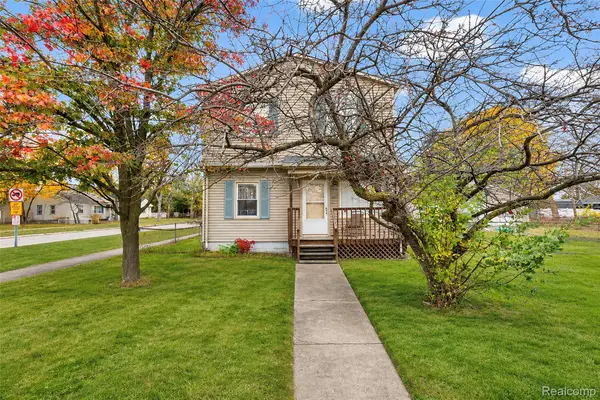 $229,900Active3 beds 2 baths1,344 sq. ft.
3213 S Beech Daly ST, DearbornHeights, MI 48125
MLS# 20261092965Listed by: KELLER WILLIAMS LEGACY - New
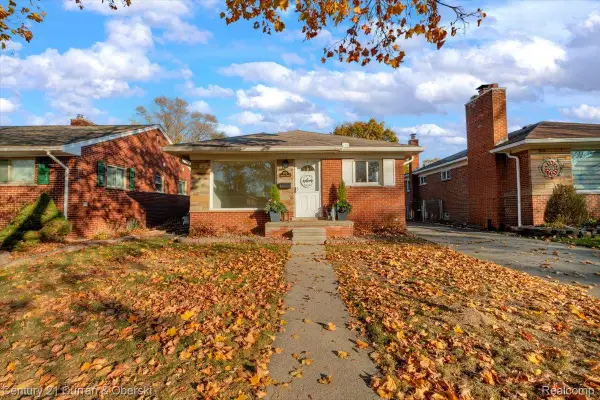 $224,900Active3 beds 2 baths2,112 sq. ft.
3921 McKinley ST, DearbornHeights, MI 48125
MLS# 20261091505Listed by: CENTURY 21 CURRAN & OBERSKI - Open Sat, 11am to 12pmNew
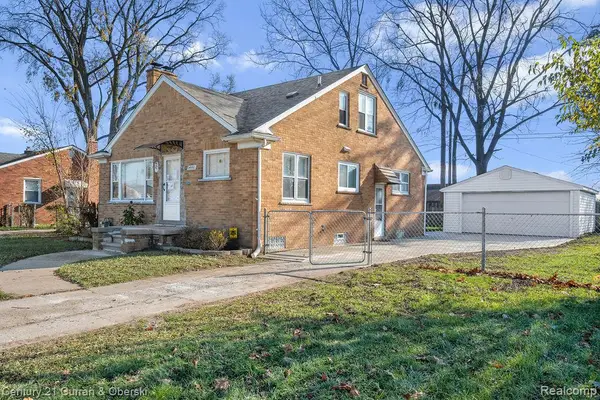 $259,999Active3 beds 2 baths1,249 sq. ft.
24991 JOY RD, DearbornHeights, MI 48127
MLS# 20261093153Listed by: CENTURY 21 CURRAN & OBERSKI - New
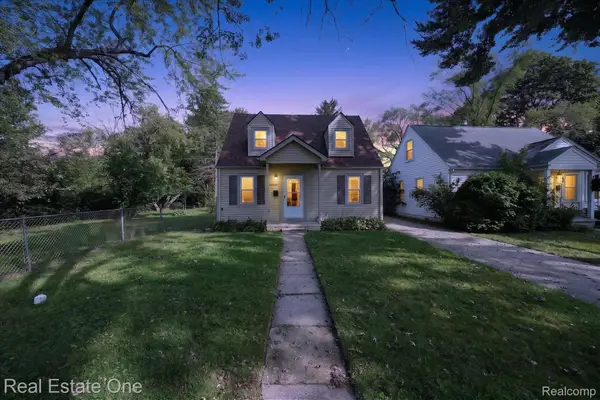 $116,040Active2 beds 1 baths979 sq. ft.
26040 Hanover ST, DearbornHeights, MI 48125
MLS# 20261092833Listed by: REAL ESTATE ONE-COMMERCE - New
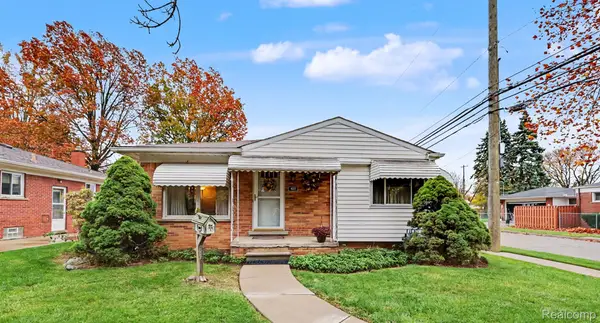 $209,900Active3 beds 2 baths2,147 sq. ft.
4217 Tulane ST, DearbornHeights, MI 48125
MLS# 20261092896Listed by: KELLER WILLIAMS LEGACY - New
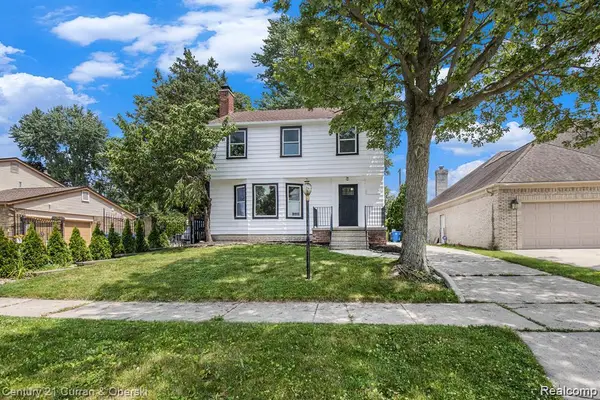 $439,900Active3 beds 3 baths1,512 sq. ft.
1812 Kinmore ST, DearbornHeights, MI 48127
MLS# 20261092470Listed by: CENTURY 21 CURRAN & OBERSKI - New
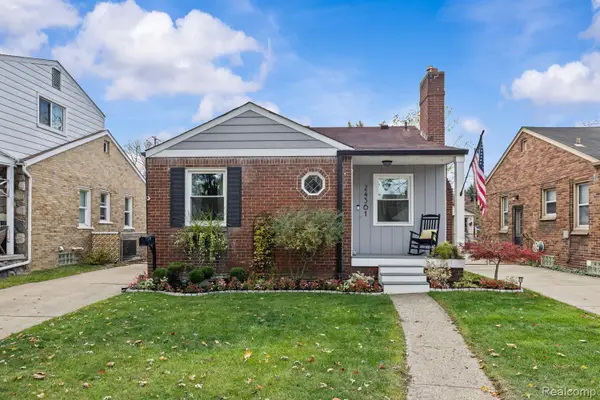 $159,900Active2 beds 1 baths1,137 sq. ft.
24361 Andover DR, DearbornHeights, MI 48125
MLS# 20261092419Listed by: REAL ESTATE ONE-NORTHVILLE - New
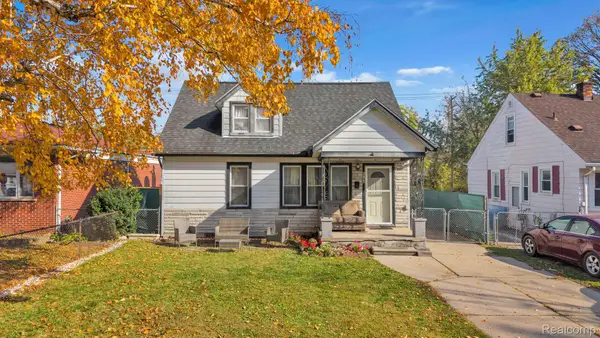 $309,900Active3 beds 2 baths1,972 sq. ft.
5740 Fenton ST, DearbornHeights, MI 48127
MLS# 20261092576Listed by: KELLER WILLIAMS LEGACY - New
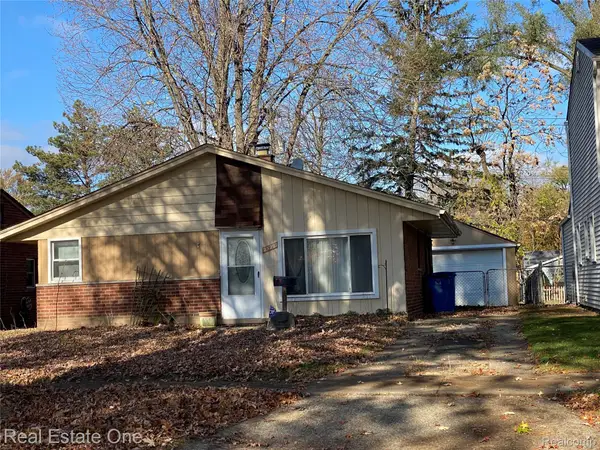 $132,000Active2 beds 1 baths841 sq. ft.
25292 Lehigh ST, DearbornHeights, MI 48125
MLS# 20261092605Listed by: REAL ESTATE ONE - New
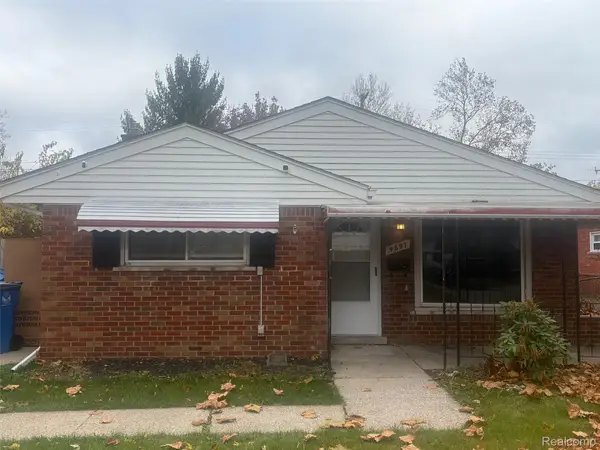 $174,900Active3 beds 1 baths1,051 sq. ft.
4697 McKinley ST, DearbornHeights, MI 48125
MLS# 20261092245Listed by: MY REALTY LLC


Protect your home and budget from life's surprises with an Assurant Home Warranty, backed by a partner that supports you through every step of homeownership. Explore Plans.
© 2023 - 2026 ERA Franchise Systems LLC. All rights reserved. ERA Franchise Systems LLC fully supports the principles of the Fair Housing Act and the Equal Opportunity Act. ERA, ERA Real Estate powered, and their respective logos are registered service marks of ERA Franchise Systems LLC. Each office is independently owned and operated.