
25445 Graceland CIR, Dearborn Heights, MI 48125
Local realty services provided by:ERA Prime Real Estate Group
25445 Graceland CIR,Dearbornheights, MI 48125
$449,900
- 3 Beds
- 3 Baths
- 1,835 sq. ft.
- Single family
- Pending
Listed by: michelle schroeder
Office: realty executives home towne romeo
MLS#:58050222596
Source:MI_REALCOMP
Price summary
- Price:$449,900
- Price per sq. ft.:$245.18
About this home
HIGHEST AND BEST DUE 9/25 BY 3PM Welcome home! This 3-bedroom, 2.5-bath ranch offers a great opportunity to make it your own. Featuring a functional floor plan and a full basement, there's plenty of space and potential to create the home you've been looking for. The main level offers three bedrooms, including a primary bedroom with its own private bath, plus an additional full bath and convenient half bath. The full basement provides even more possibilities for storage, a workshop, recreation space, or future finishing. Bring your ideas, add your personal touches, and make this house your HOME!
Contact an agent
Home facts
- Year built:1957
- Subdivision & Development:MCINTOSH
- Listing ID #:58050222596
- Added:10 day(s) ago
- Updated:October 02, 2026 at 09:09 AM
Rooms and interior
- Bedrooms:3
- Total bathrooms:3
- Full bathrooms:2
- Half bathrooms:1
- Rooms Total:4
- Basement Description:Concrete, Partially Finished
- Living area:1,835 sq. ft.
Heating and cooling
- Cooling:Ceiling Fans
- Heating:Forced Air, Natural Gas
Structure and exterior
- Year built:1957
- Building area:1,835 sq. ft.
- Lot area:0.22 Acres
- Architectural Style:Ranch
- Construction Materials:Brick
- Exterior Features:Deck, Porch
- Foundation Description:Basement
- Levels:One
Utilities
- Water:Public
- Sewer:Public Sewer
Finances and disclosures
- Price:$449,900
- Price per sq. ft.:$245.18
- Tax amount:$5,134
Parking
- Parking description:Attached, Two Car Garage
- Garage spaces:2

New listings near 25445 Graceland CIR
- New
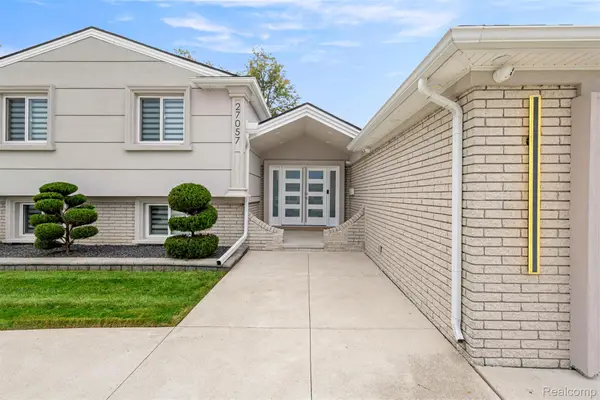 $799,000Active4 beds 3 baths3,352 sq. ft.
27057 Simone Street, DearbornHeights, MI 48127
MLS# 20261079941Listed by: KELLER WILLIAMS LEGACY - New
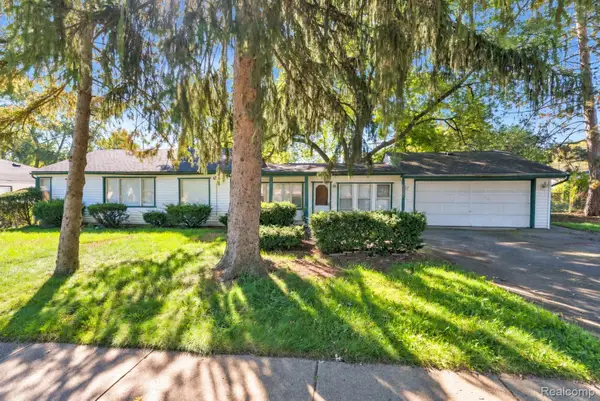 $249,900Active4 beds 2 baths1,900 sq. ft.
23423 Annapolis Street, DearbornHeights, MI 48125
MLS# 20261079478Listed by: KELLER WILLIAMS LEGACY - New
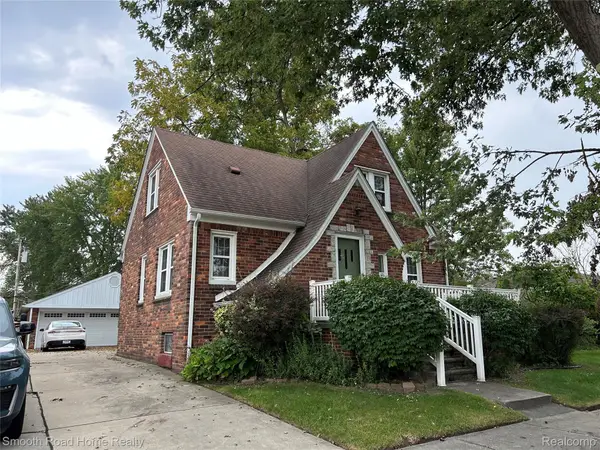 $269,000Active4 beds 3 baths1,480 sq. ft.
4173 Williams Street, DearbornHeights, MI 48125
MLS# 20261079831Listed by: SMOOTH ROAD HOME REALTY - Open Sun, 12 to 2pmNew
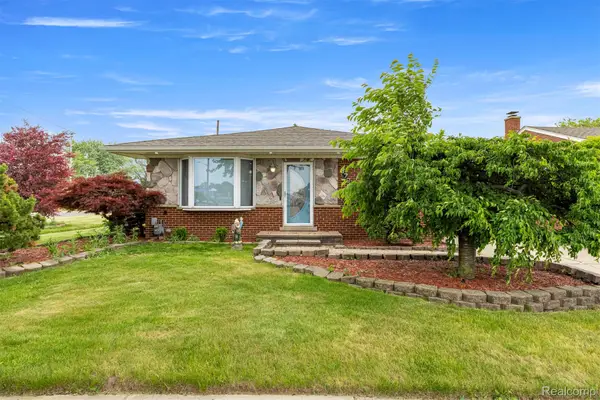 $309,900Active3 beds 3 baths2,356 sq. ft.
8786 N Evangeline Street, DearbornHeights, MI 48127
MLS# 20261078674Listed by: GOT KEY'D REALTY - Open Sun, 12 to 2pmNew
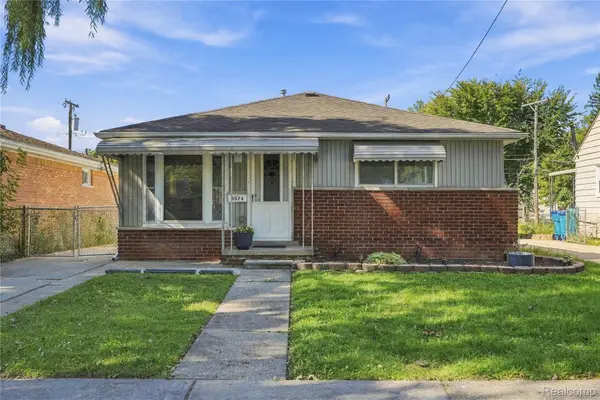 $159,900Active3 beds 1 baths977 sq. ft.
3974 Mayfair Street, DearbornHeights, MI 48125
MLS# 20261079035Listed by: @PROPERTIES CHRISTIE'S INT'L R.E. ROYAL OAK - New
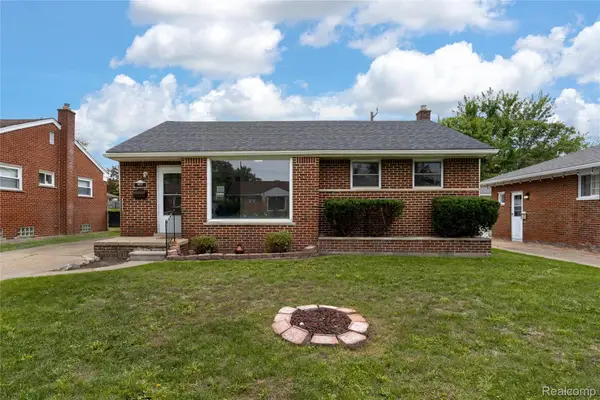 $259,000Active3 beds 2 baths1,825 sq. ft.
8577 Dixie Lane, DearbornHeights, MI 48127
MLS# 20261079598Listed by: U.S. INVESTOR GROUP - New
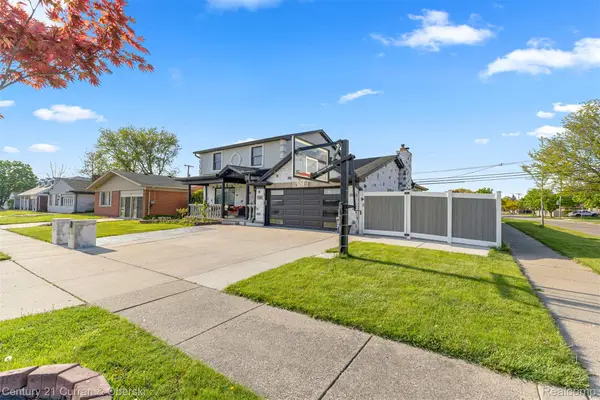 $849,900Active4 beds 4 baths2,800 sq. ft.
27006 Kingswood Drive, DearbornHeights, MI 48127
MLS# 20261079597Listed by: CENTURY 21 CURRAN & OBERSKI - New
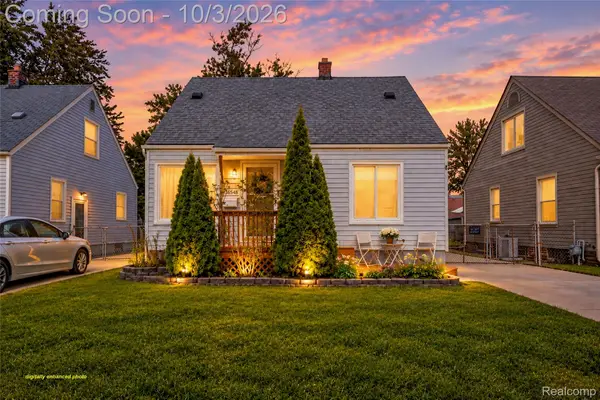 $175,000Active3 beds 1 baths1,510 sq. ft.
25274 Colgate Street, DearbornHeights, MI 48125
MLS# 20261079357Listed by: RE/MAX DREAM PROPERTIES - New
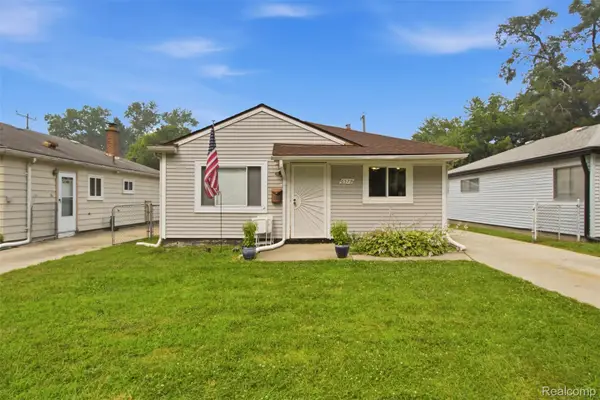 $169,900Active3 beds 1 baths1,014 sq. ft.
6579 N Highland Street, DearbornHeights, MI 48127
MLS# 20261079263Listed by: MATCH REALTY - New
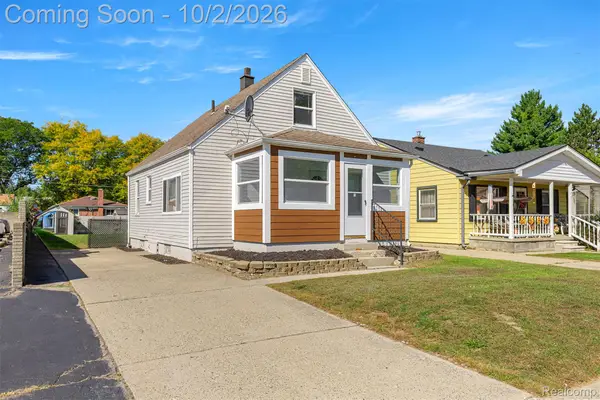 $239,900Active3 beds 1 baths1,200 sq. ft.
5649 Colonial Street, DearbornHeights, MI 48127
MLS# 20261079088Listed by: KELLER WILLIAMS LEGACY


Protect your home and budget from life's surprises with an Assurant Home Warranty, backed by a partner that supports you through every step of homeownership. Explore Plans.
© 2023 - 2026 ERA Franchise Systems LLC. All rights reserved. ERA Franchise Systems LLC fully supports the principles of the Fair Housing Act and the Equal Opportunity Act. ERA, ERA Real Estate powered, and their respective logos are registered service marks of ERA Franchise Systems LLC. Each office is independently owned and operated.