
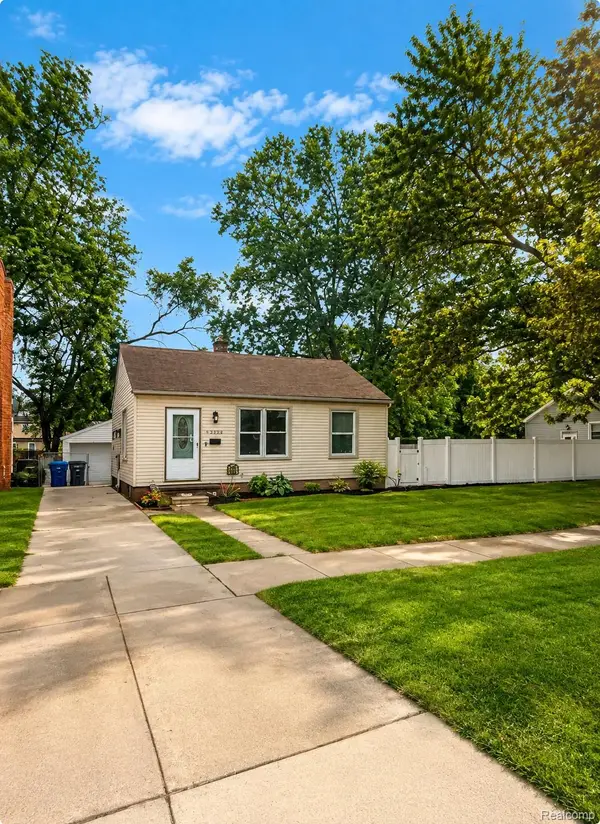
25660 Currier Street, Dearborn Heights, MI 48125
Local realty services provided by:ERA Prime Real Estate Group
25660 Currier Street,Dearbornheights, MI 48125
$174,990
- 3 Beds
- 2 Baths
- 1,231 sq. ft.
- Single family
- Active
Listed by: hayder mora
Office: got key'd realty
MLS#:20261056810
Source:MI_REALCOMP
Price summary
- Price:$174,990
- Price per sq. ft.:$142.15
About this home
Move-in ready in Dearborn Heights! This 3-bed, 2-bath ranch features major updates: new roof (Nov 2025), new furnace, new central AC, new vinyl flooring (2025), updated main bathroom with new plumbing, and a new side concrete walkway (2025) leading to the backyard. Features an open living room with a stone fireplace, primary suite with a soaking tub, covered front porch, and fenced yard. Schedule your tour today!
Contact an agent
Home facts
- Year built:2003
- Subdivision & Development:ROUGELVANIA SUB 2 - DBN HEIGHTS
- Listing ID #:20261056810
- Added:26 day(s) ago
- Updated:July 27, 2026 at 10:08 AM
Rooms and interior
- Bedrooms:3
- Total bathrooms:2
- Full bathrooms:2
- Rooms Total:6
- Living area:1,231 sq. ft.
Heating and cooling
- Heating:Forced Air, Natural Gas
Structure and exterior
- Year built:2003
- Building area:1,231 sq. ft.
- Lot area:0.13 Acres
- Architectural Style:Ranch
- Construction Materials:Vinyl Siding
- Foundation Description:Crawl Space
- Levels:One
Utilities
- Water:Public
- Sewer:Public Sewer
Finances and disclosures
- Price:$174,990
- Price per sq. ft.:$142.15
- Tax amount:$3,441
Parking
- Parking description:No Garage

New listings near 25660 Currier Street
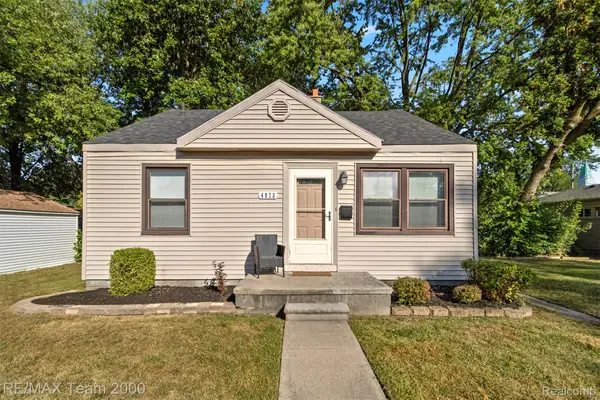 $139,900Pending2 beds 1 baths945 sq. ft.
4973 Ziegler Street, DearbornHeights, MI 48125
MLS# 20261065534Listed by: RE/MAX TEAM 2000- New
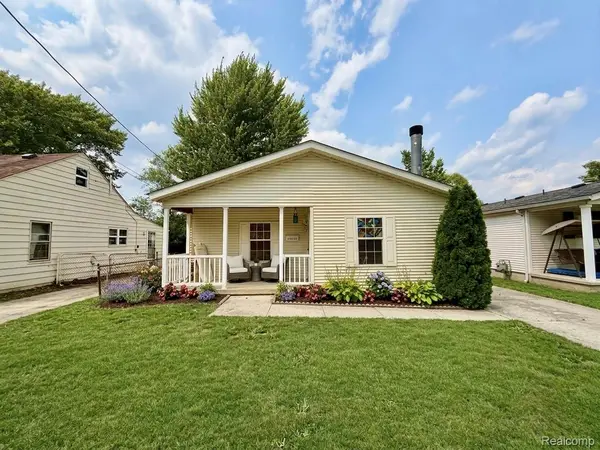 $175,000Active3 beds 2 baths1,231 sq. ft.
25660 Currier Street, DearbornHeights, MI 48125
MLS# 20261065463Listed by: GOT KEY'D REALTY - New
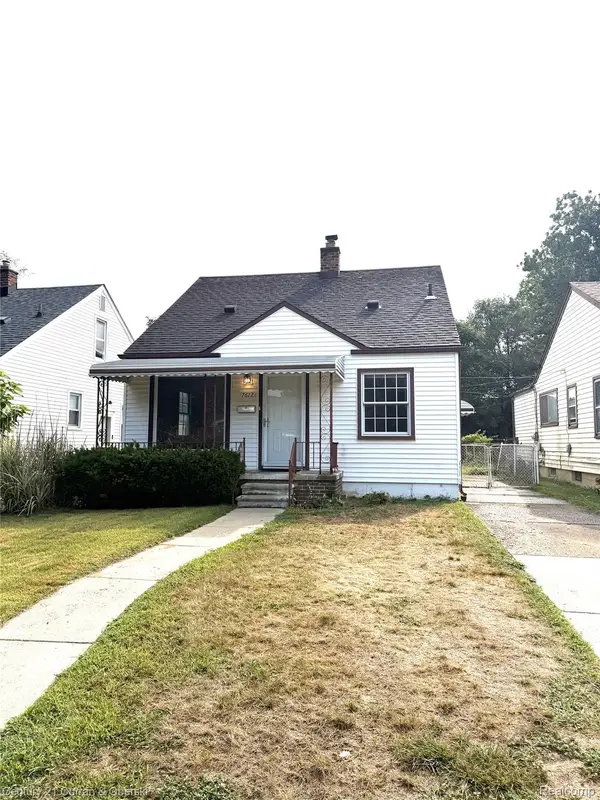 $185,000Active3 beds 1 baths960 sq. ft.
7612 Hazelton Street, DearbornHeights, MI 48127
MLS# 20261065389Listed by: CENTURY 21 CURRAN & OBERSKI - Open Sat, 1 to 2:30pmNew
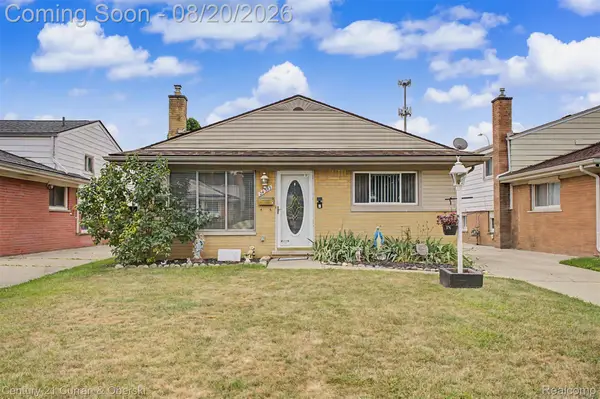 $189,000Active3 beds 2 baths1,420 sq. ft.
24393 Hanover Street, DearbornHeights, MI 48125
MLS# 20261064606Listed by: CENTURY 21 CURRAN & OBERSKI - Open Wed, 5 to 7pmNew
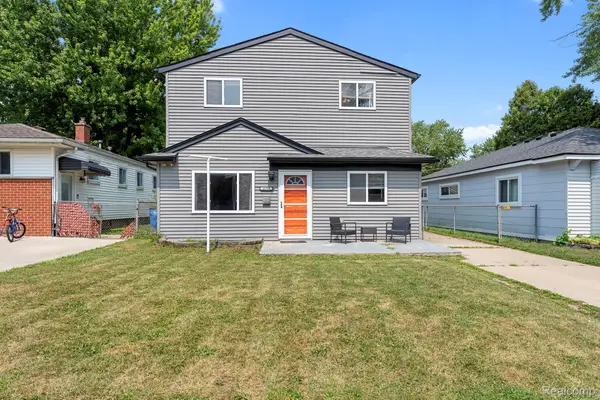 $239,900Active4 beds 2 baths1,898 sq. ft.
21708 Powers Avenue, DearbornHeights, MI 48125
MLS# 20261065143Listed by: PREMIERE REALTY GROUP LLC - New
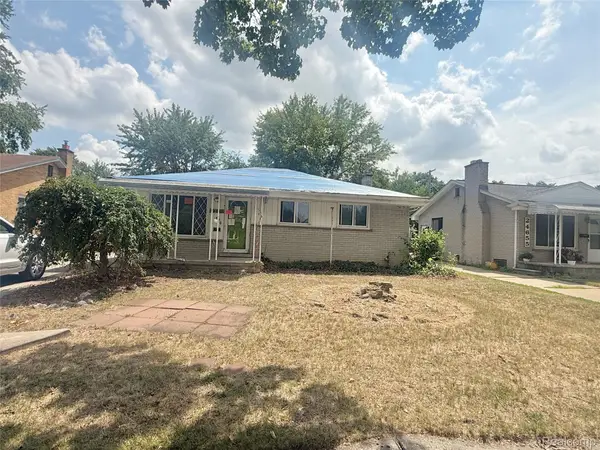 $139,900Active3 beds 1 baths1,271 sq. ft.
24645 Mcdonald Street, DearbornHeights, MI 48125
MLS# 20261065124Listed by: MICHIGAN FIRST REALTY LLC - New
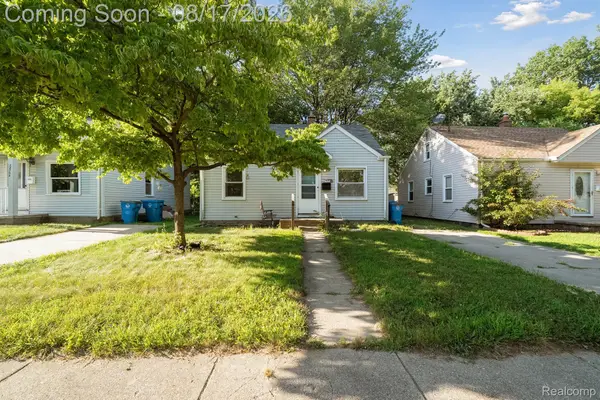 $122,900Active3 beds 1 baths878 sq. ft.
24746 Annapolis Street, DearbornHeights, MI 48125
MLS# 20261065095Listed by: BERKSHIRE HATHAWAY HOMESERVICES KEE REALTY BROWNS - New
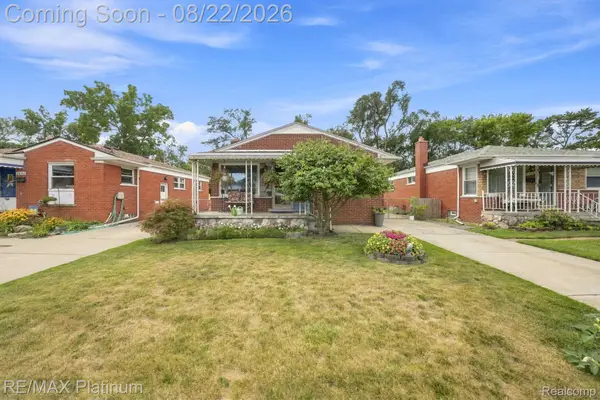 $185,000Active3 beds 1 baths1,975 sq. ft.
24371 Currier Street, DearbornHeights, MI 48125
MLS# 20261054375Listed by: RE/MAX PLATINUM - New
 $134,900Active2 beds 1 baths700 sq. ft.
26225 Annapolis Street, DearbornHeights, MI 48125
MLS# 20261065068Listed by: GREAT LAKES REAL ESTATE AGENCY LLC - New
 $575,000Active4 beds 4 baths2,807 sq. ft.
36945 Everett Drive, Westland, MI 48185
MLS# 20261062281Listed by: RE/MAX CLASSIC


Protect your home and budget from life's surprises with an Assurant Home Warranty, backed by a partner that supports you through every step of homeownership. Explore Plans.
© 2023 - 2026 ERA Franchise Systems LLC. All rights reserved. ERA Franchise Systems LLC fully supports the principles of the Fair Housing Act and the Equal Opportunity Act. ERA, ERA Real Estate powered, and their respective logos are registered service marks of ERA Franchise Systems LLC. Each office is independently owned and operated.