
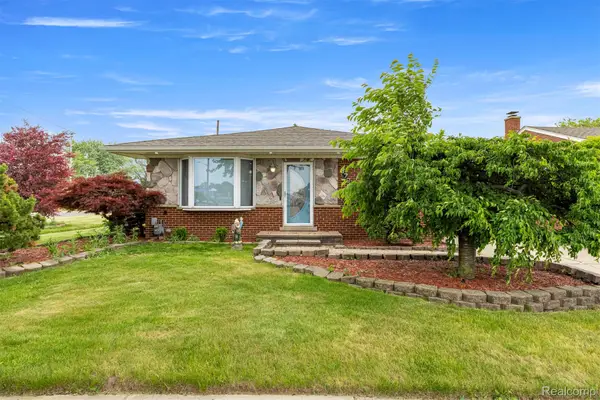
26219 VAN BUREN RD, Dearborn Heights, MI 48127
Local realty services provided by:ERA Prime Real Estate Group
26219 VAN BUREN RD,Dearbornheights, MI 48127
$299,000
- 3 Beds
- 2 Baths
- 1,908 sq. ft.
- Single family
- Active
Listed by: renee bingham kelley
Office: realty executives home towne shelby
MLS#:58050219492
Source:MI_REALCOMP
Price summary
- Price:$299,000
- Price per sq. ft.:$156.71
About this home
PRICE IMPROVEMENT!! VERY NICE COZY RANCH HOME IN DEARBORN HEIGHTS, PERFECT HOME FOR THE FIRST TIME HOME BUYER, REIREE OR INVESTOR! BEAUTIFUL UPDATED KITCHEN, GORGEOUS KITCHEN CABINETS AND GRANITE COUNTER TOPS. ALL APPLIANCES IN THE KITCHEN STAY STOVE, REFRIGERATOR, MICROWAVE, DISHWASHER. FINISHED BASEMENT WITH CABINET AND WET BAR SINK. BACK YARD IS FENCED, PATIO, EXTRA WIDE PARKING IN DRIVEWAY. DESIRABLE NEIGHBORHOOD.
Contact an agent
Home facts
- Year built:1956
- Subdivision & Development:PINNOW
- Listing ID #:58050219492
- Added:44 day(s) ago
- Updated:October 02, 2026 at 10:07 AM
Rooms and interior
- Bedrooms:3
- Total bathrooms:2
- Full bathrooms:1
- Half bathrooms:1
- Rooms Total:6
- Kitchen Description:Eat-in Kitchen
- Basement Description:Block, Finished
- Living area:1,908 sq. ft.
Heating and cooling
- Cooling:Ceiling Fans, Central Air
- Heating:Forced Air, Natural Gas
Structure and exterior
- Year built:1956
- Building area:1,908 sq. ft.
- Lot area:0.19 Acres
- Architectural Style:Ranch
- Construction Materials:Brick
- Exterior Features:Patio, Porch
- Foundation Description:Basement, Block, Brick Mortar
- Levels:One
Utilities
- Water:Public
- Sewer:Public Sewer
Finances and disclosures
- Price:$299,000
- Price per sq. ft.:$156.71
- Tax amount:$3,620
Features and amenities
- Appliances:Dishwasher, Microwave, Oven, Range, Refrigerator
Parking
- Parking description:Assigned 2 Spaces, Detached, Direct Access, Garage, Two Car Garage
- Garage spaces:2

New listings near 26219 VAN BUREN RD
- New
 $214,900Active2 beds 2 baths1,148 sq. ft.
13 Canfield Circle, DearbornHeights, MI 48127
MLS# 81026053021Listed by: WILL COOPERATE REALTY LLC - New
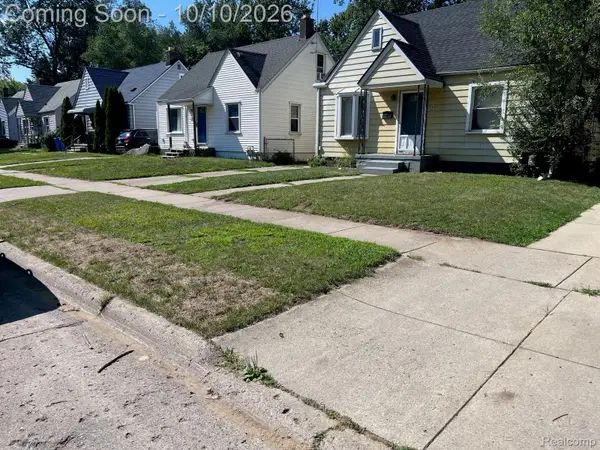 $174,900Active3 beds 1 baths1,300 sq. ft.
25430 Stanford Street, DearbornHeights, MI 48125
MLS# 20261080359Listed by: GENERAL HOME REALTY CORP - New
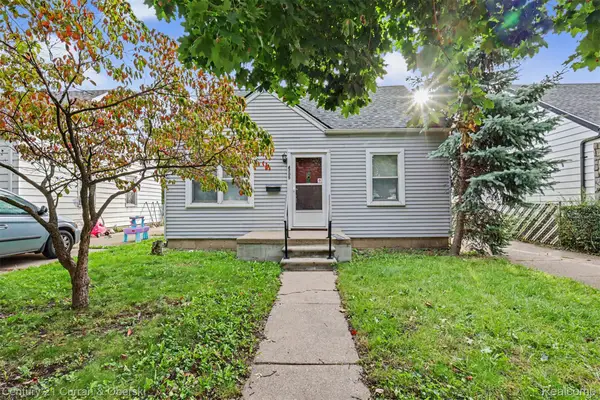 $165,000Active5 beds 1 baths1,137 sq. ft.
4705 Weddell Street, DearbornHeights, MI 48125
MLS# 20261077391Listed by: CENTURY 21 CURRAN & OBERSKI - New
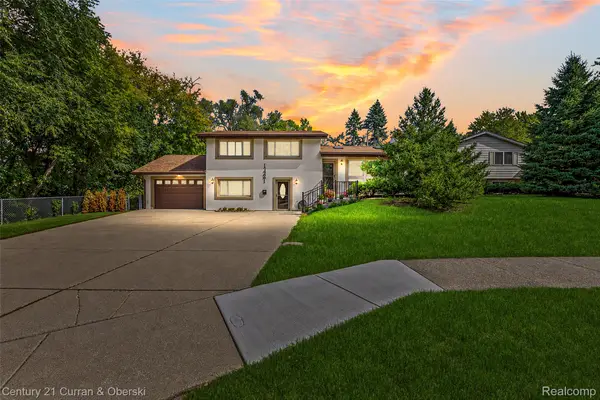 $549,900Active3 beds 2 baths2,826 sq. ft.
17361 W Outer Drive, DearbornHeights, MI 48127
MLS# 20261079943Listed by: CENTURY 21 CURRAN & OBERSKI - New
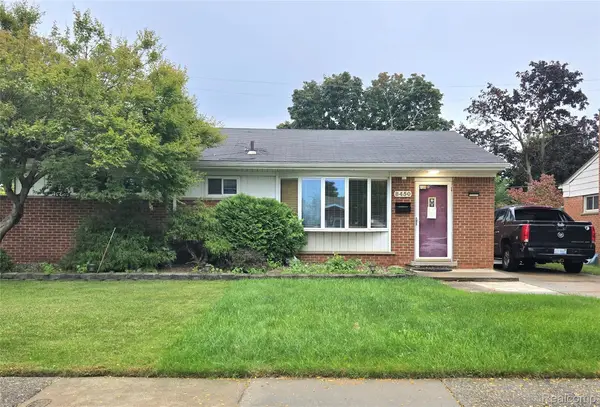 $239,900Active3 beds 3 baths1,760 sq. ft.
8450 Norborne Avenue, DearbornHeights, MI 48127
MLS# 20261079341Listed by: REMERICA INTEGRITY - New
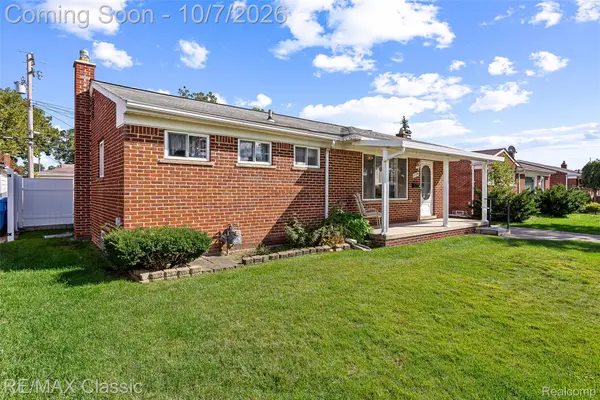 $250,000Active3 beds 2 baths2,015 sq. ft.
5754 Amboy Street, DearbornHeights, MI 48127
MLS# 20261080091Listed by: RE/MAX CLASSIC - New
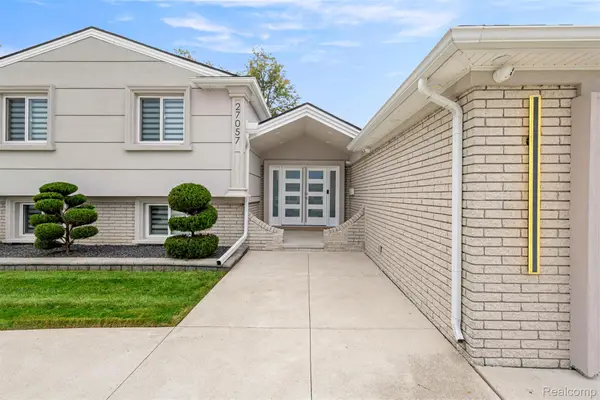 $799,000Active4 beds 3 baths3,352 sq. ft.
27057 Simone Street, DearbornHeights, MI 48127
MLS# 20261079941Listed by: KELLER WILLIAMS LEGACY - New
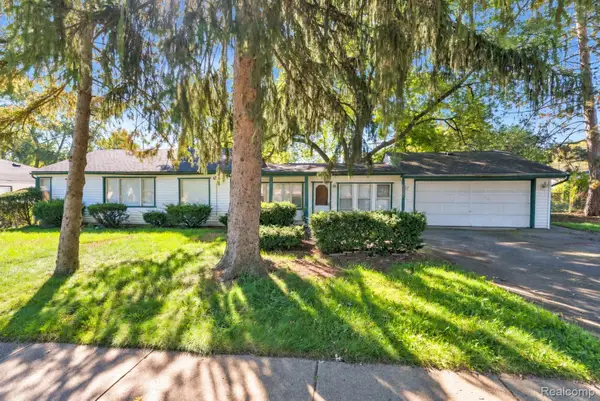 $249,900Active4 beds 2 baths1,900 sq. ft.
23423 Annapolis Street, DearbornHeights, MI 48125
MLS# 20261079478Listed by: KELLER WILLIAMS LEGACY - New
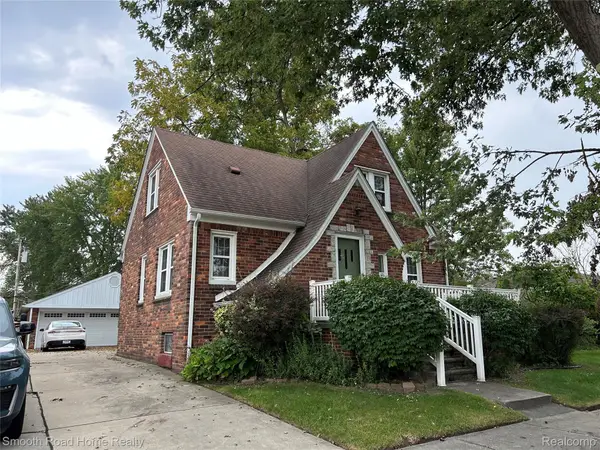 $269,000Active4 beds 3 baths1,480 sq. ft.
4173 Williams Street, DearbornHeights, MI 48125
MLS# 20261079831Listed by: SMOOTH ROAD HOME REALTY - New
 $309,900Active3 beds 3 baths2,356 sq. ft.
8786 N Evangeline Street, DearbornHeights, MI 48127
MLS# 20261078674Listed by: GOT KEY'D REALTY


Protect your home and budget from life's surprises with an Assurant Home Warranty, backed by a partner that supports you through every step of homeownership. Explore Plans.
© 2023 - 2026 ERA Franchise Systems LLC. All rights reserved. ERA Franchise Systems LLC fully supports the principles of the Fair Housing Act and the Equal Opportunity Act. ERA, ERA Real Estate powered, and their respective logos are registered service marks of ERA Franchise Systems LLC. Each office is independently owned and operated.