
26327 Woodworth Circle, Dearborn Heights, MI 48127
Local realty services provided by:ERA Prime Real Estate Group
26327 Woodworth Circle,Dearbornheights, MI 48127
$449,900
- 3 Beds
- 2 Baths
- 2,560 sq. ft.
- Single family
- Active
Listed by: michael m phillips, steven phillips
Office: keller williams legacy
MLS#:20261054627
Source:MI_REALCOMP
Price summary
- Price:$449,900
- Price per sq. ft.:$175.74
About this home
Welcome to this stunning, fully renovated 3-bedroom, 2-bath ranch in the heart of Dearborn Heights! No expense was spared in transforming this beautiful home, offering the perfect blend of modern style, quality craftsmanship, and everyday comfort. Step inside to a bright and inviting layout featuring beautifully updated living spaces designed for both relaxing and entertaining. Enjoy the added versatility of a spacious three-season room, perfect for morning coffee, family gatherings, or simply unwinding while overlooking the backyard. Major improvements provide peace of mind, including new electrical, new plumbing, new HVAC, a new furnace, all new kitchen appliances, making this home truly move-in ready. Conveniently located near shopping, dining, parks, major freeways, and just minutes from Warren Valley Golf Club, this home offers exceptional value in one of Dearborn Heights' most desirable locations. Seller is a licensed broker in the State of Michigan. Don't miss your opportunity to own this turnkey home—schedule your private showing today!...
Contact an agent
Home facts
- Year built:1959
- Listing ID #:20261054627
- Added:27 day(s) ago
- Updated:August 09, 2026 at 12:20 PM
Rooms and interior
- Bedrooms:3
- Total bathrooms:2
- Full bathrooms:2
- Rooms Total:7
- Basement Description:Finished
- Living area:2,560 sq. ft.
Heating and cooling
- Cooling:Ceiling Fans, Central Air
- Heating:Forced Air, Natural Gas
Structure and exterior
- Year built:1959
- Building area:2,560 sq. ft.
- Lot area:0.19 Acres
- Architectural Style:Ranch
- Construction Materials:Brick
- Foundation Description:Basement, Poured
- Levels:One
Utilities
- Water:Public
- Sewer:Public Sewer
Finances and disclosures
- Price:$449,900
- Price per sq. ft.:$175.74
- Tax amount:$3,490
Features and amenities
- Appliances:Dishwasher, Disposal, Free Standing Refrigerator, Gas Cooktop
Parking
- Parking description:Attached, Two Car Garage
- Garage spaces:2

New listings near 26327 Woodworth Circle
- New
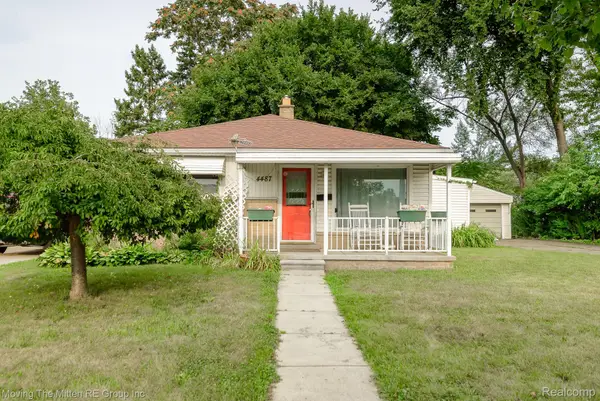 $170,000Active3 beds 1 baths1,160 sq. ft.
4487 Clippert Street, DearbornHeights, MI 48125
MLS# 20261063685Listed by: MOVING THE MITTEN RE GROUP INC - Open Sat, 12 to 3pmNew
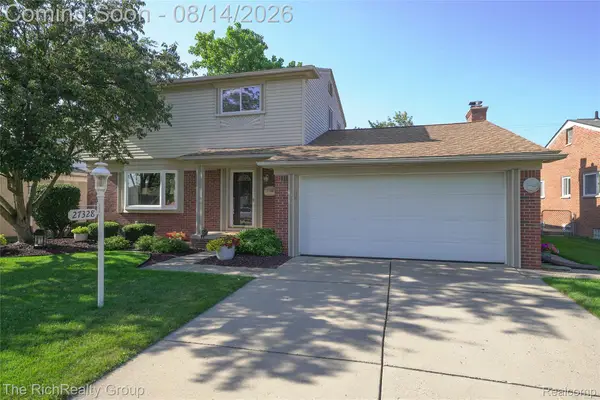 $550,000Active4 beds 3 baths2,635 sq. ft.
27328 Lawrence Drive, DearbornHeights, MI 48127
MLS# 20261064118Listed by: THE RICHREALTY GROUP - New
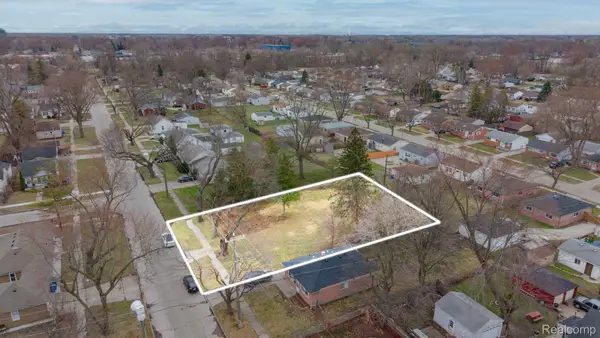 $40,000Active0.28 Acres
4630 S John Daly Street, DearbornHeights, MI 48125
MLS# 20261064044Listed by: KELLER WILLIAMS LEGACY - New
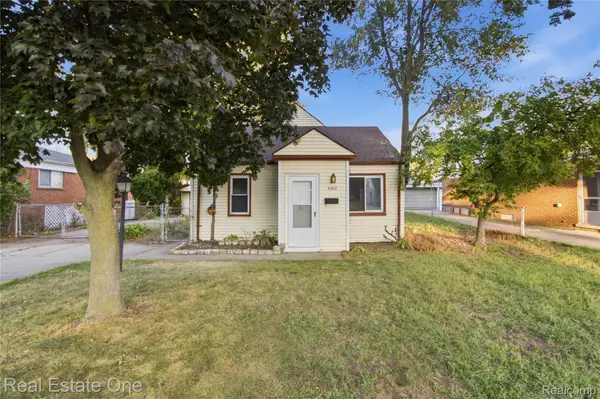 $164,900Active2 beds 1 baths900 sq. ft.
6662 N Gulley Road, DearbornHeights, MI 48127
MLS# 20261064082Listed by: REAL ESTATE ONE-DBN HTS - New
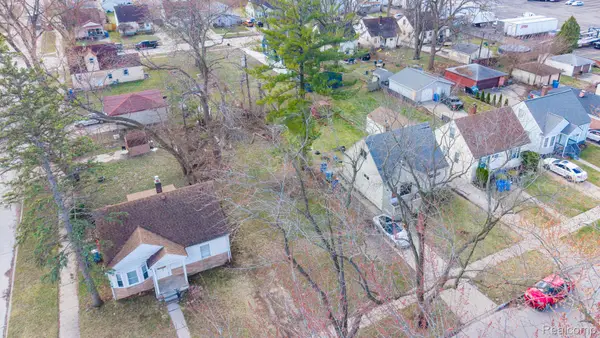 $19,900Active0.13 Acres
26115 Powers Avenue, DearbornHeights, MI 48125
MLS# 20261063813Listed by: KELLER WILLIAMS LEGACY - New
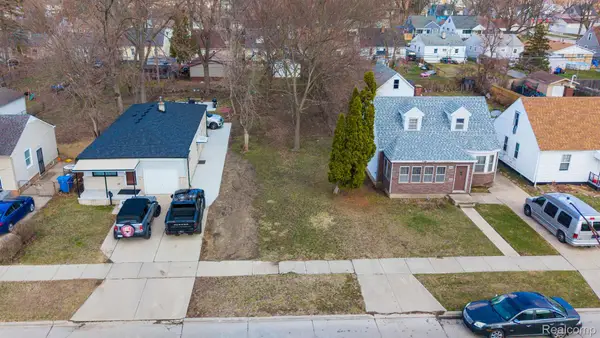 $19,900Active0.14 Acres
26166 Powers Avenue, DearbornHeights, MI 48125
MLS# 20261063816Listed by: KELLER WILLIAMS LEGACY - New
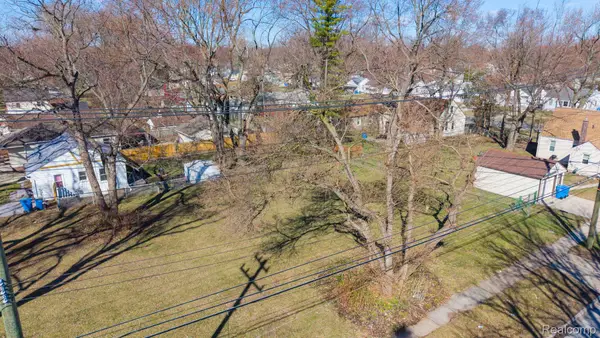 $29,900Active0.17 Acres
24300 Mcdonald Street, DearbornHeights, MI 48125
MLS# 20261063818Listed by: KELLER WILLIAMS LEGACY - New
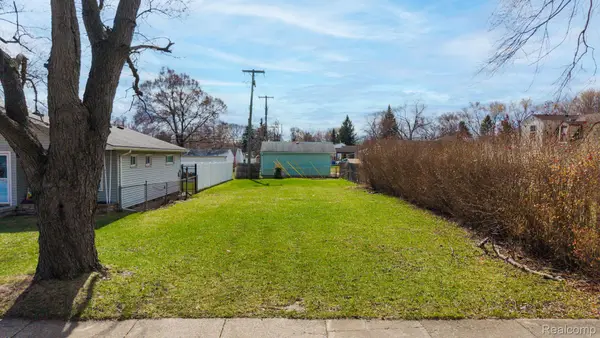 $19,900Active0.11 Acres
20751 Powers Avenue, DearbornHeights, MI 48125
MLS# 20261063831Listed by: KELLER WILLIAMS LEGACY - New
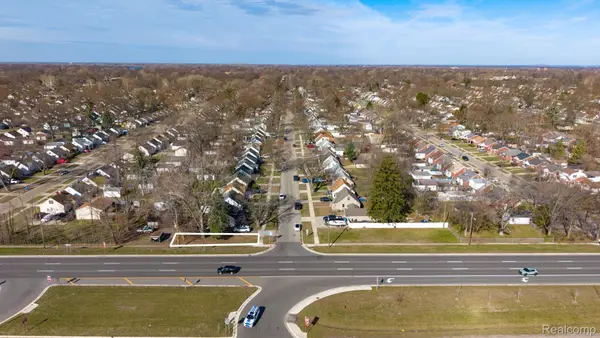 $12,000Active0.04 Acres
00 Telegraph, DearbornHeights, MI 48125
MLS# 20261063767Listed by: KELLER WILLIAMS LEGACY - New
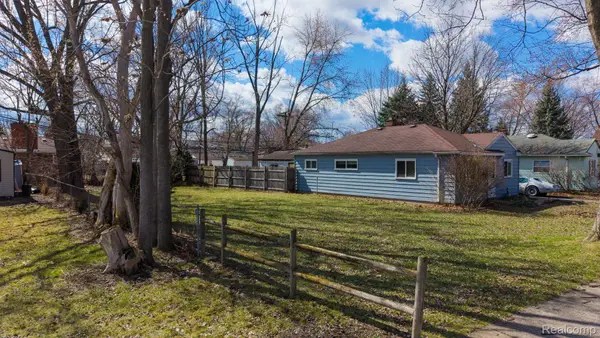 $19,900Active0.1 Acres
21913 Powers Avenue, DearbornHeights, MI 48125
MLS# 20261063803Listed by: KELLER WILLIAMS LEGACY


Protect your home and budget from life's surprises with an Assurant Home Warranty, backed by a partner that supports you through every step of homeownership. Explore Plans.
© 2023 - 2026 ERA Franchise Systems LLC. All rights reserved. ERA Franchise Systems LLC fully supports the principles of the Fair Housing Act and the Equal Opportunity Act. ERA, ERA Real Estate powered, and their respective logos are registered service marks of ERA Franchise Systems LLC. Each office is independently owned and operated.