
4172 Academy Street, Dearborn Heights, MI 48125
Local realty services provided by:ERA Prime Real Estate Group
4172 Academy Street,Dearbornheights, MI 48125
$135,000
- 3 Beds
- 1 Baths
- 1,600 sq. ft.
- Single family
- Active
Listed by: ali said
Office: real estate one-dbn hts/dbn
MLS#:20261078467
Source:MI_REALCOMP
Price summary
- Price:$135,000
- Price per sq. ft.:$84.38
About this home
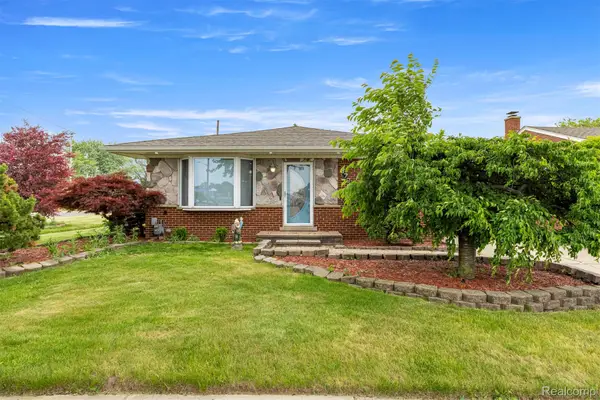
**Opportunity meets value in Dearborn Heights!** This 3-bedroom, 1-bath home offers a great combination of space, updates, and potential. Step inside to find stone countertops and a newer bathroom, while the newer furnace and hot water tank provide added peace of mind. The full basement offers excellent additional space for storage, hobbies, a workshop, or future finishing. Outside, the huge lot and 2-car garage give you room and flexibility that can be hard to find. The home could use some TLC, making it an excellent opportunity for a buyer looking to add their own personal touches and build equity over time. Don't let the cosmetics keep you from seeing the possibilities—come take a look and envision what this home could become!
Contact an agent
Home facts
- Year built:1943
- Subdivision & Development:GRINDLEY PARK SUB - DBN HEIGHTS
- Listing ID #:20261078467
- Added:7 day(s) ago
- Updated:October 06, 2026 at 10:10 AM
Rooms and interior
- Bedrooms:3
- Total bathrooms:1
- Full bathrooms:1
- Rooms Total:5
- Basement Description:Partially Finished
- Living area:1,600 sq. ft.
Heating and cooling
- Heating:Forced Air, Natural Gas
Structure and exterior
- Year built:1943
- Building area:1,600 sq. ft.
- Lot area:0.15 Acres
- Architectural Style:Bungalow
- Construction Materials:Aluminum Siding
- Foundation Description:Basement, Block
Utilities
- Water:Public
- Sewer:Public Sewer
Finances and disclosures
- Price:$135,000
- Price per sq. ft.:$84.38
- Tax amount:$1,681
Parking
- Parking description:Detached, Two Car Garage
- Garage spaces:2

New listings near 4172 Academy Street
- New
 $214,900Active2 beds 2 baths1,148 sq. ft.
13 Canfield Circle, DearbornHeights, MI 48127
MLS# 81026053021Listed by: WILL COOPERATE REALTY LLC - New
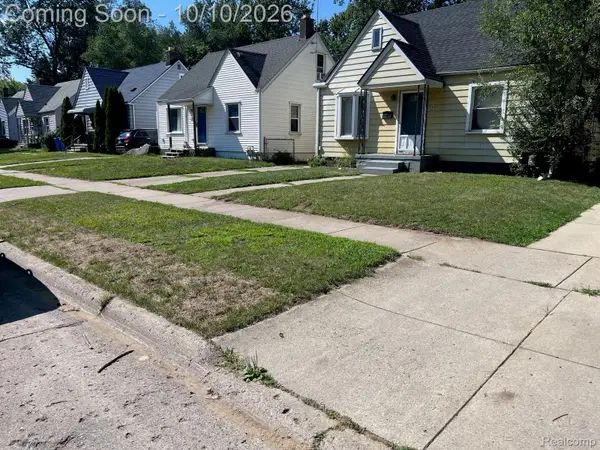 $174,900Active3 beds 1 baths1,300 sq. ft.
25430 Stanford Street, DearbornHeights, MI 48125
MLS# 20261080359Listed by: GENERAL HOME REALTY CORP - New
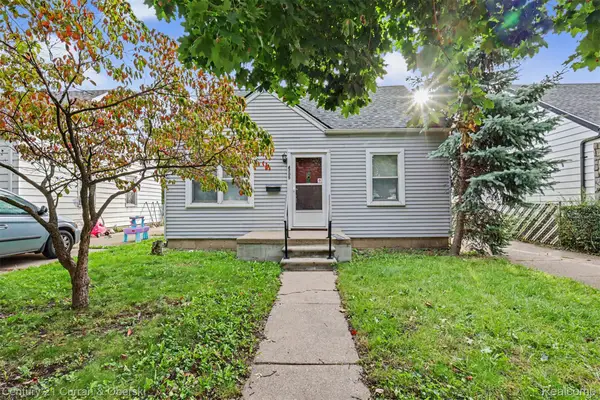 $165,000Active5 beds 1 baths1,137 sq. ft.
4705 Weddell Street, DearbornHeights, MI 48125
MLS# 20261077391Listed by: CENTURY 21 CURRAN & OBERSKI - New
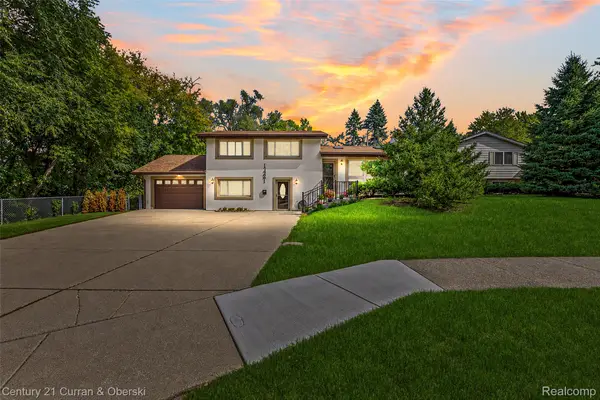 $549,900Active3 beds 2 baths2,826 sq. ft.
17361 W Outer Drive, DearbornHeights, MI 48127
MLS# 20261079943Listed by: CENTURY 21 CURRAN & OBERSKI - New
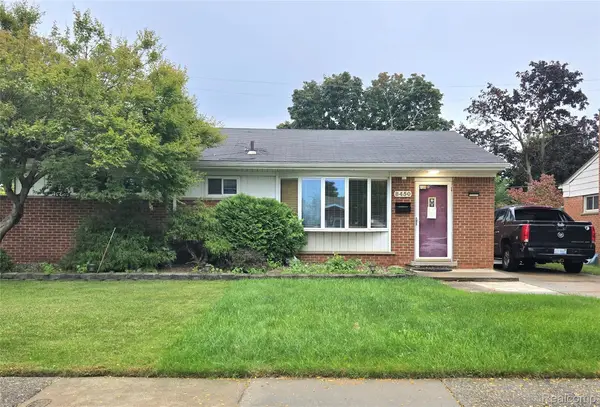 $239,900Active3 beds 3 baths1,760 sq. ft.
8450 Norborne Avenue, DearbornHeights, MI 48127
MLS# 20261079341Listed by: REMERICA INTEGRITY - New
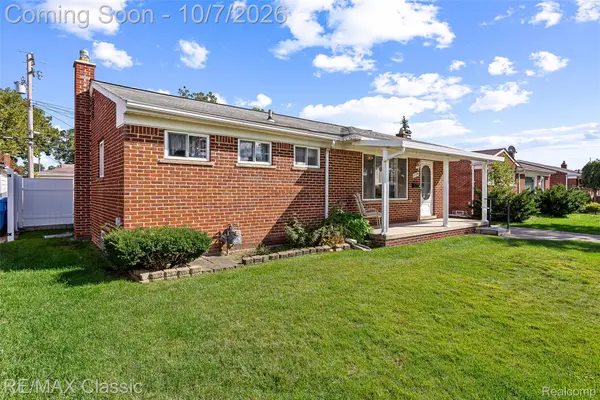 $250,000Active3 beds 2 baths2,015 sq. ft.
5754 Amboy Street, DearbornHeights, MI 48127
MLS# 20261080091Listed by: RE/MAX CLASSIC - New
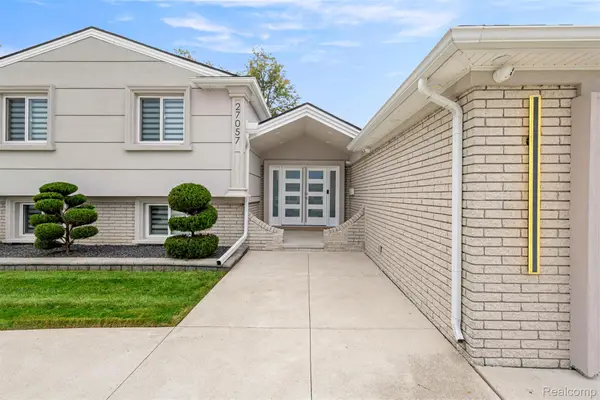 $799,000Active4 beds 3 baths3,352 sq. ft.
27057 Simone Street, DearbornHeights, MI 48127
MLS# 20261079941Listed by: KELLER WILLIAMS LEGACY - New
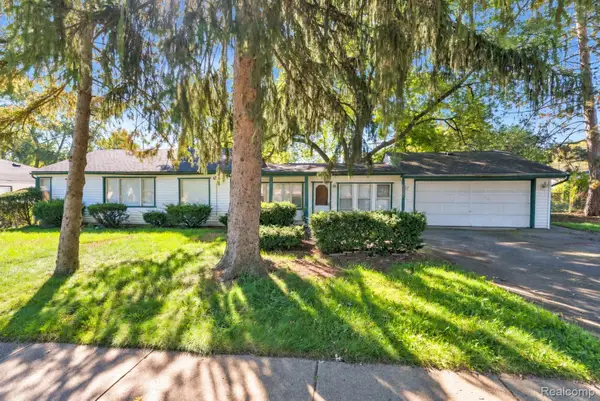 $249,900Active4 beds 2 baths1,900 sq. ft.
23423 Annapolis Street, DearbornHeights, MI 48125
MLS# 20261079478Listed by: KELLER WILLIAMS LEGACY - New
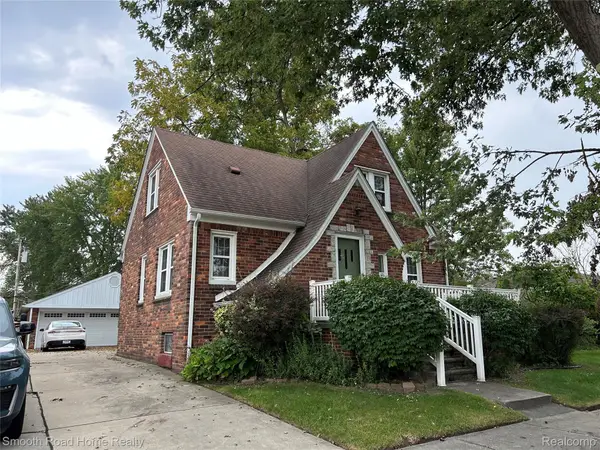 $269,000Active4 beds 3 baths1,480 sq. ft.
4173 Williams Street, DearbornHeights, MI 48125
MLS# 20261079831Listed by: SMOOTH ROAD HOME REALTY - New
 $309,900Active3 beds 3 baths2,356 sq. ft.
8786 N Evangeline Street, DearbornHeights, MI 48127
MLS# 20261078674Listed by: GOT KEY'D REALTY


Protect your home and budget from life's surprises with an Assurant Home Warranty, backed by a partner that supports you through every step of homeownership. Explore Plans.
© 2023 - 2026 ERA Franchise Systems LLC. All rights reserved. ERA Franchise Systems LLC fully supports the principles of the Fair Housing Act and the Equal Opportunity Act. ERA, ERA Real Estate powered, and their respective logos are registered service marks of ERA Franchise Systems LLC. Each office is independently owned and operated.